This is a carousel with tiles that activate property listing cards. Use the previous and next buttons to navigate.
1/40
$1,699,900
This is a carousel with tiles that activate property listing cards. Use the previous and next buttons to navigate.
1/40
Property Description
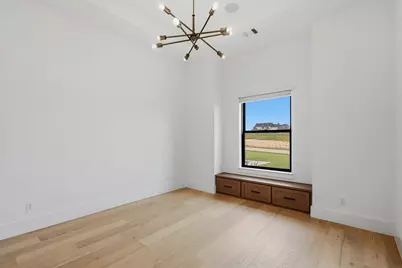
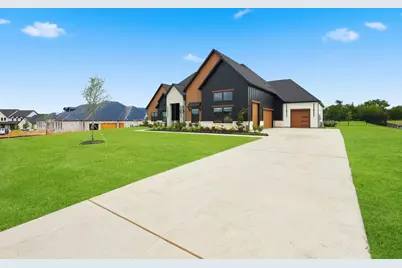
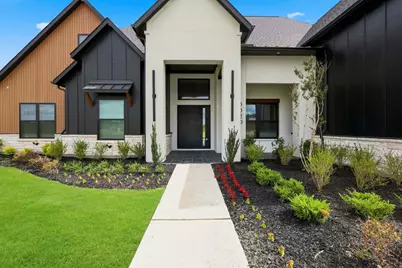
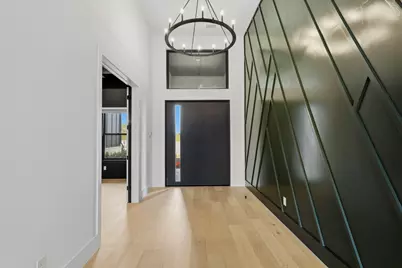
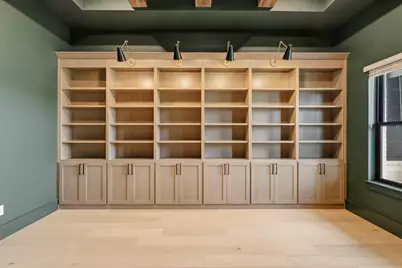
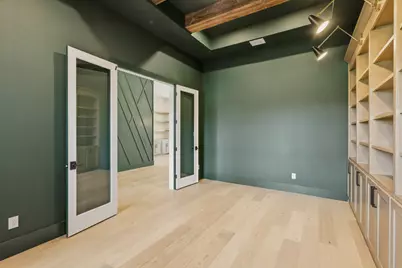
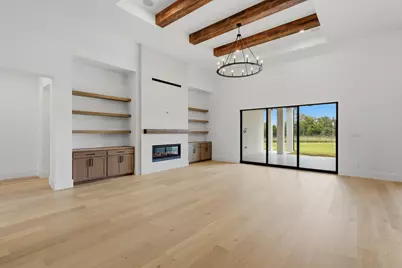
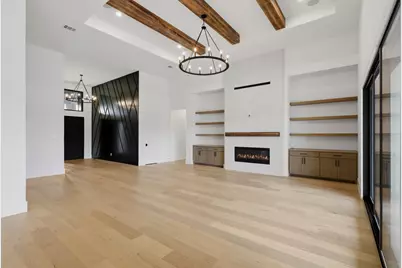
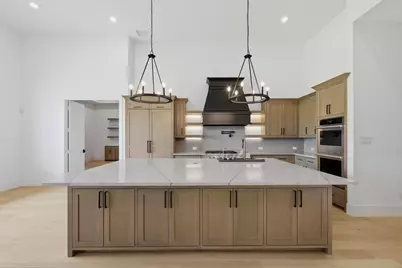
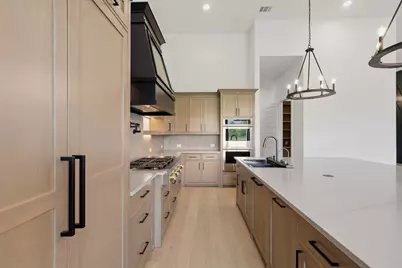
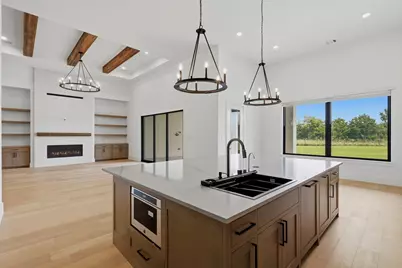
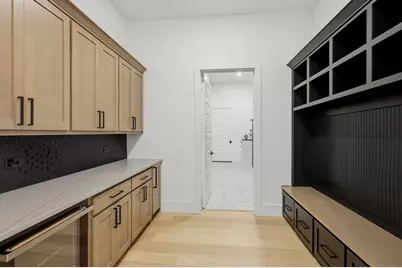
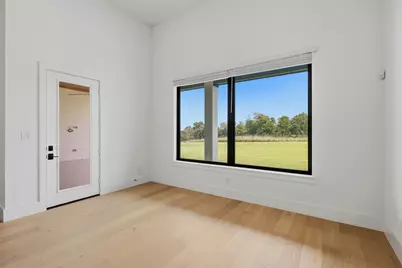
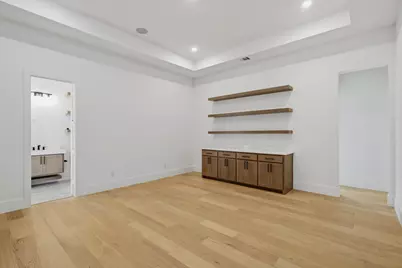
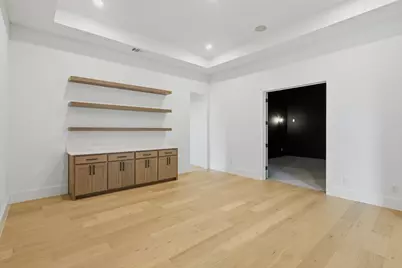
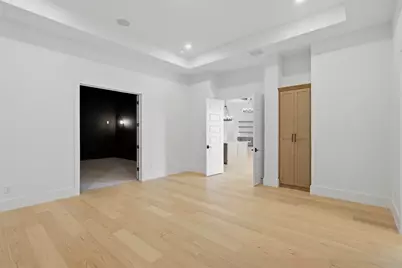
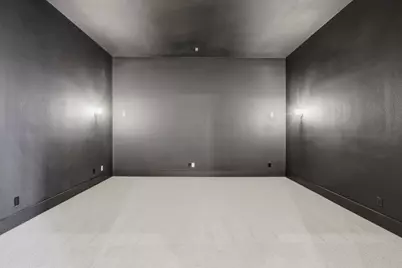
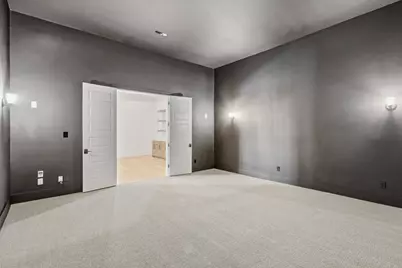
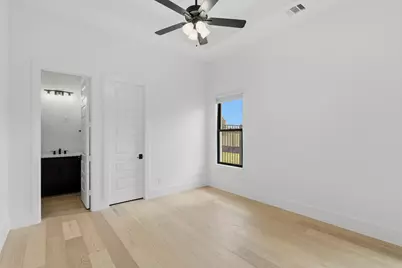
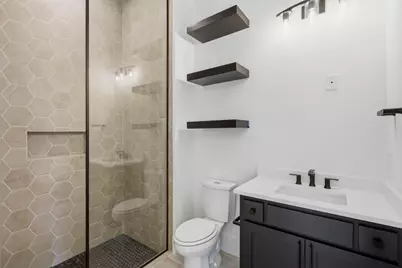
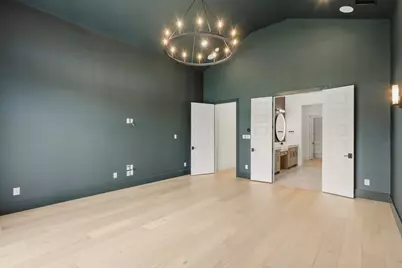
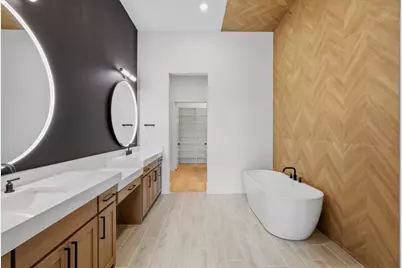
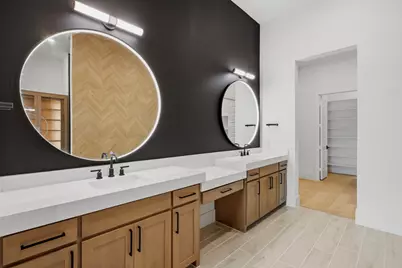
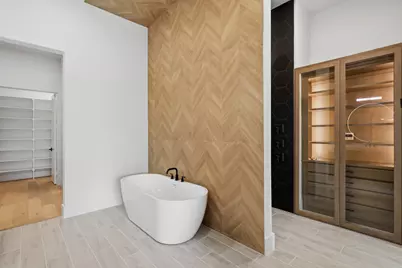
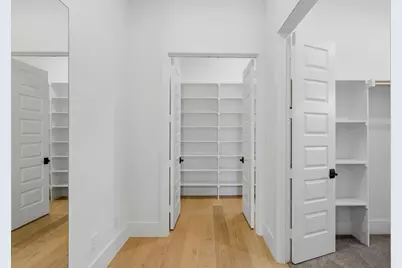
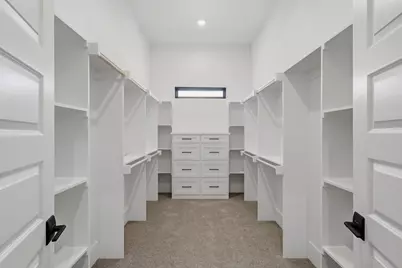
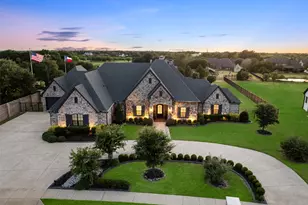
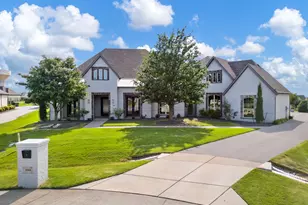
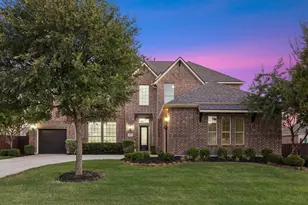
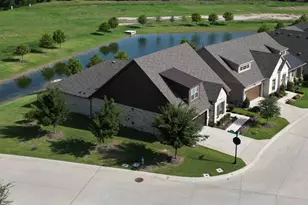
NEW HOME BY PARTNERS IN BUILDING. MOMVE IN READY! Experience luxury living in this move-in ready contemporary home in Celina. Spanning more than 5,000 square feet, this thoughtfully designed one-story residence features 4 bedrooms, 4.5 bathrooms, and an expansive open-concept floor plan that seamlessly blends sophistication with everyday comfort. A striking chic contemporary exterior sets the tone, while soaring ceilings, abundant natural light, and designer finishes create an inviting atmosphere throughout. The spacious great room flows effortlessly into the gourmet kitchen and dining area, making it ideal for entertaining. A private study provides the perfect work-from-home retreat, while the game room, media room, and dedicated fitness room offer endless opportunities for recreation and relaxation. The luxurious owner's suite is designed as a private sanctuary with a spa-inspired bath and generous walk-in closet. Each secondary bedroom includes its own en-suite bath, providing comfort and privacy for family and guests alike. Completing the home is a spacious 4-car garage, offering ample storage for vehicles and hobbies. Designed for modern living with exceptional style and functionality, this stunning move-in ready home delivers the perfect balance of elegance, comfort, and convenience.
Full Property Details
Full Property Details for 3820 Elsa Dr
General
- Price: $1,699,900
- HOA FEE: $150/month
- HOA FEE FREQ.: Annually
- Status: Active
- Type: Single Family
- Source: NTREIS
- MLS ID: 21319648
- Updated: 9/28/2026
- Added to Site: 100 day(s) ago
Interior
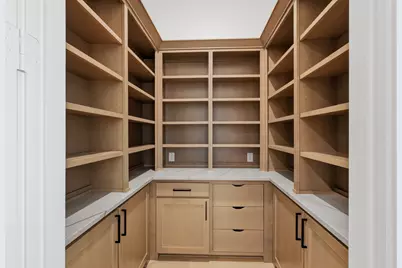
- Interior Features: Chandelier, Decorative/Designer Lighting Fixtures, Double Vanity, Eat-in Kitchen, Kitchen Island, Open Floorplan, Pantry, Walk-In Closet(s)
- Fireplace: Yes
- Number of Fireplaces: 1
- Fireplace(s): Living Room
- Appliances: Double Oven, Dishwasher, Gas Cooktop, Disposal, Gas Oven, Microwave
Rooms
Bathrooms
- Total Bathrooms: 5
- Full Bathrooms: 4
- Half Bathrooms: 1
Bedrooms
- Total Bedrooms: 4
Other Rooms
- Laundry: Washer Hookup, Dryer Hookup, GasDryer Hookup, Laundry in Utility Room
Additional Information
- Security/Safety: Carbon Monoxide Detector(s), Smoke Detector(s)
Exterior
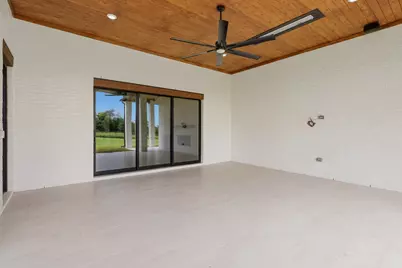
- Porch/Patio/Deck: Covered
Parking
- Garage: Yes
- Attached garage: Yes
- Garage Spaces: 4
- Carports: Yes
- Carport Spaces: 4
- Covered Spaces: 4
- Parking Features: Concrete, Driveway, Garage Faces Front, Garage, Garage Door Opener, Garage Faces Side
Location
- County: Collin
- Subdivision: Harper Estates
- Driving Directions: Going north on DNT, exit Hwy 380, heading east towards Custer Road. Turn left on Custer, heading north. Community will be directly on your left 2 miles north of Outer Loop. Turn left on north entrance, Elsa Drive. Home will be on your right towards the end of the street.
School Information
- Elem School District: Celina ISD
- Midd School District: Celina ISD
- High School District: Celina ISD
- Elementary School: Margie Moore Vasquez
- Middle School: Jerry & Linda Moore
- High School: Celina
Community
- Association: Yes
- Assoc. Name: Flock Association Management
- Assoc. Fees Include: Association Management
Utilities
- Sewer: Public Sewer
- Water: Public
- Utility Description: Sewer Available, Water Available
Structural Information
- Architectural Style: Contemporary/Modern, Detached
- Structure Type: House
- Detached/Attached: Attached
- Construction: Aluminum Siding, Stone Veneer, Stucco
- Stories/Levels: 1
- Living Area: 5,027 Sq. Ft.
- Year Built: 2026
- Property Condition: New Construction
Lot Features
- Lot Size (Acres): 1.11
- Lot Size (Sq. Ft.): 48,351.6
Financial Considerations
- For Sale/Rent/Lease: For Sale
- Association Fee: $1,800
- Assoc Fee Freq.: Annually
Disclosures and Reports
- Property ID: 2911927
- Block: A
- Lot Number: 8
Listed by James Franklin, Broker, Jimmy Franklin

Get Pre-Approved Today
Schools
Schools serving 3820 Elsa Dr
School District:Celina Independent School District
| Name | Grades | Distance |
|---|---|---|
Jerry & Linda Moore Middle School 300 East G.A. Moore Parkway, Celina, TX 75009 | 6-8 | 4.6 mi |
Celina High School 3455 North Preston Road, Celina, TX 75009 | 9-12 | 4.4 mi |
Disclaimer:
School attendance boundaries provided by ATTOM Data Solutions and are for reference only. Contact the school directly to verify enrollment eligibility.
Price & Sales History for 3820 Elsa Dr
Date
Details
Price
Change
Source
9/28/2026
Price Reduced
$1,699,900
-5.51%
MLS
9/02/2026
Price Reduced
$1,799,000
-5.07%
MLS
8/21/2026
Price Reduced
$1,895,000
-1.04%
MLS
7/02/2026
Listed
$1,915,000
—
MLS
Disclaimer: Historical sales information is derived from public records provided by the county offices. Information is not guaranteed and should be independently verified.
Tax History
Tax History for 3820 Elsa Dr
Year
Property Taxes
Change
Tax Assessment
Change
2025
$13,069
—
$218,400
—
Disclaimer: Historical tax information is derived from public records provided by the county offices. Information is not guaranteed and should be independently verified.
Estimate the Cost
Estimate the Cost for 3820 Elsa Dr
3820 Elsa Drive, Celina, TX 75009 (MLS# 21319648) is a Single Family property with 4 bedrooms, 4 full bathrooms and 1 partial bathroom. 3820 Elsa Drive is currently listed for $1,699,900 and was received on July 02, 2026. Want to learn more about 3820 Elsa Drive? Do you have questions about finding other Single Family real estate for sale in Celina? You can browse all Celina real estate or contact a Coldwell Banker agent to request more information.