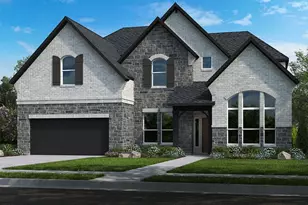
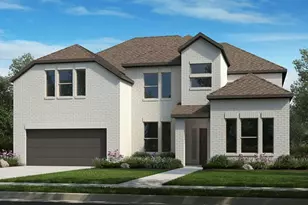
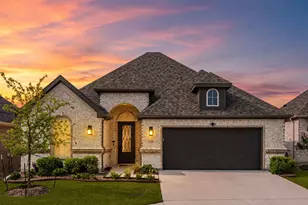
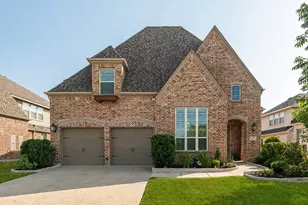
This is a carousel with tiles that activate property listing cards. Use the previous and next buttons to navigate.
1/4
$594,990
This is a carousel with tiles that activate property listing cards. Use the previous and next buttons to navigate.
1/4
Property Description
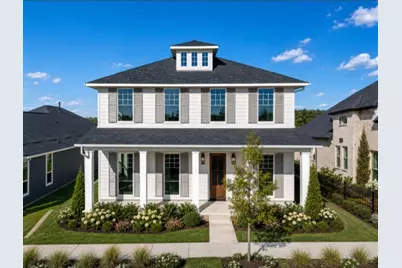
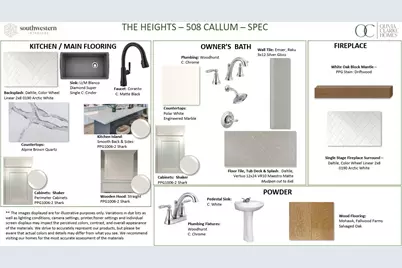
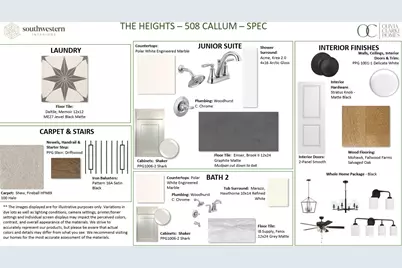
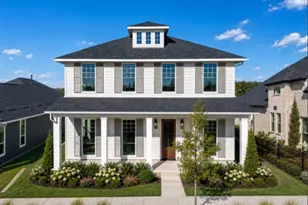
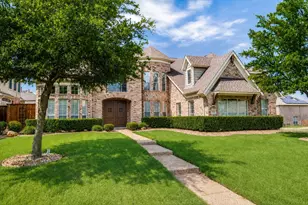
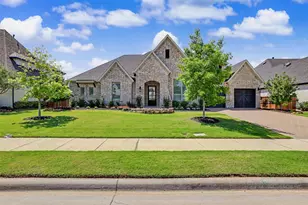
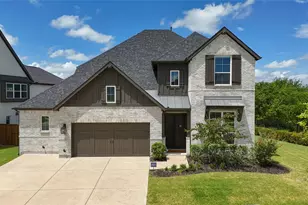
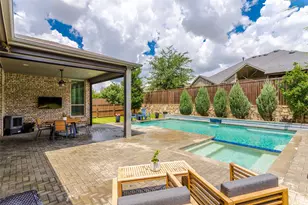
A Rare Dual-Suite Design Offering Luxury, Flexibility, and Elevated Living. Welcome to the Carmichael, an exceptional two-story residence in The Heights at Uptown Celina where timeless architecture meets modern luxury. Spanning an impressive 3,557 square feet, this thoughtfully designed home offers 4 bedrooms, 3.5 bathrooms, a spacious game room, dedicated media room or private study, and a highly sought-after dual-suite layout ideal for today's evolving lifestyles. Designed with both elegance and functionality in mind, the main level showcases an expansive open-concept floor plan where the family room, dining area, and gourmet kitchen flow seamlessly together. The chef-inspired kitchen is the centerpiece of the home, featuring designer finishes, abundant cabinetry, an oversized island, and generous prep space-perfect for entertaining or everyday living. The luxurious primary suite is privately situated on the first floor, creating a peaceful retreat complete with a spa-inspired bath and an oversized walk-in closet. Upstairs, a private junior suite with its own full bathroom provides exceptional comfort for extended family, overnight guests, or multigenerational living. Two additional secondary bedrooms with walk-in closets share a second full bathroom, while the oversized game room and separate media room offer endless possibilities for recreation, work, or relaxation. A charming front porch welcomes you home and creates the perfect place to unwind while enjoying the beauty of the surrounding neighborhood. Every detail of the Carmichael has been carefully curated to deliver an elevated living experience, combining sophisticated design, versatile spaces, and exceptional craftsmanship in one of Celina's most desirable communities. Luxury, comfort, and flexibility come together beautifully in this remarkable home-designed to exceed expectations and built for the way you live today.
Full Property Details
Full Property Details for 508 Callum Pkwy
General
- Price: $594,990
- HOA FEE: $92/month
- HOA FEE FREQ.: Annually
- Taxes: $880
- Status: Active
- Type: Single Family
- Source: NTREIS
- MLS ID: 21324095
- Updated: 8/1/2026
- Added to Site: 26 day(s) ago
Interior
- Interior Features: Chandelier, Cathedral Ceiling(s), Decorative/Designer Lighting Fixtures, Double Vanity, Eat-in Kitchen, High Speed Internet, In-Law Floorplan, Kitchen Island, Multiple Master Suites, Open Floorplan, Pantry, Smart Home, Cable TV, Vaulted Ceiling(s), Wired for Data, Walk-In Closet(s)
- Fireplace: Yes
- Number of Fireplaces: 1
- Fireplace(s): Den, Gas
- Appliances: Some Gas Appliances, Dishwasher, Electric Oven, Gas Cooktop, Disposal, Gas Water Heater, Plumbed For Gas, Some Commercial Grade, Tankless Water Heater, Vented Exhaust Fan
Rooms
Bathrooms
- Total Bathrooms: 4
- Full Bathrooms: 3
- Half Bathrooms: 1
Bedrooms
- Total Bedrooms: 4
Other Rooms
- Laundry: Washer Hookup, Dryer Hookup, Laundry in Utility Room
Additional Information
- Security/Safety: Carbon Monoxide Detector(s), Fire Alarm
Parking
- Garage: Yes
- Attached garage: Yes
- Garage Spaces: 2
- Covered Spaces: 2
- Parking Features: Alley Access, Door-Multi, Driveway, Garage, Garage Door Opener, Garage Faces Rear
Location
- County: Collin
- Subdivision: The Heights at Uptown Celina
- Driving Directions: North on Preston Rd.West on Lynn Stambaugh Pkwy. Right at the round about (Arden Ln) Left on Callum home is on the right.
School Information
- Elem School District: Celina ISD
- Midd School District: Celina ISD
- High School District: Celina ISD
- Elementary School: Bobby Ray-Afton Martin, Celina
- Middle School: Jerry & Linda Moore
- High School: Celina
Community
- Association: Yes
- Assoc. Name: Blue Hawk Management
- Assoc. Fees Include: All Facilities, Association Management, Maintenance Grounds
Heating & Cooling
- Central air: Yes
- Air Conditioning: Yes
- Cooling Type: Central Air, Ceiling Fan(s), Zoned
- Heating Type: Central, Fireplace(s), Natural Gas, Zoned
Utilities
- Sewer: Public Sewer
- Water: Public
- Cable Available: Yes
- Utility Description: Natural Gas Available, Sewer Available, Separate Meters, Water Available, Cable Available
Structural Information
- Property Detached: Yes
- Architectural Style: Colonial, Early American, Traditional, Detached
- Structure Type: House
- Detached/Attached: Detached
- Roof: Composition
- Stories/Levels: 2
- Living Area: 3,557 Sq. Ft.
- Year Built: 2026
Lot Features
- Lot Size (Acres): 0.146
- Lot Size (Sq. Ft.): 6,359.76
- Lot Size Source: Builder
- Lot Dimensions: 45 x 110
- Sidewalks: Yes
- Lot Features: Interior Lot
- Fencing (Description): Back Yard, Wood
Financial Considerations
- For Sale/Rent/Lease: For Sale
- Association Fee: $1,100
- Assoc Fee Freq.: Annually
- Tax Amount: $880
Disclosures and Reports
- Legal Description: HEIGHTS AT UPTOWN THE PHASE 1 (CCL), BLK N, L
- Disclosures/Rstr.: Municipal Utility District Disclosure
- Property ID: R1353400N0070W
- Block: N
- Lot Number: 7
Listed by Ryan Griffin, Jennifer Johnson

Get Pre-Approved Today
Schools
Schools serving 508 Callum Pkwy
School District:Celina Independent School District
| Name | Grades | Distance |
|---|---|---|
Jerry & Linda Moore Middle School 300 East G.A. Moore Parkway, Celina, TX 75009 | 6-8 | 2 mi |
Celina High School 3455 North Preston Road, Celina, TX 75009 | 9-12 | 2.7 mi |
Disclaimer:
School attendance boundaries provided by ATTOM Data Solutions and are for reference only. Contact the school directly to verify enrollment eligibility.
Price & Sales History for 508 Callum Pkwy
Date
Details
Price
Change
Source
8/01/2026
Price Increased
$594,990
3.48%
MLS
7/17/2026
Listed
$574,990
—
MLS
Disclaimer: Historical sales information is derived from public records provided by the county offices. Information is not guaranteed and should be independently verified.
Tax History
Tax History for 508 Callum Pkwy
Year
Property Taxes
Change
Tax Assessment
Change
2025
$880
—
$159,500
—
Disclaimer: Historical tax information is derived from public records provided by the county offices. Information is not guaranteed and should be independently verified.
Estimate the Cost
Estimate the Cost for 508 Callum Pkwy
508 Callum Parkway, Celina, TX 75009 (MLS# 21324095) is a Single Family property with 4 bedrooms, 3 full bathrooms and 1 partial bathroom. 508 Callum Parkway is currently listed for $594,990 and was received on July 17, 2026. Want to learn more about 508 Callum Parkway? Do you have questions about finding other Single Family real estate for sale in Celina? You can browse all Celina real estate or contact a Coldwell Banker agent to request more information.