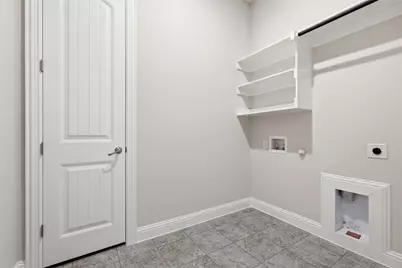
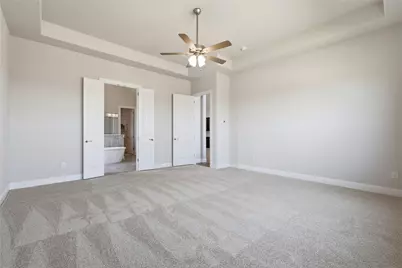
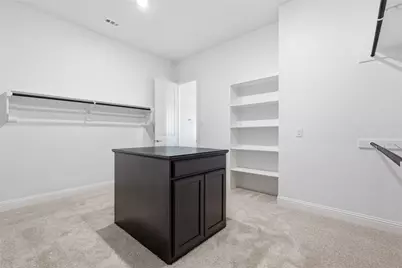
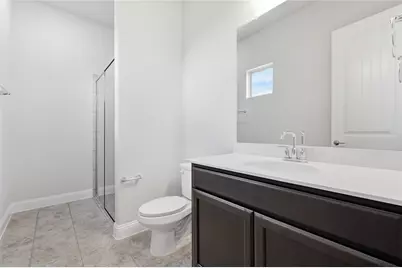
This is a carousel with tiles that activate property listing cards. Use the previous and next buttons to navigate.
1/38
$558,990
This is a carousel with tiles that activate property listing cards. Use the previous and next buttons to navigate.
1/38
Property Description
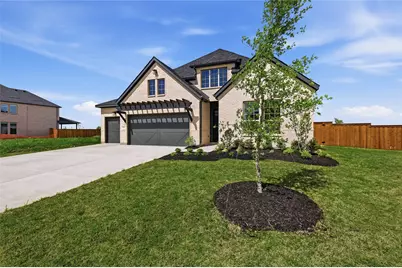
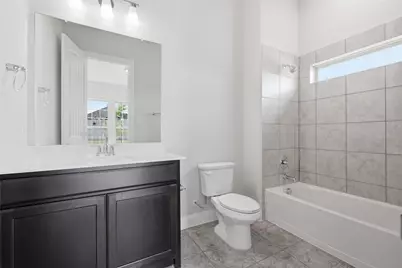
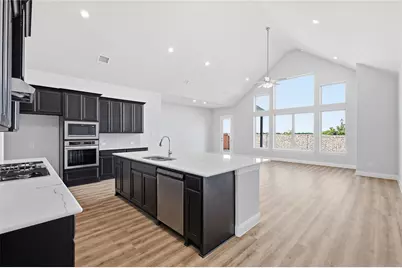
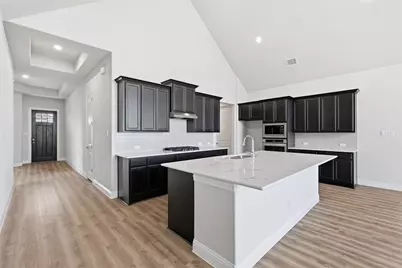
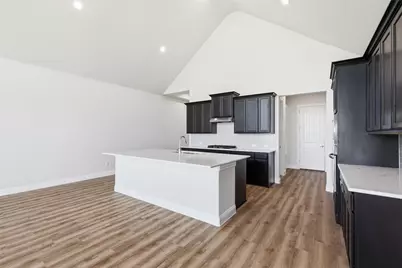
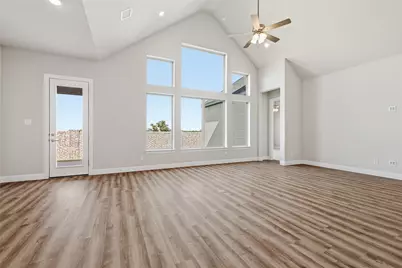
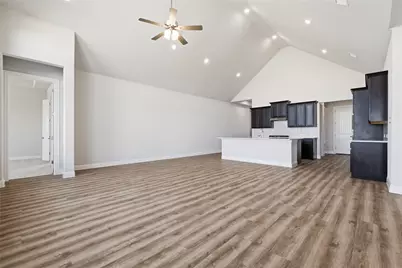
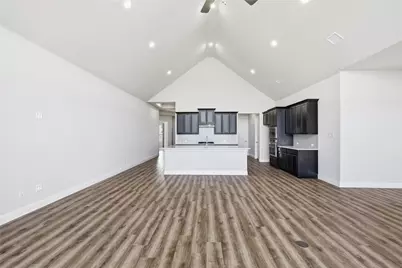
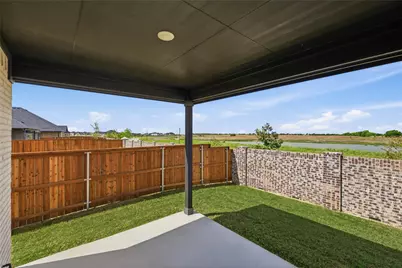
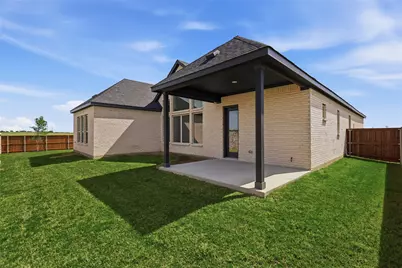
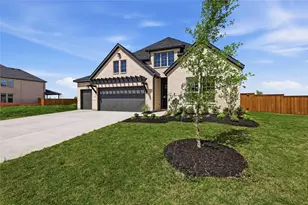
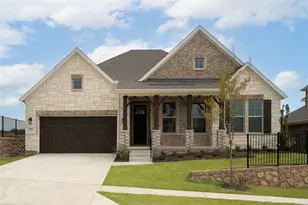
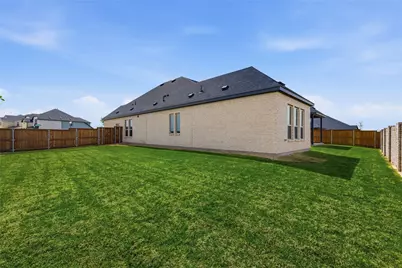
The spacious Vanderbilt floor plan offers 2,661square feet of exceptional living space. Upon entering, you are welcomed by an open foyer with high ceilings, leading to a beautifully designed open-concept kitchen. The kitchen includes a spacious pantry, an island that overlooks the great room, and a bright casual dining area, perfect for gathering with loved ones. Unwind in the private primary suite, which boasts a generous closet with built-in shelves, a spa-inspired freestanding tub, and a separate shower, a serene retreat where you can recharge. At the front of the home, you have two secondary bedrooms and two full bathrooms, ideal for hosting guests and creating lasting memories. You'll also find a study, perfect for working from home or having a separate hobby area. Each room is designed with versatility in mind, creating opportunities for personalization and making lasting memories. Round this home out with a huge extended covered patio for entertainment & relaxation, and top it off with a maximized 3-car garage. Nestled within the highly sought-after Green Meadows community, this master-planned neighborhood epitomizes an ideal lifestyle in a picturesque northern Dallas suburb. Residents can indulge in a wealth of amenities, including a beautifully designed clubhouse, a sparkling community pool, a fully-equipped fitness center, and vibrant playgrounds for children. The community also features open green spaces and scenic trails that inspire leisurely outdoor activities. Children will thrive in the highly regarded Celina ISD schools, known for their commitment to academic excellence. Conveniently located just west of Highway 289, this charming town offers an abundance of everyday conveniences, with a wide range of entertainment options and shopping venues just moments away.
Full Property Details
Full Property Details for 5913 Maddie Ann Dr
General
- Price: $558,990
- HOA FEE: $175/month
- Status: Active
- Type: Single Family
- Source: NTREIS
- MLS ID: 21207727
- Updated: 6/10/2026
- Added to Site: 120 day(s) ago
Interior
- Interior Features: Decorative/Designer Lighting Fixtures, Double Vanity, Eat-in Kitchen, Granite Counters, Kitchen Island, Open Floorplan, Pantry, Cable TV, Vaulted Ceiling(s), Walk-In Closet(s)
- Appliances: Dishwasher, Electric Oven, Gas Cooktop, Disposal, Microwave, Tankless Water Heater
- Flooring: Carpet, Ceramic Tile, Wood
Rooms
Bathrooms
- Total Bathrooms: 3
- Full Bathrooms: 3
Bedrooms
- Total Bedrooms: 3
Additional Information
- Shared Amenities: Maintenance Front Yard
- Security/Safety: Carbon Monoxide Detector(s), Fire Alarm, Smoke Detector(s)
Exterior
- Exterior Features: Lighting, Private Yard, Rain Gutters
- Porch/Patio/Deck: Covered
Parking
- Garage: Yes
- Attached garage: Yes
- Garage Spaces: 3
- Parking Features: Concrete, Direct Access, Door-Single, Driveway, Garage Faces Front, Garage, Garage Door Opener, Inside Entrance, Kitchen Level
Location
- County: Denton
- Subdivision: Green Meadows
- Driving Directions: Take Dallas Parkway North to Punk Carter Parkway then turn left. Cross over Legacy or Hwy. 6 on Punk Carter Parkway then make a right on Hideway Drive, left onto Garden Drive, right onto Pebble Drive, left onto Flatlands Way and the model homes will be on the left.
School Information
- Elem School District: Celina ISD
- Midd School District: Celina ISD
- High School District: Celina ISD
- Elementary School: Marcy Lykins
- Middle School: Jerry & Linda Moore
- High School: Celina
Community
- Association: Yes
- Assoc. Name: Insight Management
- Assoc. Fees Include: All Facilities, Association Management, Maintenance Grounds, Maintenance Structure
Heating & Cooling
- Central air: Yes
- Air Conditioning: Yes
- Cooling Type: Central Air, Ceiling Fan(s), Electric
- Heating Type: Central, Natural Gas
Utilities
- Sewer: Public Sewer
- Water: Public
- Cable Available: Yes
- Utility Description: Natural Gas Available, Sewer Available, Separate Meters, Water Available, Cable Available
Structural Information
- Property Detached: Yes
- Architectural Style: Detached
- Structure Type: House
- Detached/Attached: Detached
- Construction: Brick, Fiber Cement, Rock, Stone
- Roof: Composition
- Stories/Levels: 1
- Living Area: 2,661 Sq. Ft.
- Year Built: 2025
Lot Features
- Lot Size (Acres): 0.2038
- Lot Size (Sq. Ft.): 8,877.53
- Sidewalks: Yes
- Lot Features: Interior Lot, Landscaped, Subdivision, Sprinkler System
- Fencing (Description): Back Yard, Fenced, Full, Wood
Green Features
- Energy Efficient: Appliances, HVAC, Insulation, Rain/Freeze Sensors, Thermostat, Water Heater, Windows
- Water Conservation: Low-Flow Fixtures
Financial Considerations
- For Sale/Rent/Lease: For Sale
- Association Fee: $175
- Assoc Fee Freq.: Monthly
- Terms: Cash, Conventional, FHA, Texas Vet, VA Loan
Disclosures and Reports
- Property ID: R1047856
- Block: D
- Lot Number: 64
Listed by Brightland Homes Brokerage LLC, April Maki
Get Pre-Approved Today
Schools
Schools serving 5913 Maddie Ann Dr
School District:Celina Independent School District
| Name | Grades | Distance |
|---|---|---|
Jerry & Linda Moore Middle School 300 East G.A. Moore Parkway, Celina, TX 75009 | 6-8 | 6.1 mi |
Celina High School 3455 North Preston Road, Celina, TX 75009 | 9-12 | 7.2 mi |
Disclaimer:
School attendance boundaries provided by ATTOM Data Solutions and are for reference only. Contact the school directly to verify enrollment eligibility.
Price & Sales History for 5913 Maddie Ann Dr
Date
Details
Price
Change
Source
6/10/2026
Price Reduced
$558,990
-0.14%
MLS
6/06/2026
Price Reduced
$559,790
-0.02%
MLS
5/21/2026
Price Reduced
$559,890
-1.7%
MLS
5/15/2026
Price Reduced
$569,590
-0.02%
MLS
5/05/2026
Price Reduced
$569,690
-0.02%
MLS
4/14/2026
Price Reduced
$569,790
-0.02%
MLS
4/01/2026
Price Reduced
$569,890
-0.02%
MLS
3/24/2026
Price Reduced
$569,990
-1.71%
MLS
3/18/2026
Price Reduced
$579,890
-0.02%
MLS
3/16/2026
Price Reduced
$579,990
-0.93%
MLS
3/13/2026
Listed
$585,412
—
MLS
Disclaimer: Historical sales information is derived from public records provided by the county offices. Information is not guaranteed and should be independently verified.
Tax History
Tax History for 5913 Maddie Ann Dr
Year
Property Taxes
Change
Tax Assessment
Change
2024
—
$97,547
—
Disclaimer: Historical tax information is derived from public records provided by the county offices. Information is not guaranteed and should be independently verified.
Estimate the Cost
Estimate the Cost for 5913 Maddie Ann Dr
5913 Maddie Ann Drive, Celina, TX 75009 (MLS# 21207727) is a Single Family property with 3 bedrooms and 3 full bathrooms. 5913 Maddie Ann Drive is currently listed for $558,990 and was received on March 13, 2026. Want to learn more about 5913 Maddie Ann Drive? Do you have questions about finding other Single Family real estate for sale in Celina? You can browse all Celina real estate or contact a Coldwell Banker agent to request more information.