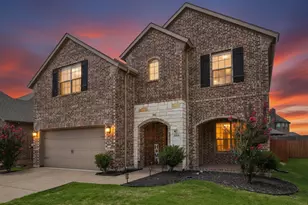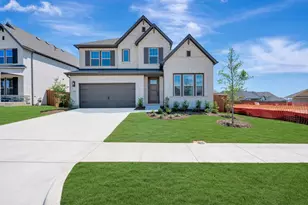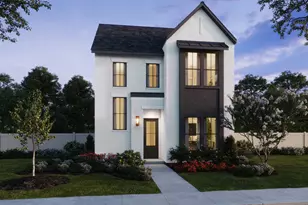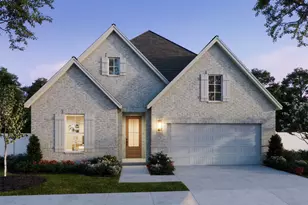

This is a carousel with tiles that activate property listing cards. Use the previous and next buttons to navigate.
1/1
This is a carousel with tiles that activate property listing cards. Use the previous and next buttons to navigate.
1/1
Property Description
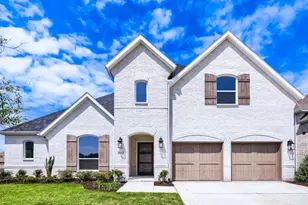
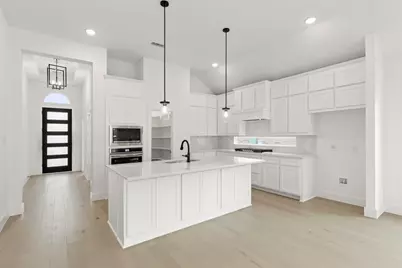
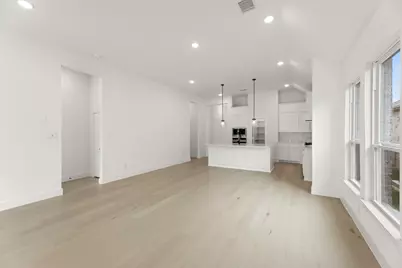
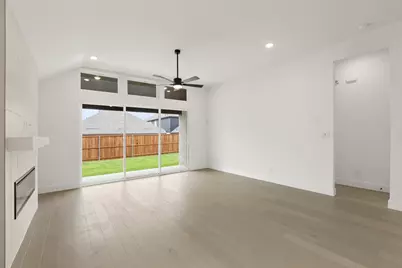
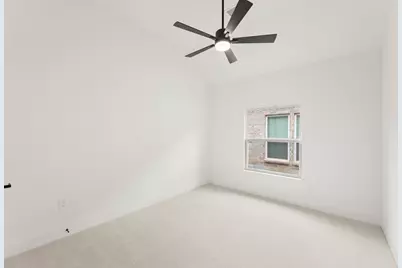
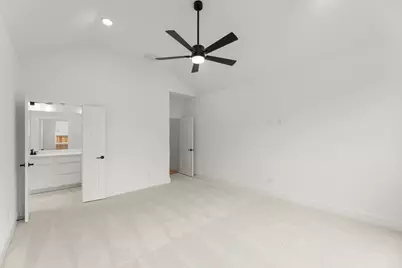
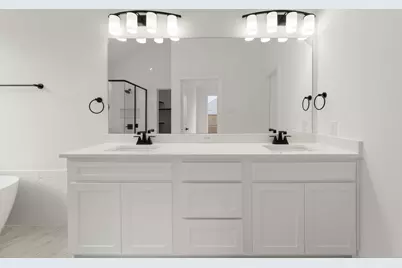
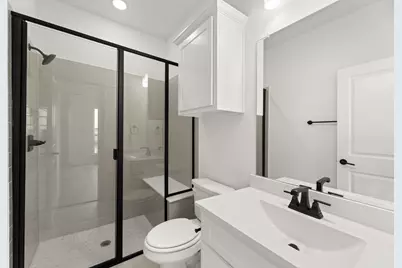
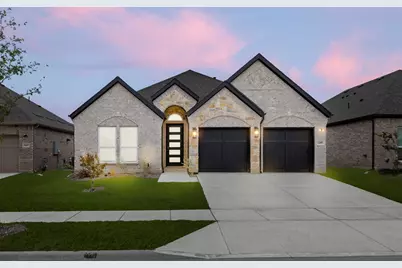
MLS# 21238815 - Built by First Texas Homes - Ready Now! ~ Discover the Mockingbird F at Edgewood Creek in Celina, TX, a thoughtfully designed single family home in First Texas Homes' Classic Series. With 4 bedrooms, 3.1 bathrooms, 2,170 square feet, and a 2 car garage, this one story plan offers the space and flexibility today's buyers want, all in a layout that feels open, comfortable, and easy to live in. The Mockingbird F is designed for everyday convenience and effortless entertaining. A covered patio extends your living space outdoors, while the fireplace creates a warm focal point for relaxing evenings at home. Walk in closets add valuable storage, and the well planned bedroom and bath configuration supports privacy for family members and guests alike. Whether you are hosting friends, enjoying a quiet morning, or settling in after a busy day, this home delivers a balanced lifestyle with room to grow. Imagine stepping onto the covered patio with your coffee as the sun rises over Celina, or gathering around the fireplace on a cool Texas evening. That is the kind of comfort the Mockingbird F is built to provide. Explore this beautiful new home at Edgewood Creek and see how First Texas Homes can help you create a space that fits your life today and for years to come.
Full Property Details
Full Property Details for 6409 Tahoe Winds Dr
General
- HOA FEE: $71/month
- HOA FEE FREQ.: Quarterly
- Status: Closed
- Type: Single Family
- Source: NTREIS
- MLS ID: 21238815
- Added to Site: 150 day(s) ago
Interior
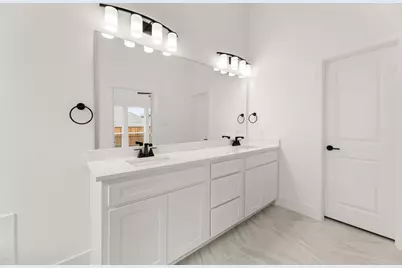
- Interior Features: Double Vanity, High Speed Internet, Kitchen Island, Loft, Open Floorplan, Pantry, Smart Home, Cable TV, Wired for Data, Walk-In Closet(s)
- Fireplace: Yes
- Number of Fireplaces: 1
- Fireplace(s): Electric
- Appliances: Convection Oven, Dishwasher, Electric Oven, Gas Cooktop, Disposal, Microwave, Tankless Water Heater
- Flooring: Carpet, Ceramic Tile, Luxury Vinyl Plank
Rooms
Bathrooms
- Total Bathrooms: 4
- Full Bathrooms: 3
- Half Bathrooms: 1
Bedrooms
- Total Bedrooms: 4
Other Rooms
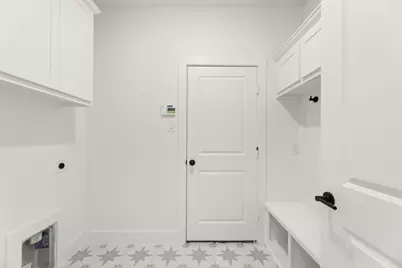
- Laundry: Electric Dryer Hookup
Additional Information
- Shared Pool: Yes
- Pool: Yes
- Pool Description: None, Community
- Security/Safety: Security System, Carbon Monoxide Detector(s)
Exterior
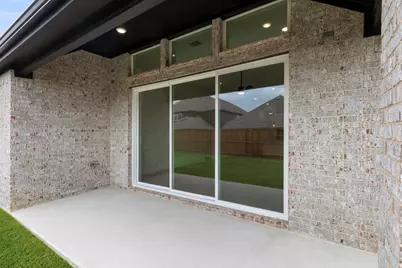
- Porch/Patio/Deck: Covered
Parking
- Garage: Yes
- Garage Spaces: 2
- Covered Spaces: 2
- Parking Features: Garage Faces Front, Garage, Garage Door Opener
Location
- County: Denton
- Subdivision: Edgewood Creek
- Driving Directions: To Community: From University Drive (380), Go North on FM 1385 to FM 428. Turn right (East) and community will be on your left
School Information
- Elem School District: Prosper ISD
- Midd School District: Prosper ISD
- High School District: Prosper ISD
- Elementary School: Virgie Witt Smothermon
- Middle School: Moseley
- High School: Richland
Community
- Association: Yes
- Assoc. Name: Essex Homeowner Assoc
- Assoc. Fees Include: Association Management
Heating & Cooling
- Central air: Yes
- Air Conditioning: Yes
- Cooling Type: Central Air, Ceiling Fan(s), Electric, Zoned
- Heating Type: Central, Natural Gas
Utilities
- Sewer: Public Sewer
- Water: Private
- Cable Available: Yes
- Utility Description: Natural Gas Available, Sewer Available, Separate Meters, Underground Utilities, Water Available, Cable Available
Structural Information
- Property Detached: Yes
- Architectural Style: Traditional, Detached
- Structure Type: House
- Detached/Attached: Detached
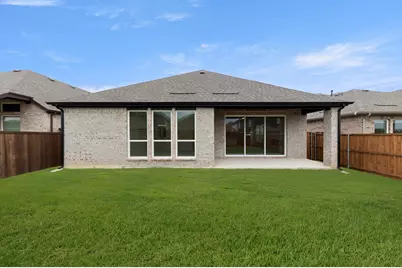
- Construction: Brick, Fiber Cement, Rock, Stone
- Roof: Composition
- Stories/Levels: 1
- Living Area: 2,171 Sq. Ft.
- Year Built: 2025
Lot Features
- Lot Size (Acres): 0.132
- Lot Size (Sq. Ft.): 5,750
- Lot Dimensions: 50 x 115
- Sidewalks: Yes
- Lot Features: Interior Lot, Landscaped, Subdivision, Sprinkler System
- Fencing (Description): Wood
Green Features
- Energy Efficient: Appliances, HVAC, Insulation, Rain/Freeze Sensors, Thermostat
- Water Conservation: Low-Flow Fixtures
Financial Considerations
- For Sale/Rent/Lease: For Sale
- Association Fee: $212
- Assoc Fee Freq.: Quarterly
Disclosures and Reports
- Property ID: 6409 Tahoe Winds
- Block: E
- Lot Number: 3
Listed by HomesUSA.com, Ben Caballero
Sold by Real Broker, LLC, Julie Acker
Get Pre-Approved Today
Schools
Schools serving 6409 Tahoe Winds Dr
School District:Prosper Independent School District
Disclaimer:
School attendance boundaries provided by ATTOM Data Solutions and are for reference only. Contact the school directly to verify enrollment eligibility.
6409 Tahoe Winds Drive, Celina, TX 75009 (MLS# 21238815) is a Single Family property that was sold on July 31, 2026. Want to learn more about 6409 Tahoe Winds Drive? Do you have questions about finding other Single Family real estate for sale in Celina? You can browse all Celina real estate or contact a Coldwell Banker agent to request more information.