Full Property Details for MLS# 21358346
General
- Price: $1,395,000
- Taxes: $7,309
- Status: Active
- Type: Single Family
- Source: NTREIS
- MLS ID: 21358346
- Updated: 10/4/2026
- Added to Site: 58 day(s) ago
Interior
- Interior Features: Built-in Features, Decorative/Designer Lighting Fixtures, Eat-in Kitchen, Granite Counters, Kitchen Island, Pantry, Cable TV, Walk-In Closet(s)
- Fireplace: Yes
- Number of Fireplaces: 1
- Fireplace(s): Gas, Gas Log, Gas Starter
- Appliances: Built-In Gas Range, Built-In Refrigerator, Dishwasher, Disposal
Rooms
- Total Bathrooms: 3
- Full Bathrooms: 3
- Laundry: Laundry in Utility Room
Additional Information
- Pool: Yes
- Private Pool: Yes
- Pool Description: In Ground, Pool, Private, Pool/Spa Combo, Waterfall, Water Feature
Exterior
- Porch/Patio/Deck: Covered
Parking
- Garage: Yes
- Attached garage: Yes
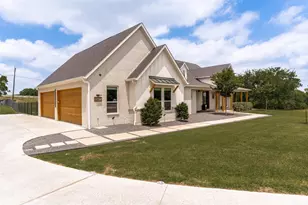
- Garage Spaces: 3
- Covered Spaces: 3
- Parking Features: Additional Parking, Driveway, Garage Faces Front, Garage, Oversized, RV Garage, Garage Faces Side, Storage, Workshop in Garage, Boat, RV Access/Parking
Location
- County: Collin
- Subdivision: Prairie Meadows Estates
- Driving Directions: There is construction in the area. From Preston take FM 455
School Information
- Elem School District: Celina ISD
- Midd School District: Celina ISD
- High School District: Celina ISD
- Elementary School: Bobby Ray-Afton Martin, Celina
- Middle School: Jerry & Linda Moore, Celina
- High School: Celina
Heating & Cooling
- Central air: Yes
- Air Conditioning: Yes
- Cooling Type: Central Air, Ceiling Fan(s)
- Heating Type: Central
Utilities
- Sewer: Aerobic Septic
- Water: Public
- Cable Available: Yes
- Utility Description: Septic Available, Water Available, Cable Available
Structural Information
- Property Detached: Yes
- Architectural Style: Traditional, Detached
- Structure Type: House
- Detached/Attached: Detached
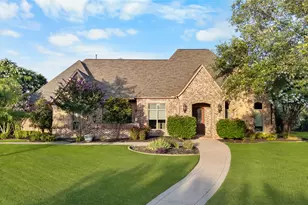
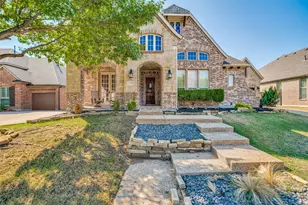
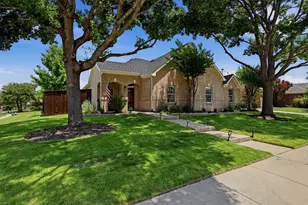
- Construction: Brick, Rock, Stone
- Roof: Asphalt
- Stories/Levels: 1
- Living Area: 3,026 Sq. Ft.
- Year Built: 2026
- Property Condition: New Construction
Lot Features
- Lot Size (Acres): 1.984
- Lot Size (Sq. Ft.): 86,423.04
- Fencing (Description): Back Yard
Financial Considerations
- For Sale/Rent/Lease: For Sale
- Tax Amount: $7,309
Disclosures and Reports
- Documents Avail.: Aerial
- Legal Description: PRAIRIE MEADOWS ESTATES (GCN), LOT 6
- Disclosures/Rstr.: Accessory Dwelling Unit
- Property ID: R511600000601
- Lot Number: 6
Listed by Hip Realty Group, Tammie Slay and Hip Realty Group, Jackson Slay

![[Address not provided], Celina, TX 75009 - Photo 1](https://m.cbhomes.com/p/699/21358346/8C6c6cBBa9Cb440/pds23tp.webp)
![[Address not provided], Celina, TX 75009 - Photo 2](https://m1.cbhomes.com/p/699/21358346/948c877F04b64D0/pds23tp.webp)
![[Address not provided], Celina, TX 75009 - Photo 3](https://m.cbhomes.com/p/699/21358346/cfe410821303433/pds23tp.webp)
![[Address not provided], Celina, TX 75009 - Photo 4](https://m1.cbhomes.com/p/699/21358346/a5FC54D5b4394e2/pds23tp.webp)
![[Address not provided], Celina, TX 75009 - Photo 5](https://m.cbhomes.com/p/699/21358346/A463959Ea552426/pds23tp.webp)
![[Address not provided], Celina, TX 75009 - Photo 6](https://m1.cbhomes.com/p/699/21358346/a05acEEb03054F7/pds23tp.webp)
![[Address not provided], Celina, TX 75009 - Photo 7](https://m.cbhomes.com/p/699/21358346/04a88612166d47c/pds23tp.webp)
![[Address not provided], Celina, TX 75009 - Photo 8](https://m1.cbhomes.com/p/699/21358346/023337DFA12B4e0/pds23tp.webp)
![[Address not provided], Celina, TX 75009 - Photo 9](https://m.cbhomes.com/p/699/21358346/53836d2B64224D7/pds23tp.webp)
![[Address not provided], Celina, TX 75009 - Photo 10](https://m1.cbhomes.com/p/699/21358346/45E29D2D992e4dc/pds23tp.webp)
![[Address not provided], Celina, TX 75009 - Photo 11](https://m.cbhomes.com/p/699/21358346/53b1E4800aDC400/pds23tp.webp)
![[Address not provided], Celina, TX 75009 - Photo 12](https://m1.cbhomes.com/p/699/21358346/71676100b52A4eD/pds23tp.webp)
![[Address not provided], Celina, TX 75009 - Photo 13](https://m.cbhomes.com/p/699/21358346/6B4667d032e94A4/pds23tp.webp)
![[Address not provided], Celina, TX 75009 - Photo 14](https://m1.cbhomes.com/p/699/21358346/38A16b80064D4e4/pds23tp.webp)
![[Address not provided], Celina, TX 75009 - Photo 15](https://m.cbhomes.com/p/699/21358346/9E5081ca52E14b4/pds23tp.webp)
![[Address not provided], Celina, TX 75009 - Photo 16](https://m1.cbhomes.com/p/699/21358346/15057f58A4e84C9/pds23tp.webp)
![[Address not provided], Celina, TX 75009 - Photo 17](https://m.cbhomes.com/p/699/21358346/687e31575a25420/pds23tp.webp)
![[Address not provided], Celina, TX 75009 - Photo 18](https://m1.cbhomes.com/p/699/21358346/951A02677EEC43b/pds23tp.webp)
![[Address not provided], Celina, TX 75009 - Photo 19](https://m.cbhomes.com/p/699/21358346/01f8905055D149e/pds23tp.webp)
![[Address not provided], Celina, TX 75009 - Photo 20](https://m1.cbhomes.com/p/699/21358346/116EbC2522e84D1/pds23tp.webp)
![[Address not provided], Celina, TX 75009 - Photo 21](https://m.cbhomes.com/p/699/21358346/a03206C212b2441/pds23tp.webp)
![[Address not provided], Celina, TX 75009 - Photo 22](https://m1.cbhomes.com/p/699/21358346/cA1d689bEcAC4BF/pds23tp.webp)
![[Address not provided], Celina, TX 75009 - Photo 23](https://m.cbhomes.com/p/699/21358346/452D0bD80fD4446/pds23tp.webp)
![[Address not provided], Celina, TX 75009 - Photo 24](https://m1.cbhomes.com/p/699/21358346/9e29CBc2069B43f/pds23tp.webp)
![[Address not provided], Celina, TX 75009 - Photo 25](https://m.cbhomes.com/p/699/21358346/3Dc9a63E559F4Fb/pds23tp.webp)
![[Address not provided], Celina, TX 75009 - Photo 26](https://m1.cbhomes.com/p/699/21358346/c8c47eb5630a408/pds23tp.webp)
![[Address not provided], Celina, TX 75009 - Photo 27](https://m.cbhomes.com/p/699/21358346/7a9d4Dad5cbC4dd/pds23tp.webp)
![[Address not provided], Celina, TX 75009 - Photo 28](https://m1.cbhomes.com/p/699/21358346/Da9dea54F2C54F4/pds23tp.webp)
![[Address not provided], Celina, TX 75009 - Photo 29](https://m.cbhomes.com/p/699/21358346/80D9146079A4488/pds23tp.webp)
![[Address not provided], Celina, TX 75009 - Photo 30](https://m1.cbhomes.com/p/699/21358346/EE12D3836f6541d/pds23tp.webp)
![[Address not provided], Celina, TX 75009 - Photo 31](https://m.cbhomes.com/p/699/21358346/77F20a98CF894E7/pds23tp.webp)
![[Address not provided], Celina, TX 75009 - Photo 32](https://m1.cbhomes.com/p/699/21358346/66357E0a9260410/pds23tp.webp)
![[Address not provided], Celina, TX 75009 - Photo 33](https://m.cbhomes.com/p/699/21358346/d2A4418218934FB/pds23tp.webp)
![[Address not provided], Celina, TX 75009 - Photo 34](https://m1.cbhomes.com/p/699/21358346/070768300BF140F/pds23tp.webp)
![[Address not provided], Celina, TX 75009 - Photo 35](https://m.cbhomes.com/p/699/21358346/2026581A223C441/pds23tp.webp)
![[Address not provided], Celina, TX 75009 - Photo 36](https://m1.cbhomes.com/p/699/21358346/2A9a8AeE2c164bf/pds23tp.webp)
![[Address not provided], Celina, TX 75009 - Photo 37](https://m.cbhomes.com/p/699/21358346/4CEA78619C4a4fe/pds23tp.webp)
![[Address not provided], Celina, TX 75009 - Photo 38](https://m1.cbhomes.com/p/699/21358346/9320F14Df9eD485/pds23tp.webp)
![[Address not provided], Celina, TX 75009 - Photo 39](https://m.cbhomes.com/p/699/21358346/cEC79C848eBc49f/pds23tp.webp)
![[Address not provided], Celina, TX 75009 - Photo 40](https://m1.cbhomes.com/p/699/21358346/83a78a301D9C4A3/pds23tp.webp)
![[Address not provided], Celina, TX 75009 - Photo 1](https://m1.cbhomes.com/p/699/21358346/8C6c6cBBa9Cb440/pds23tp.webp)