![[Address not provided], Celina, TX 75009 - Photo 2](https://m1.cbhomes.com/p/699/21393088/74d69Cd331a54A8/pds23tp.webp)
![[Address not provided], Celina, TX 75009 - Photo 3](https://m.cbhomes.com/p/699/21393088/7fDEf5c3FFB24c3/pds23tp.webp)
![[Address not provided], Celina, TX 75009 - Photo 4](https://m1.cbhomes.com/p/699/21393088/488cB82BA43b4AC/pds23tp.webp)
![[Address not provided], Celina, TX 75009 - Photo 5](https://m.cbhomes.com/p/699/21393088/20a0465A4ebE473/pds23tp.webp)
![[Address not provided], Celina, TX 75009 - Photo 6](https://m1.cbhomes.com/p/699/21393088/30B07fcFa54A4F2/pds23tp.webp)
![[Address not provided], Celina, TX 75009 - Photo 7](https://m.cbhomes.com/p/699/21393088/19419fB3CA864De/pds23tp.webp)
![[Address not provided], Celina, TX 75009 - Photo 8](https://m1.cbhomes.com/p/699/21393088/6dE8d5915c77404/pds23tp.webp)
![[Address not provided], Celina, TX 75009 - Photo 9](https://m.cbhomes.com/p/699/21393088/f5D355BECF2F4ac/pds23tp.webp)
![[Address not provided], Celina, TX 75009 - Photo 10](https://m1.cbhomes.com/p/699/21393088/91a007D91E23428/pds23tp.webp)
![[Address not provided], Celina, TX 75009 - Photo 11](https://m.cbhomes.com/p/699/21393088/6C9C80047A8c484/pds23tp.webp)
![[Address not provided], Celina, TX 75009 - Photo 12](https://m1.cbhomes.com/p/699/21393088/08A02d7698E741a/pds23tp.webp)
![[Address not provided], Celina, TX 75009 - Photo 13](https://m.cbhomes.com/p/699/21393088/412342A5DCA54F5/pds23tp.webp)
![[Address not provided], Celina, TX 75009 - Photo 14](https://m1.cbhomes.com/p/699/21393088/2C729F6C057645B/pds23tp.webp)
![[Address not provided], Celina, TX 75009 - Photo 15](https://m.cbhomes.com/p/699/21393088/4d11f287138E43B/pds23tp.webp)
![[Address not provided], Celina, TX 75009 - Photo 16](https://m1.cbhomes.com/p/699/21393088/33E09662FC6243f/pds23tp.webp)
![[Address not provided], Celina, TX 75009 - Photo 17](https://m.cbhomes.com/p/699/21393088/4A31c77Cdec7471/pds23tp.webp)
![[Address not provided], Celina, TX 75009 - Photo 18](https://m1.cbhomes.com/p/699/21393088/DedbcF656789475/pds23tp.webp)
![[Address not provided], Celina, TX 75009 - Photo 19](https://m.cbhomes.com/p/699/21393088/5A401000Cc63478/pds23tp.webp)
![[Address not provided], Celina, TX 75009 - Photo 20](https://m1.cbhomes.com/p/699/21393088/c7a4c2eB33fe488/pds23tp.webp)
![[Address not provided], Celina, TX 75009 - Photo 21](https://m.cbhomes.com/p/699/21393088/14055b40592e4cA/pds23tp.webp)
![[Address not provided], Celina, TX 75009 - Photo 22](https://m1.cbhomes.com/p/699/21393088/4B5686Ecb1a04F3/pds23tp.webp)
![[Address not provided], Celina, TX 75009 - Photo 23](https://m.cbhomes.com/p/699/21393088/A155C8Aa6Eec4bE/pds23tp.webp)
![[Address not provided], Celina, TX 75009 - Photo 24](https://m1.cbhomes.com/p/699/21393088/413EA06767964a7/pds23tp.webp)
![[Address not provided], Celina, TX 75009 - Photo 25](https://m.cbhomes.com/p/699/21393088/d29d5C9D70a248D/pds23tp.webp)
![[Address not provided], Celina, TX 75009 - Photo 26](https://m1.cbhomes.com/p/699/21393088/24E5CA1434f049A/pds23tp.webp)
![[Address not provided], Celina, TX 75009 - Photo 27](https://m.cbhomes.com/p/699/21393088/073858a8bfA848f/pds23tp.webp)
![[Address not provided], Celina, TX 75009 - Photo 28](https://m1.cbhomes.com/p/699/21393088/F54b8b1192C2438/pds23tp.webp)
![[Address not provided], Celina, TX 75009 - Photo 29](https://m.cbhomes.com/p/699/21393088/175C7868C2f1452/pds23tp.webp)
![[Address not provided], Celina, TX 75009 - Photo 30](https://m1.cbhomes.com/p/699/21393088/833aD2008948431/pds23tp.webp)
![[Address not provided], Celina, TX 75009 - Photo 31](https://m.cbhomes.com/p/699/21393088/8f4A4d3bD22e47B/pds23tp.webp)
![[Address not provided], Celina, TX 75009 - Photo 32](https://m1.cbhomes.com/p/699/21393088/6f7f34Fd0409450/pds23tp.webp)
![[Address not provided], Celina, TX 75009 - Photo 33](https://m.cbhomes.com/p/699/21393088/3AB019a8D33c416/pds23tp.webp)
![[Address not provided], Celina, TX 75009 - Photo 34](https://m1.cbhomes.com/p/699/21393088/3d02933C9dFB43F/pds23tp.webp)
![[Address not provided], Celina, TX 75009 - Photo 35](https://m.cbhomes.com/p/699/21393088/D3E64533d59C4fc/pds23tp.webp)
![[Address not provided], Celina, TX 75009 - Photo 36](https://m1.cbhomes.com/p/699/21393088/3965A43c012340F/pds23tp.webp)
![[Address not provided], Celina, TX 75009 - Photo 37](https://m.cbhomes.com/p/699/21393088/B98912D491ff4c6/pds23tp.webp)
![[Address not provided], Celina, TX 75009 - Photo 38](https://m1.cbhomes.com/p/699/21393088/0c522B86020B409/pds23tp.webp)
![[Address not provided], Celina, TX 75009 - Photo 39](https://m.cbhomes.com/p/699/21393088/7367fA2D6a95460/pds23tp.webp)
![[Address not provided], Celina, TX 75009 - Photo 40](https://m1.cbhomes.com/p/699/21393088/049Ba16cDE554E5/pds23tp.webp)

Date
Details
Price
Change
Source
9/22/2026
Listed
$369,900
—
MLS
Disclaimer: Historical sales information is derived from public records provided by the county offices. Information is not guaranteed and should be independently verified.

This is a carousel with tiles that activate property listing cards. Use the previous and next buttons to navigate.
![[Address not provided], Celina, TX 75009 - Photo 1](https://m1.cbhomes.com/p/699/21393088/c772de099cDD49C/pds23tp.webp)
$369,900 Just Listed
This is a carousel with tiles that activate property listing cards. Use the previous and next buttons to navigate.
Listed by HomesUSA.com, Ben Caballero
Ben Caballero
HomesUSA.com
888-872-6006

 NMLS#: 1598647
| Name | Grades | Distance |
|---|---|---|
O'dell Elementary School 750 Punk Carter Parkway, Celina, TX 75009 | K-5 | 1.6 mi |
Jerry & Linda Moore Middle School 300 East G.A. Moore Parkway, Celina, TX 75009 | 6-8 | 4.7 mi |
Celina High School 3455 North Preston Road, Celina, TX 75009 | 9-12 | 5 mi |
This is a carousel with tiles that activate property listing cards. Use the previous and next buttons to navigate.

This is a carousel with tiles that activate property listing cards. Use the previous and next buttons to navigate.
This is a carousel with tiles that activate property listing cards. Use the previous and next buttons to navigate.
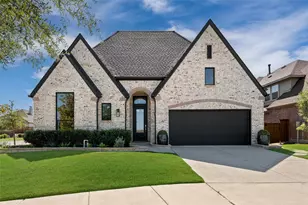
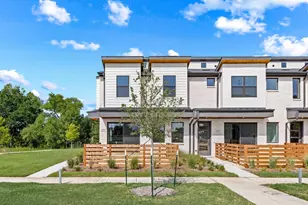
MLS# 21393088, Celina, TX 75009 (MLS# 21393088) is a Townhouse property with 3 bedrooms, 2 full bathrooms and 1 partial bathroom. MLS# 21393088 is currently listed for $369,900 and was received on September 22, 2026. Want to learn more about MLS# 21393088? Do you have questions about finding other Townhouse real estate for sale in Celina? You can browse all Celina real estate or contact a Coldwell Banker agent to request more information.
![[Address not provided], Celina, TX 75009 - Photo 1](https://m1.cbhomes.com/p/699/21393083/A1486C77C608458/s23cc.webp)