This is a carousel with tiles that activate property listing cards. Use the previous and next buttons to navigate.
1/18
$1,425,000 Just Listed
This is a carousel with tiles that activate property listing cards. Use the previous and next buttons to navigate.
1/18
Property Description
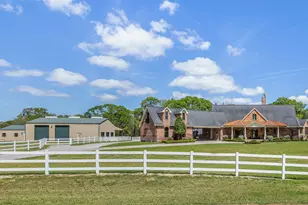
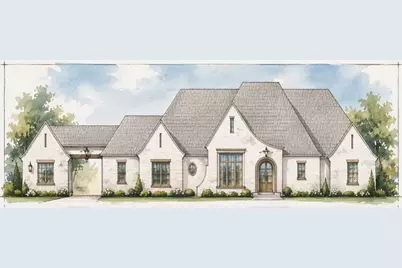
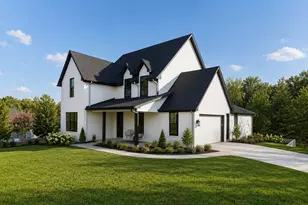
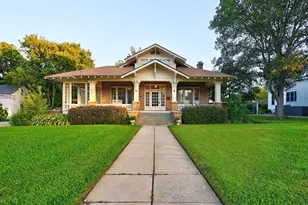
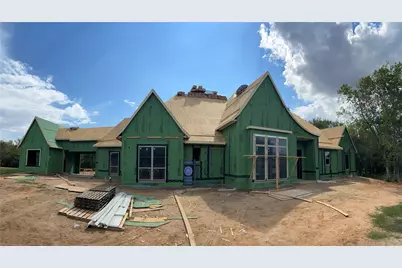
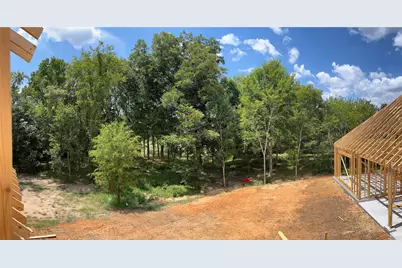
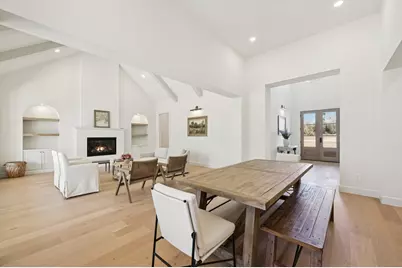
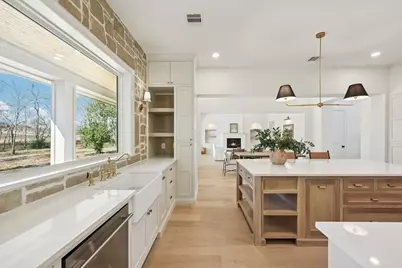
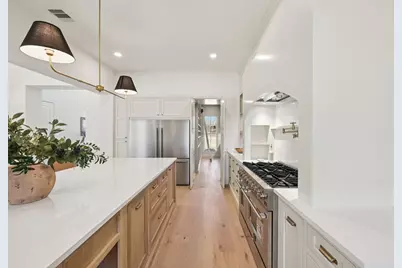
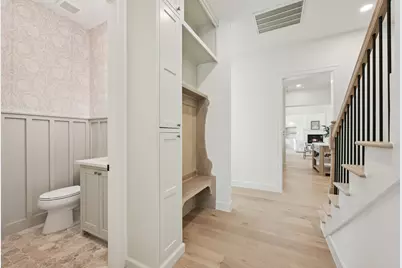
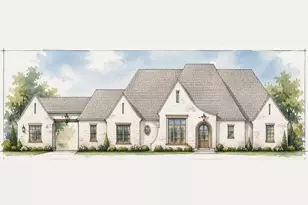
Set on 2.1 wooded acres in coveted Chappell Hill, this exceptional new construction by Texan Atelier blends refined French Country character with timeless transitional design. Surrounded by a private forest and spectacular pond views, the home is filled with natural light and thoughtfully designed for elegant everyday living. Engineered hardwood floors, 8' doors, 10' ceilings, and high-end finishes are featured throughout. The living room offers a dramatic 12' ceiling and fireplace, while the spacious primary suite features a luxurious bath with soaking tub, separate shower, and oversized closet. The designer kitchen includes a generous butler's pantry with sink and connects to the formal dining room and wine room. A separate home office and huge bonus room with an optional full bath offer flexible space for work, media, or games. The covered back porch with fireplace overlooks the wooded setting. Drive through the distinctive porte cochére that leads to the oversized 3-car garage.
Full Property Details
Full Property Details for 10386 Winding Branch Branch
General
- Price: $1,425,000
- HOA FEE: $83/month
- HOA FEE FREQ.: Annually
- Status: Active
- Type: Farm Single-Family
- Source: Houston
- MLS ID: 64216238
- Updated: 10/2/2026
- Added to Site: 1 day(s) ago
Interior
- Number of Rooms: 11
- Interior Features: All Bedrooms Down, Breakfast Bar, Butler's Pantry, Dual Sinks, Entrance Foyer, High Ceilings, Instant Hot Water, Kitchen/Family Room Combo, Bath in Primary Bedroom, Main Level Primary, Pots & Pan Drawers, Pantry, Pot Filler, Quartz Counters, Self-closing Cabinet Doors, Split Bedrooms, Self-closing Drawers, Shower Only, Sink, Separate Shower, Tub Shower
- Fireplace: Yes
- Number of Fireplaces: 2
- Fireplace(s): Gas, Gas Log, Wood Burning
- Appliances: Dishwasher, Gas Cooktop, Disposal, Gas Range, Microwave, Instant Hot Water, Tankless Water Heater
- Flooring: Engineered Hardwood, Tile
Rooms
Bathrooms
- Total Bathrooms: 5
- Full Bathrooms: 4
- Half Bathrooms: 1
Bedrooms
- Total Bedrooms: 4
Other Rooms
- Laundry: Washer Hookup, Electric Dryer Hookup, Gas Dryer Hookup
Additional Information
- Security/Safety: Smoke Detector(s)
Parking
- Garage: Yes
- Attached garage: Yes
- Garage Spaces: 3
- Parking Features: Additional Parking, Attached, Garage, Oversized, Porte-Cochere
Location
- Area: 58
- County: Washington
- Subdivision: Washington Heights
- Driving Directions: Take Hwy 290 towards Austin, turn left on FM 1371 S, Turn left towards Washington Heights and then into Winding Branch, house will be on the right.
- Direction Faces: North
School Information
- Elem School District: 137 - Brenham
- Midd School District: 137 - Brenham
- High School District: 137 - Brenham
- Elementary School: BISD DRAW
- Middle School: BRENHAM JUNIOR HIGH SCHOOL
- High School: BRENHAM HIGH SCHOOL
Heating & Cooling
- Central air: Yes
- Air Conditioning: Yes
- Cooling Type: Central Air, Electric
- Heating Type: Propane
Utilities
- Sewer: Septic Tank
- Water: Private, Well
- Well: Yes
Structural Information
- Architectural Style: Craftsman, Farmhouse, French Provincial, Traditional
- Structure Type: House
- Builder: Texan Atelier
- Construction: Brick
- Windows: Low-Emissivity Windows
- Square Feet: 4,458
- Sq. Ft. Source: Builder
- Living Area: 4,458 Sq. Ft.
- Year Built: 2027
- Year Built Source: Builder
- Property Condition: Under Construction
Lot Features
- Property View: Water
- Lot Size (Acres): 2.11
- Lot Size Source: Survey
- Frontage: Private Road, Asphalt
- Road Maintenance: Public Maintained Road
- Lot Features: Greenbelt, Views, Wooded, Trees
- Potential Use: Other
- Trees/Vegetation: Partially Wooded
Water Features
- Water View: Yes
- Water Front Desc.: Pond
Green Features
- Energy Efficient: Exposure/Shade, HVAC, Insulation, Thermostat, Water Heater, Windows
Financial Considerations
- Association Fee: $1,000
- Assoc Fee Freq.: Annually
- Terms: Cash, Conventional, Other
Disclosures and Reports
- Legal Description: LOT 40 2.11 AC WASHINGTON HEIGHTS AT CHAPPELL HILL
- Legal Disclosures: None
- APN: 6075-000-04000
Listed by RA Brokers (281) 771-1070, Antonio Orozco (832) 998-0242
Get Pre-Approved Today
Schools
Schools serving 10386 Winding Branch Branch
School District:Brenham Independent School District
| Name | Grades | Distance |
|---|---|---|
Krause Elementary School 2201 East Stone Street, Brenham, TX 77833 | PK-4 | 8.7 mi |
Alton Elementary School, Brenham, TX 1210 South Market Street, Brenham, TX 77833 | PK-4 | 10 mi |
Brenham Elementary School 1000 East Blue Bell Road, Brenham, TX 77833 | PK-4 | 10.3 mi |
Brenham J High School 1200 Carlee Street, Brenham, TX 77833 | 7-8 | 9.4 mi |
Brenham High School 525 A H Ehrig Drive, Brenham, TX 77833 | 9-12 | 10.7 mi |
Disclaimer:
School attendance boundaries provided by ATTOM Data Solutions and are for reference only. Contact the school directly to verify enrollment eligibility.
Price & Sales History for 10386 Winding Branch Branch
Date
Details
Price
Change
Source
10/02/2026
Listed
$1,425,000
—
MLS
Disclaimer: Historical sales information is derived from public records provided by the county offices. Information is not guaranteed and should be independently verified.

Estimate the Cost
Estimate the Cost for 10386 Winding Branch Branch
Want to learn more about 10386 Winding Branch Branch? Do you have questions about finding other Farm Single-Family real estate for sale in Chappell Hill? You can browse all Chappell Hill real estate or contact a Coldwell Banker agent to request more information.