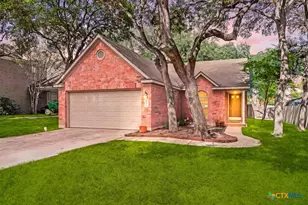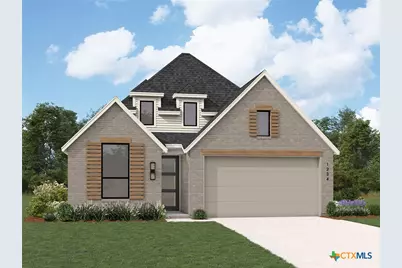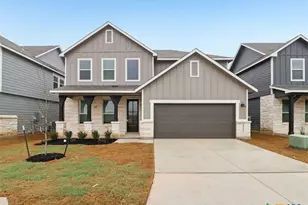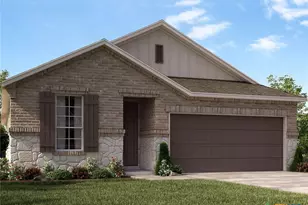


This is a carousel with tiles that activate property listing cards. Use the previous and next buttons to navigate.
1/41
$499,113 Just Listed
This is a carousel with tiles that activate property listing cards. Use the previous and next buttons to navigate.
1/41
Property Description
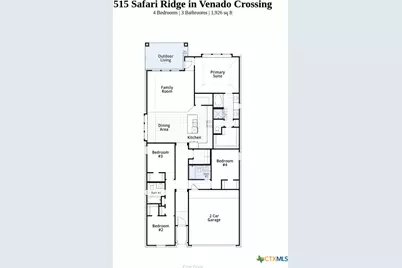
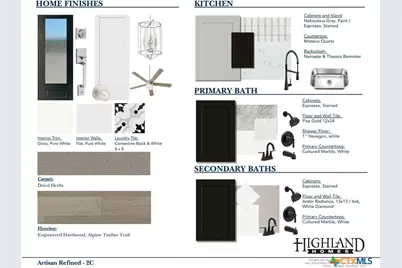
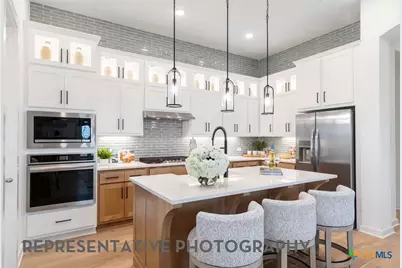
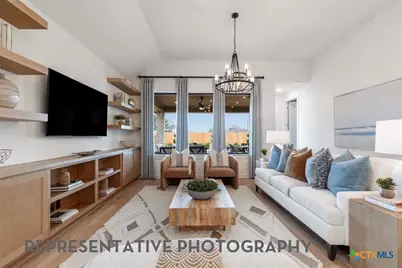
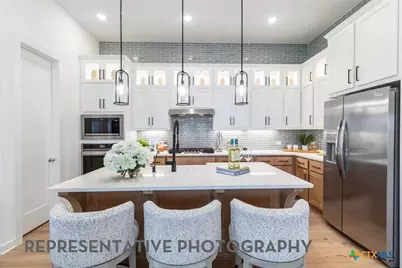
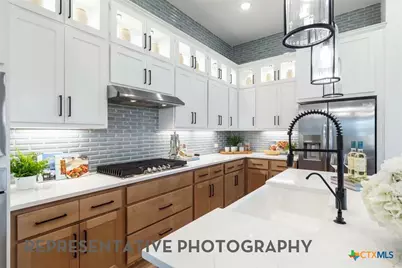
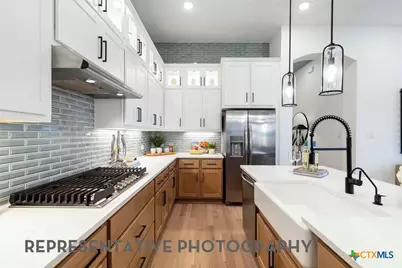
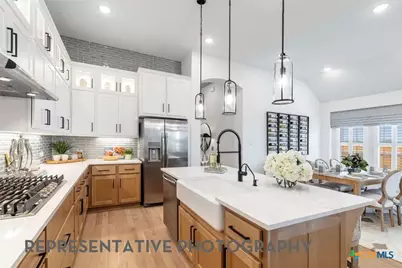
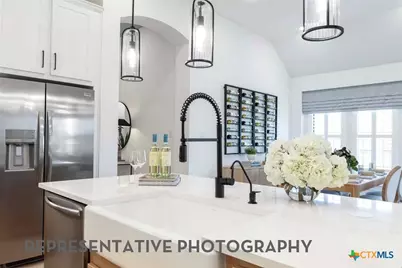
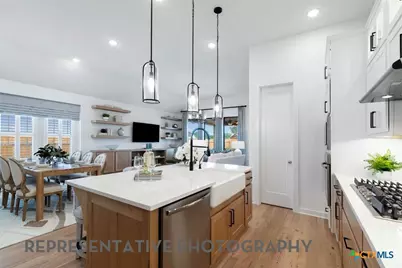
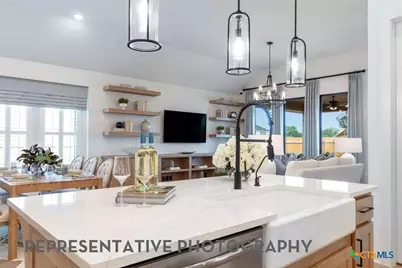
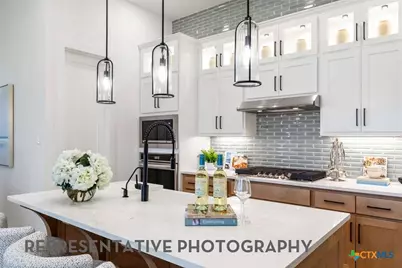
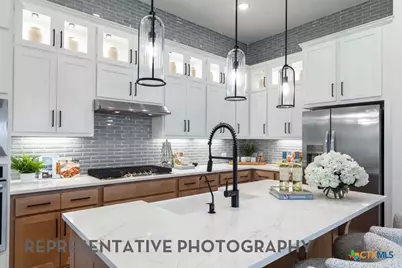
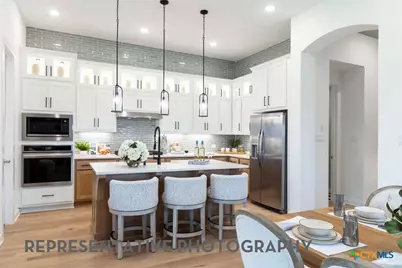
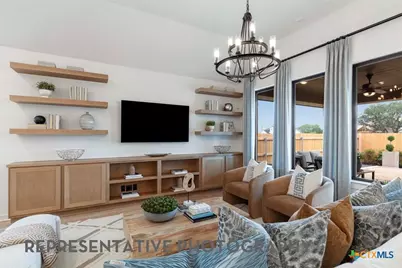
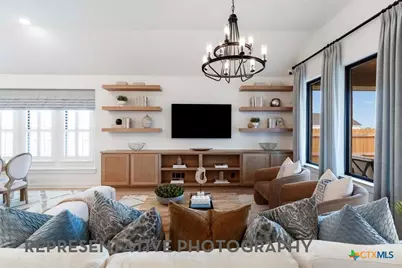
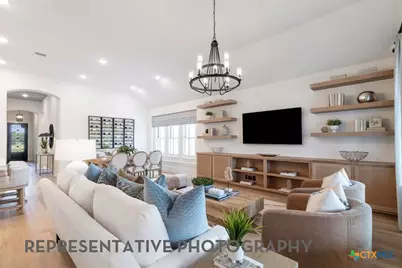
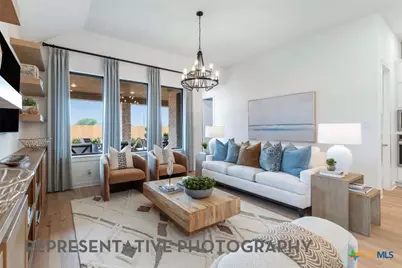
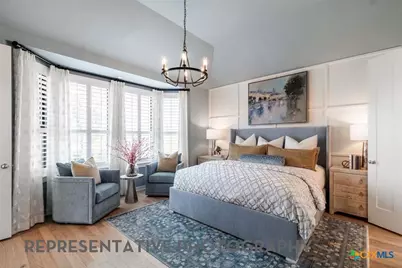
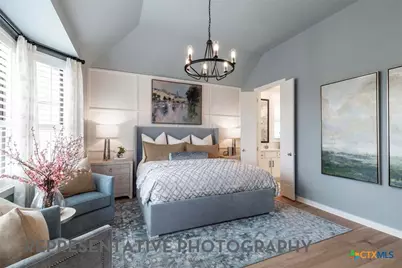
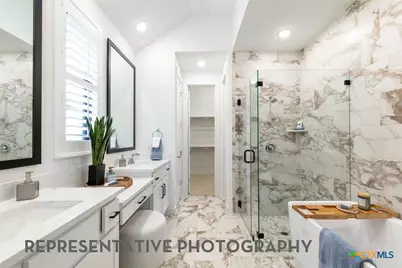
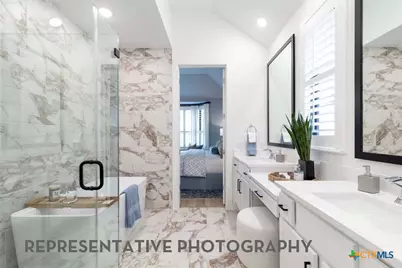
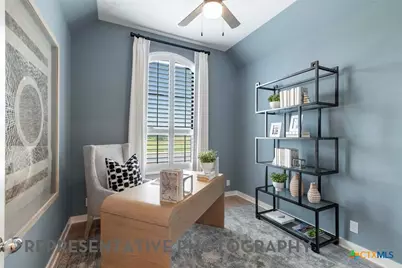
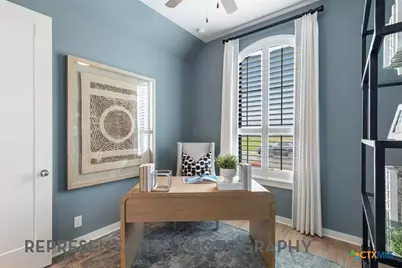
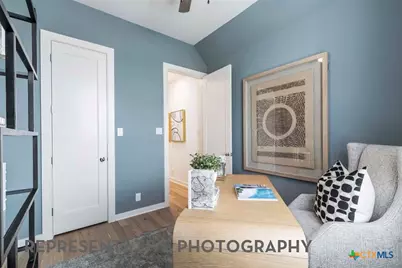
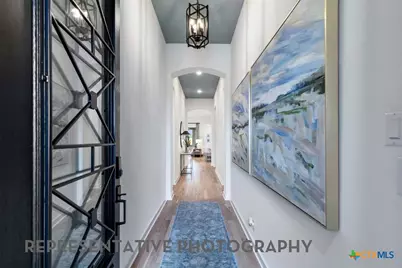
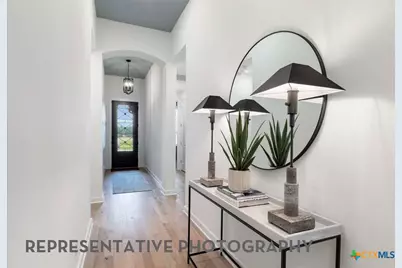
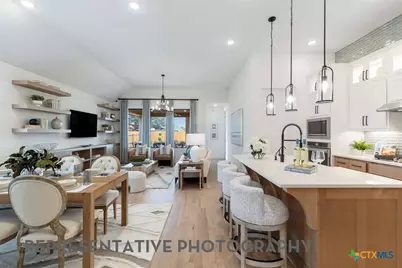
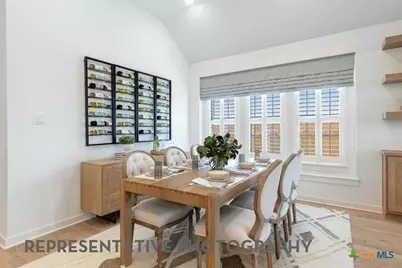
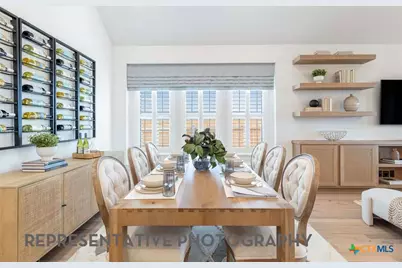
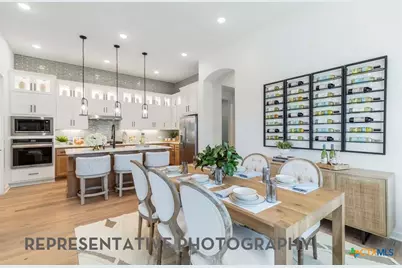
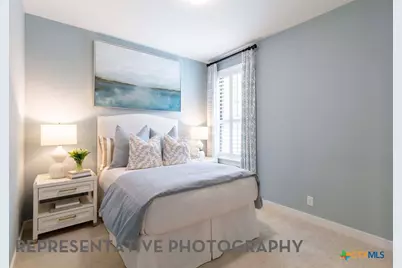
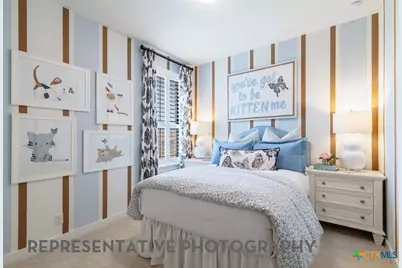
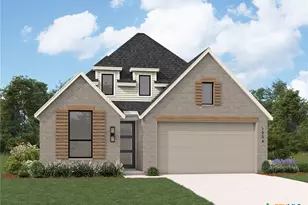
The Bentley Plan, elegantly composed by award-winning Highland Homes is available for a November 2026 Move-In. With distinctive Highland architecture, this new single-story home is composed of 4 bedrooms, 3 full baths, and a 2-car right-swing garage with a southeast orientation. Upon entry, an 8' exterior door opens into a hallway elegantly adorned by arches and 11' interior ceilings that extend throughout the home. The main living/dining area, encased by 6 large windows and a dining box window, features engineered hardwood flooring with neutral finishes throughout. The Kitchen is an elegant focal point with painted cabinetry, an espresso-stained island, quartz countertops, and Namaste and Thassos patterned backsplash. The private primary suite mirrors the kitchen with rich, stained espresso cabinets, pisa gold floor tile, white hexagon shower floors, and white cultured marble countertops. The secondary baths carry coordinating rich espresso cabinetry and neutral tile selections for a cohesive finish throughout the home. The home is decorated with matte black door/plumbing hardware adding a touch of modernity to a timeless finish. The layout offers flexibility for seasonal gatherings while maintaining an open and connected layout for everyday conveniences and comfort. Beauty is backed by thorough construction with an engineered, reinforced foundation designed for long-term performance and Highland Homes' new-home warranty provided added peace of mind.
Full Property Details
Full Property Details for 515 Safari Ridge
General
- Price: $499,113
- HOA FEE: $42/month
- HOA FEE FREQ.: Annually
- Status: Active
- Type: Single Family
- Source: Central_Texas_MLS
- MLS ID: 623913
- Updated: Today (8/29/2026)
- Added to Site: Today
Interior
- Number of Rooms: 8
- Interior Features: Ceiling Fan(s), Carbon Monoxide Detector, Double Vanity, High Ceilings, Home Office, Living/Dining Room, Open Floorplan, Smart Thermostat, Tub Shower, Other, See Remarks, Solid Surface Counters
- Fireplace(s): None
- Appliances: Dishwasher, Gas Cooktop, Disposal, Other, See Remarks
- Flooring: Carpet, Ceramic Tile, Wood
Rooms
Bathrooms
- Total Bathrooms: 3
- Full Bathrooms: 3
Bedrooms
- Total Bedrooms: 4
Other Rooms
- Laundry: Washer Hookup, Electric Dryer Hookup, Gas Dryer Hookup
Additional Information
- Pool: Yes
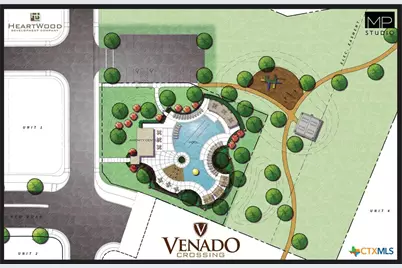
- Pool Description: Community, None
- Security/Safety: Prewired, Smoke Detector(s)
Exterior
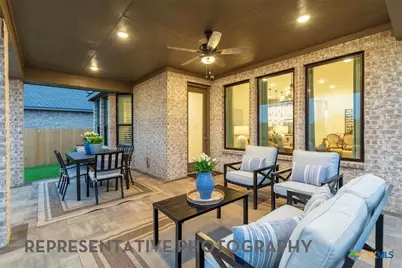
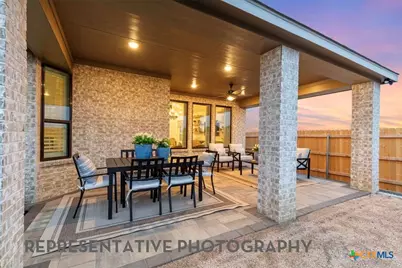
- Exterior Features: Covered Patio, Rain Gutters
- Porch/Patio/Deck: Covered, Patio
Parking
- Garage: Yes
- Garage Spaces: 2
- Parking Features: Garage, Garage Door Opener
Location
- County: Guadalupe
- Subdivision: Venado Crossing
- Driving Directions: Take TX-1604 Loop South Take exit toward JBSA-Randolph Turn Right on FM-78 Turn Right on Derward Overlook Left on Venado Crossing Right on Safari Ridge Model will be on your left
- Direction Faces: Southeast
School Information
- Elem School District: Schertz-Cibolo Universal City ISD
- Midd School District: Schertz-Cibolo Universal City ISD
- High School District: Schertz-Cibolo Universal City ISD
- High School: Samuel Clemens High School
Community
- Association: Yes
- Assoc. Name: Lifetime
Heating & Cooling
- Central air: Yes
- Air Conditioning: Yes
- Cooling Type: Central Air, Electric
- Heating Type: Natural Gas
Utilities
- Sewer: Not Connected (at lot), Public Sewer
- Water: Not Connected (at lot)
- Utility Description: None, Trash Collection Public, Water Available
Structural Information
- Architectural Style: Traditional
- Builder: Highland Homes
- Construction: Brick
- Roof: Composition, Shingle
- Windows: Double Pane Windows
- Stories/Levels: 1
- Square Feet: 1,926
- Sq. Ft. Source: Builder
- Living Area: 1,926 Sq. Ft.
- Year Built: 2026
- Year Built Source: Builder
- Property Condition: Under Construction
Lot Features
- Lot Size (Acres): 0.158
- Frontage: City Street
- Fencing (Description): Privacy
Green Features
- Energy Efficient: Appliances, Thermostat, Water Heater, Windows
Financial Considerations
- Association Fee: $500
- Assoc Fee Freq.: Annually
- Terms: Cash, Conventional, FHA, VA Loan
Disclosures and Reports
- Special Conditions: Builder Owned
- Legal Description: Lot6/Block10
- Block: 10
- Lot Number: 6
Listed by Highland Homes Realty
Get Pre-Approved Today
Price & Sales History for 515 Safari Ridge
Date
Details
Price
Change
Source
8/29/2026
Listed
$499,113
—
MLS
Disclaimer: Historical sales information is derived from public records provided by the county offices. Information is not guaranteed and should be independently verified.

Estimate the Cost
Estimate the Cost for 515 Safari Ridge
515 Safari Ridge, Cibolo, TX 78108 (MLS# 623913) is a Single Family property with 4 bedrooms and 3 full bathrooms. 515 Safari Ridge is currently listed for $499,113 and was received on August 29, 2026. Want to learn more about 515 Safari Ridge? Do you have questions about finding other Single Family real estate for sale in Cibolo? You can browse all Cibolo real estate or contact a Coldwell Banker agent to request more information.