This is a carousel with tiles that activate property listing cards. Use the previous and next buttons to navigate.
1/39
$649,900
This is a carousel with tiles that activate property listing cards. Use the previous and next buttons to navigate.
1/39
Property Description
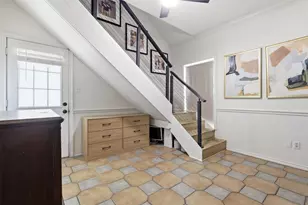
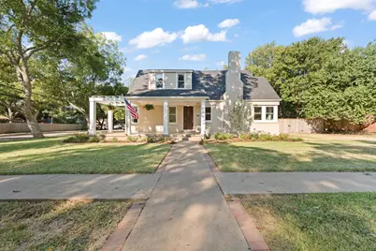
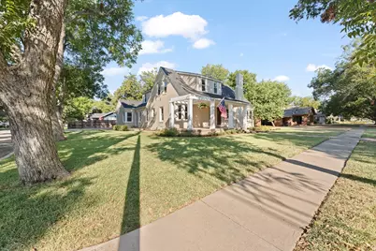
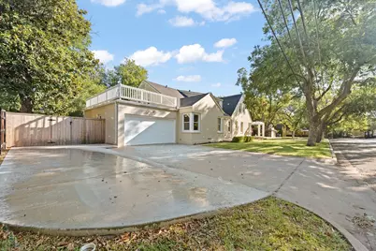
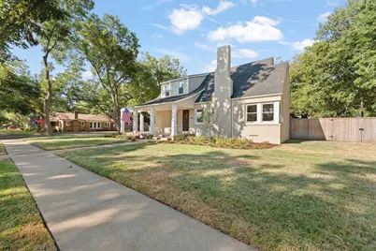
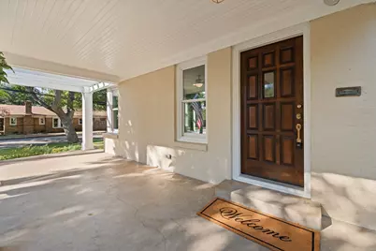
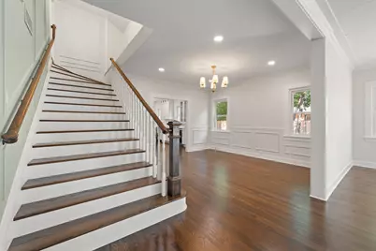
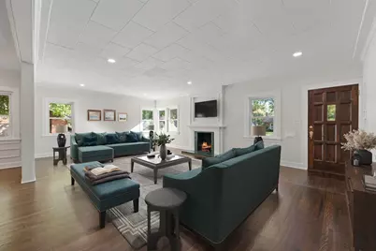
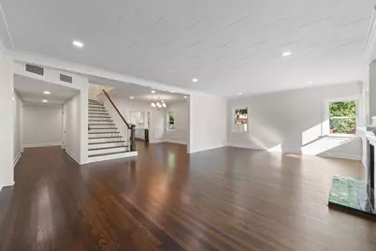
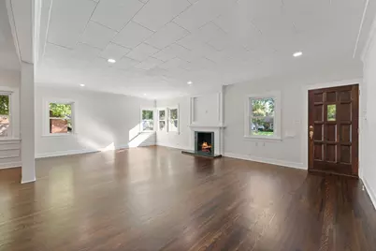
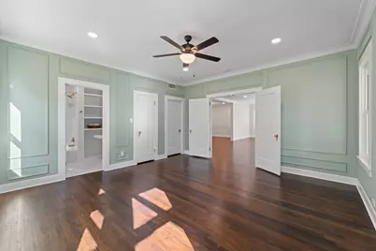
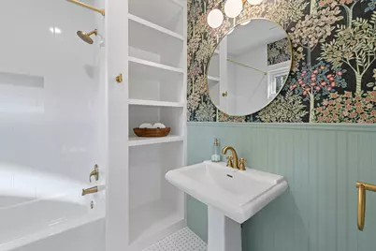
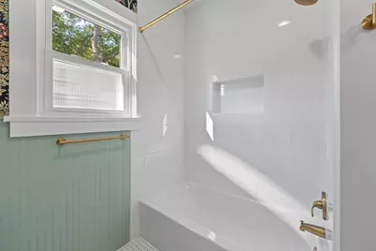
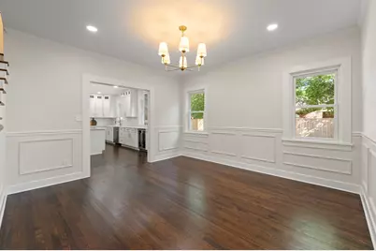
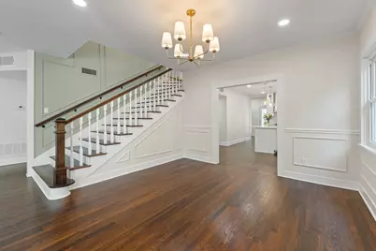
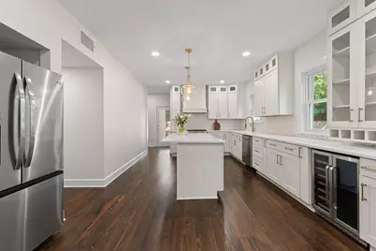
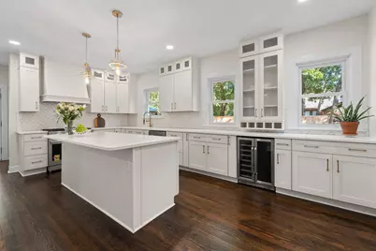
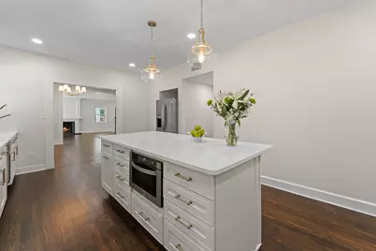
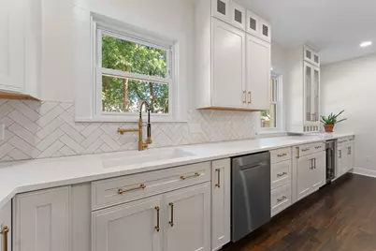
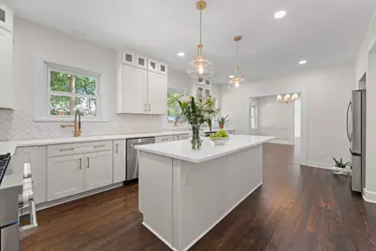
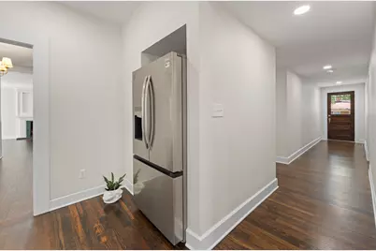
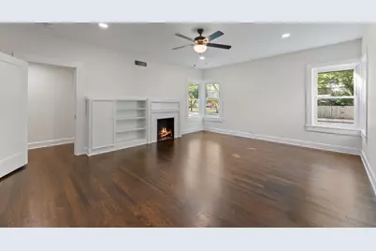
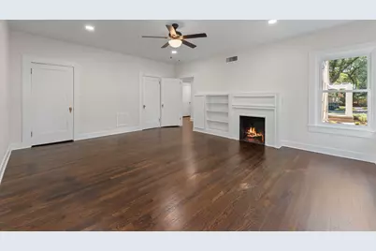
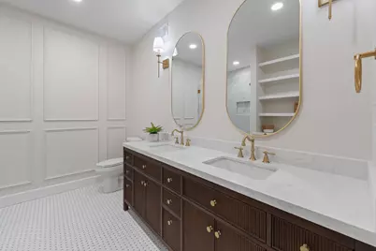
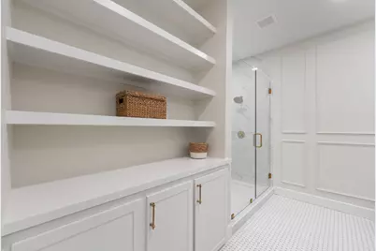
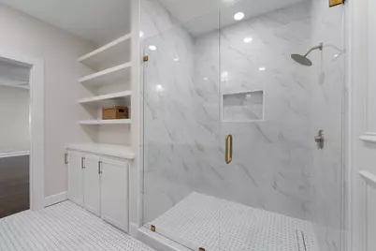
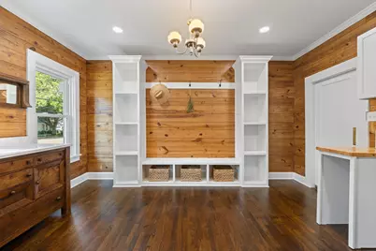
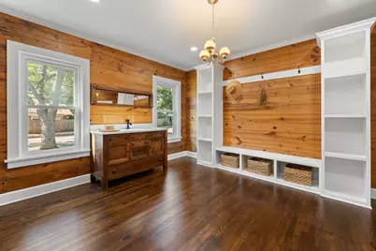
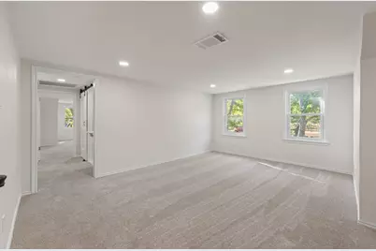
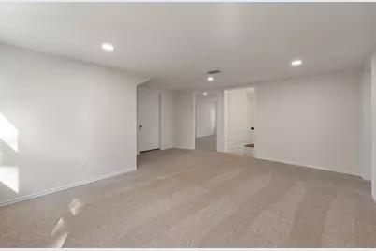
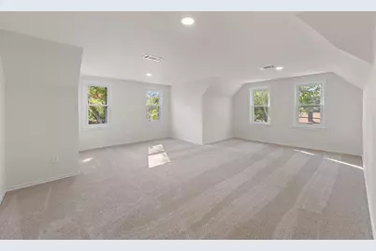
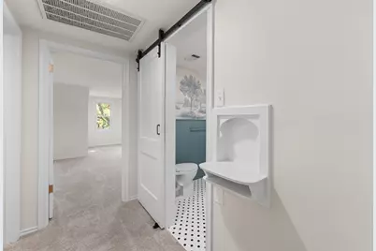
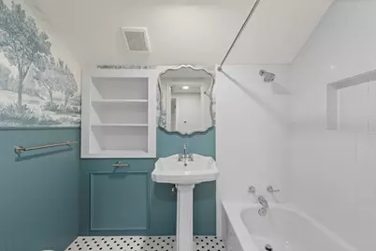
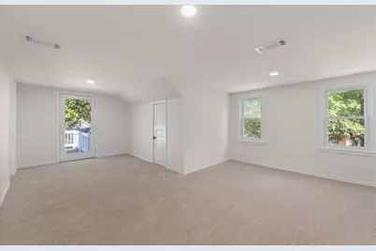
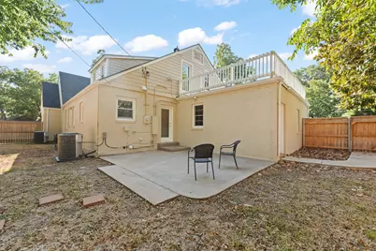
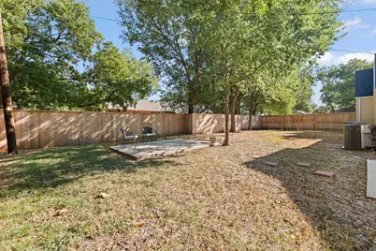
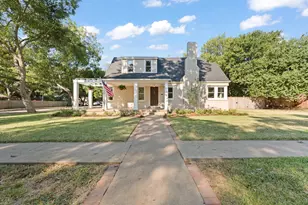
How would you like to live in a beautifully renovated home built in 1938 on a charming tree-lined street in a neighborhood with sidewalks that's a throwback to the days of Leave it to Beaver?! You will fall in love with this almost 4,000 square foot charmer with 2 primary bedrooms with ensuite baths downstairs and 2 and possibly 3 more bedrooms upstairs...one with a balcony to enjoy the Texas sunsets. With the exception of about 4 years, this home was owned by one family that passed it down through the generations. The current seller kept all the charming original features of the home, like original oak hardwood floors and refinished them so they look brand new. The sellers added a grand oak staircase that is a focal point of the home when you walk in the original refinished wood front door. You'll find a huge living room with gas fireplace and a large dining room, leading to the gourmet chef's kitchen with quartz countertops, herringbone tile backsplash, wine refrigerator, plus a 36 inch Thor 6-burner gas range, a microwave drawer and even a brand new refrigerator. You'll love the HUGE walk-in pantry too! Think Restoration Hardware. One primary suite in the front of the house has an ensuite bathroom with a tub and shower and is perfect for inlaws or you could use it as an office. The second primary suite has a beautiful bathroom with a beautiful large tile shower, double vanities, tons of cabinets and a walk in closet. There's even a faux fireplace, but it has electricity so you could put in an electric fireplace. At the top of the grand staircase, you'll find a large open den or family room or bonus room and a bedroom with a balcony. You'll also find the cutest all-NEW Full bathroom. Across from the bathroom is a large room that's perfect for a media room-no windows or you could use it as a 5th bedroom. In the upstairs front of the house is a large bedroom that's so charming and it has a great view of the tree-lined street. SO many great things about this home!
Full Property Details
Full Property Details for 112 Bellevue Dr
General
- Price: $649,900
- Taxes: $7,750
- Status: Active
- Type: Single Family
- Source: NTREIS
- MLS ID: 21373926
- Updated: 9/16/2026
- Added to Site: 9 day(s) ago
Interior
- Interior Features: Chandelier, Decorative/Designer Lighting Fixtures, Granite Counters, High Speed Internet, Multiple Master Suites, Pantry, Paneling/Wainscoting, Cable TV, Natural Woodwork, Walk-In Closet(s)
- Fireplace: Yes
- Number of Fireplaces: 2
- Fireplace(s): Bedroom, Decorative, Electric, Gas, Living Room, Primary Bedroom
- Appliances: Dishwasher, Electric Oven, Gas Cooktop, Disposal, Microwave, Refrigerator, Wine Cooler
- Flooring: Carpet, Ceramic Tile, Wood
Rooms
Bathrooms
- Total Bathrooms: 3
- Full Bathrooms: 3
Bedrooms
- Total Bedrooms: 4
Other Rooms
- Laundry: Washer Hookup, Electric Dryer Hookup, Laundry in Utility Room
Additional Information
- Security/Safety: Carbon Monoxide Detector(s)
Exterior
- Exterior Features: Balcony, Rain Gutters
- Porch/Patio/Deck: Covered, Balcony
Parking
- Garage: Yes
- Garage Spaces: 2
- Covered Spaces: 2
- Parking Features: Additional Parking, Concrete, Door-Multi, Garage, Garage Faces Side
Location
- County: Johnson
- Subdivision: Original Cleburn
- Driving Directions: Please use GPS
School Information
- Elem School District: Cleburne ISD
- Midd School District: Cleburne ISD
- High School District: Cleburne ISD
- Elementary School: Coleman
- Middle School: Lowell Smith
- High School: Cleburne
Heating & Cooling
- Central air: Yes
- Air Conditioning: Yes
- Cooling Type: Central Air, Ceiling Fan(s), Electric
- Heating Type: Central, Electric
Utilities
- Sewer: Public Sewer
- Water: Public
- Cable Available: Yes
- Utility Description: Natural Gas Available, Sewer Available, Water Available, Cable Available
Structural Information
- Property Detached: Yes
- Architectural Style: Traditional, Detached
- Structure Type: House
- Detached/Attached: Detached
- Construction: Brick
- Roof: Composition
- Stories/Levels: 2
- Living Area: 3,993 Sq. Ft.
- Year Built: 1938
Lot Features
- Lot Size (Acres): 0.311
- Lot Size (Sq. Ft.): 13,547.16
- Sidewalks: Yes
- Lot Features: Corner Lot, Landscaped, Many Trees, Few Trees
- Fencing (Description): Wood
Financial Considerations
- For Sale/Rent/Lease: For Sale
- Tax Amount: $7,750
- Terms: Cash, Conventional, FHA, VA Loan
Disclosures and Reports
- Legal Description: LOT 20A-23A BLK 816 ORIGINAL CLEBURNE
- Property ID: 126280044070
- Block: 816
- Lot Number: 20A-2
Listed by Fathom Realty, LLC, Jami Shelton
Get Pre-Approved Today
Schools
Schools serving 112 Bellevue Dr
School District:Cleburne Independent School District
| Name | Grades | Distance |
|---|---|---|
Coleman Elementary School 920 West Westhill Drive, Cleburne, TX 76033 | PK-4 | 0.4 mi |
Ad Wheat Middle School 1020 Woodard Avenue, Cleburne, TX 76033 | 7-8 | 1.4 mi |
Lowell Smith Jr Middle School 1710 Country Club Road, Cleburne, TX 76033 | 5-6 | 2 mi |
Cleburne High School 850 North Nolan River Road, Cleburne, TX 76033 | 9-12 | 1.8 mi |
Disclaimer:
School attendance boundaries provided by ATTOM Data Solutions and are for reference only. Contact the school directly to verify enrollment eligibility.
Price & Sales History for 112 Bellevue Dr
Date
Details
Price
Change
Source
9/09/2026
Listed
$649,900
—
MLS
Disclaimer: Historical sales information is derived from public records provided by the county offices. Information is not guaranteed and should be independently verified.

Tax History
Tax History for 112 Bellevue Dr
Year
Property Taxes
Change
Tax Assessment
Change
2025
$7,750
2%
$342,357
—
2024
$7,618
53%
$342,357
—
2018
$4,965
—
$342,357
—
2021
$4,973
—
$342,357
30%
2020
$4,973
-23%
$264,349
22%
2018
$6,424
—
$217,405
—
2017
$6,427
8%
$217,405
8%
2016
$5,945
-10%
$201,948
-16%
2019
$6,627
23%
$239,146
18%
2015
$5,389
17%
$201,948
17%
2014
$4,601
5%
$172,589
-1%
2013
$4,368
—
$173,979
—
Disclaimer: Historical tax information is derived from public records provided by the county offices. Information is not guaranteed and should be independently verified.
Estimate the Cost
Estimate the Cost for 112 Bellevue Dr
112 Bellevue Drive, Cleburne, TX 76033 (MLS# 21373926) is a Single Family property with 4 bedrooms and 3 full bathrooms. 112 Bellevue Drive is currently listed for $649,900 and was received on September 09, 2026. Want to learn more about 112 Bellevue Drive? Do you have questions about finding other Single Family real estate for sale in Cleburne? You can browse all Cleburne real estate or contact a Coldwell Banker agent to request more information.