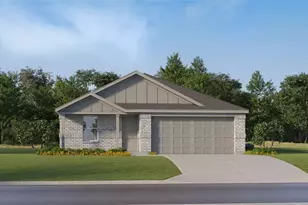
This is a carousel with tiles that activate property listing cards. Use the previous and next buttons to navigate.
1/40
$299,900
This is a carousel with tiles that activate property listing cards. Use the previous and next buttons to navigate.
1/40
Property Description
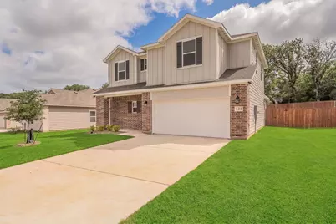
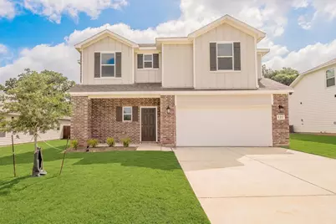
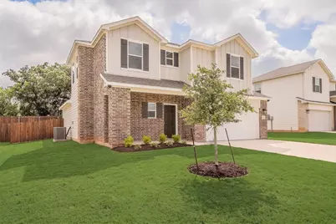
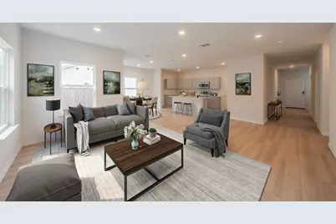
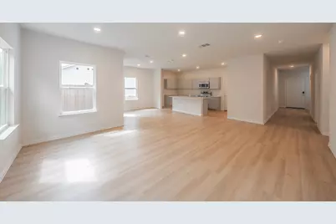
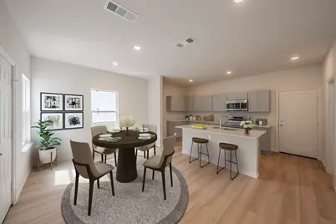
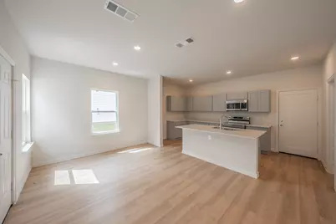
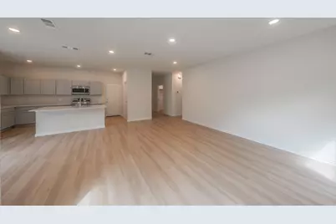
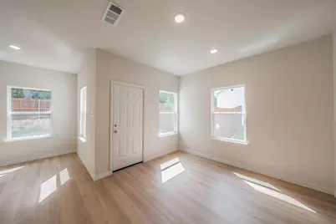
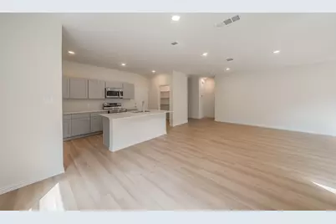
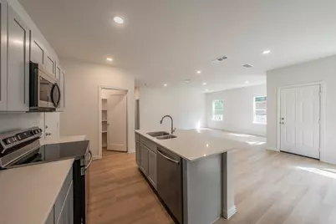
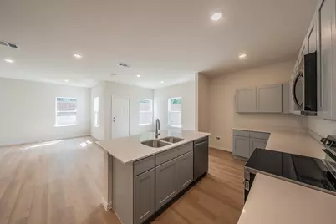
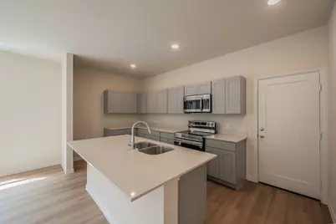
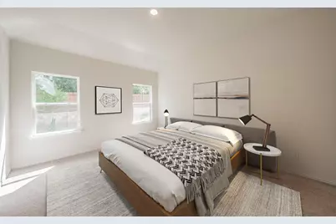
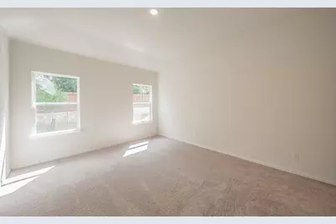
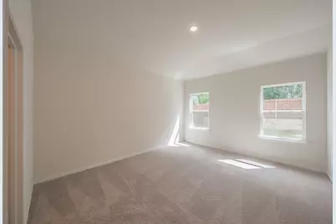
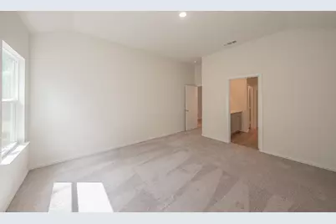
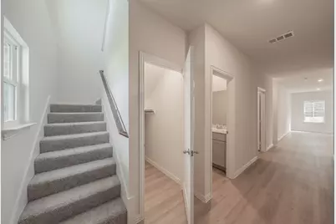
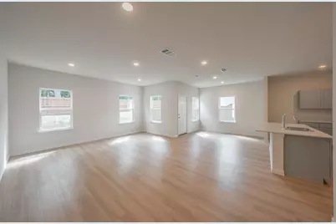
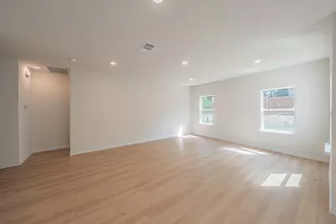
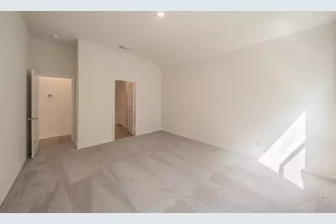
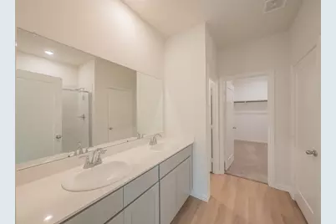
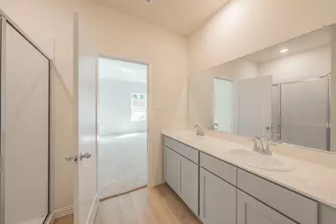
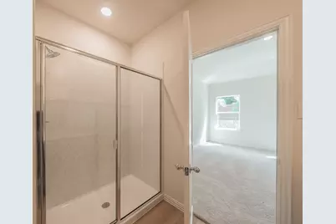
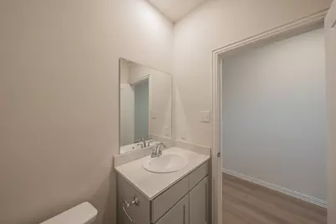
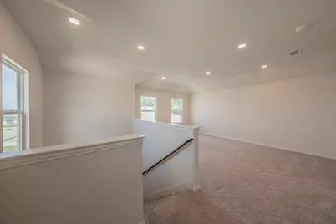
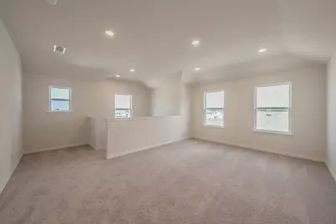
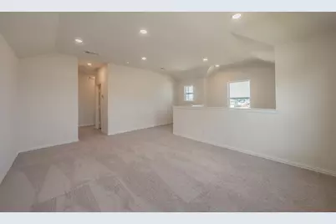
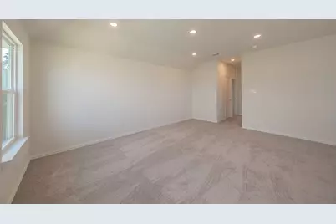
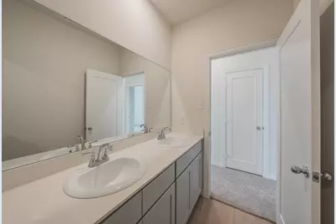
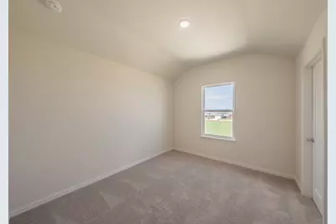
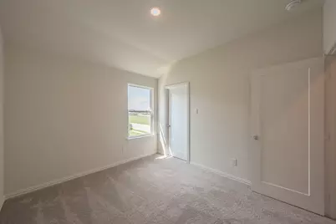
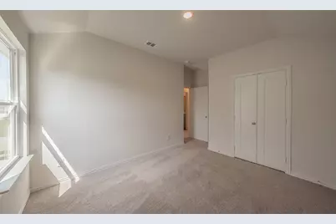
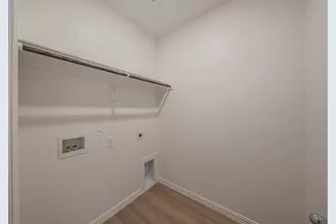
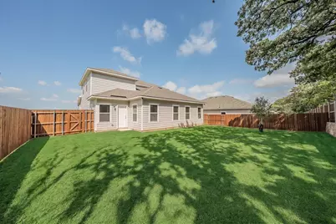
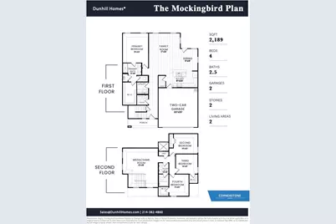
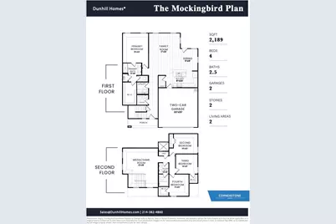
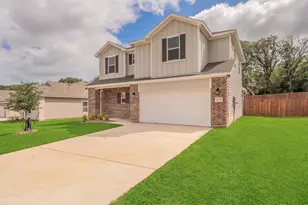
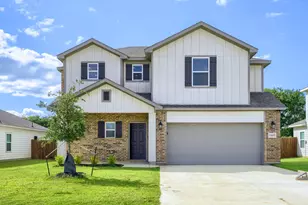
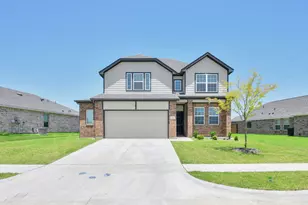
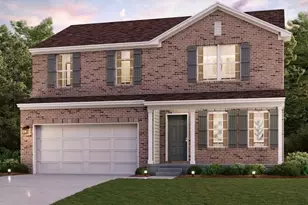
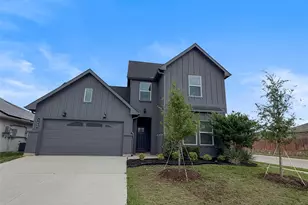
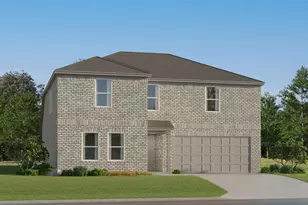
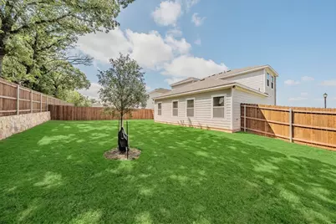
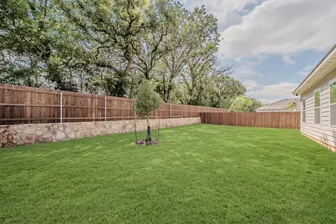
Welcome to this stunning new construction home offering the perfect blend of style, space, and functionality. Featuring 4 bedrooms, 2.5 baths, and a 2-car garage, this thoughtfully designed floor plan provides room for everyone to spread out and enjoy. Step inside to discover a bright, open-concept living space filled with natural light and highlighted by beautiful luxury vinyl plank flooring throughout the main living areas. The spacious family room flows seamlessly into the chef-inspired kitchen, complete with quartz countertops, a large center island, stainless steel appliances, abundant cabinetry, and a walk-in pantry-ideal for both everyday living and entertaining. The private primary suite is conveniently located on the first floor and offers a relaxing retreat with dual vanities, an oversized walk-in shower, and generous closet space. Upstairs, you'll find three additional bedrooms, a full bath, and a versatile game room or second living area perfect for movie nights, a playroom, or home office space. Additional features include a downstairs powder bath for guests, spacious utility room, energy-efficient construction, recessed lighting, and neutral designer finishes throughout. Enjoy the low-maintenance backyard and all the benefits of owning a brand-new home with modern amenities and peace of mind. Move-in ready and designed for today's lifestyle-don't miss this exceptional opportunity! Seller is offering 3% towards buyers closing cost with an acceptable offer. Buyer and buyer's agent to verify all information. Some images in this listing have been virtually staged.
Full Property Details
Full Property Details for 121 kylie St
General
- Price: $299,900
- HOA FEE: $29/month
- HOA FEE FREQ.: Annually
- Taxes: $3,319
- Status: Active
- Type: Single Family
- Source: NTREIS
- MLS ID: 21286668
- Updated: 6/28/2026
- Added to Site: 51 day(s) ago
Interior
- Interior Features: Eat-in Kitchen, High Speed Internet, Kitchen Island, Open Floorplan, Cable TV, Walk-In Closet(s)
- Appliances: Dishwasher, Electric Range, Disposal, Microwave
Rooms
Bathrooms
- Total Bathrooms: 3
- Full Bathrooms: 2
- Half Bathrooms: 1
Bedrooms
- Total Bedrooms: 4
Other Rooms
- Laundry: Washer Hookup, Dryer Hookup, ElectricDryer Hookup, Laundry in Utility Room
Exterior
- Porch/Patio/Deck: Covered, Front Porch
Parking
- Garage: Yes
- Attached garage: Yes
- Garage Spaces: 2
- Covered Spaces: 2
- Parking Features: Door-Multi, Driveway, Garage Faces Front, Garage, Garage Door Opener
Location
- County: Johnson
- Subdivision: Courtland Place
- Driving Directions: Turn left onto E 2nd St • Slight left to stay on E 2nd St • Turn left toward Penn St • Turn right onto Penn St
School Information
- Elem School District: Cleburne ISD
- Midd School District: Cleburne ISD
- High School District: Cleburne ISD
- Elementary School: Adams
- Middle School: Ad Wheat
- High School: Cleburne
Community
- Association: Yes
- Assoc. Name: neighborhood management Inc
- Assoc. Fees Include: Association Management
Heating & Cooling
- Central air: Yes
- Air Conditioning: Yes
- Cooling Type: Central Air, Electric
- Heating Type: Central, Electric
Utilities
- Sewer: Public Sewer
- Water: Public
- Cable Available: Yes
- Utility Description: Sewer Available, Water Available, Cable Available
Structural Information
- Property Detached: Yes
- Architectural Style: Traditional, Detached
- Structure Type: House
- Detached/Attached: Detached
- Construction: Brick
- Roof: Composition
- Stories/Levels: 2
- Living Area: 2,189 Sq. Ft.
- Year Built: 2024
Lot Features
- Lot Size (Acres): 0.178
- Lot Size (Sq. Ft.): 7,753.68
- Lot Size Source: Assessor
- Lot Features: Interior Lot, Landscaped, Subdivision
- Fencing (Description): Wood
Green Features
- Energy Efficient: Appliances, Construction, Insulation, Lighting, Thermostat, Water Heater, Windows
Financial Considerations
- For Sale/Rent/Lease: For Sale
- Association Fee: $350
- Assoc Fee Freq.: Annually
- Tax Amount: $3,319
- Terms: Cash, Conventional, FHA, VA Loan
Disclosures and Reports
- Legal Description: LOT 8 BLK 8 MW LANDING PH 2
- Property ID: 126209710808
- Block: 8
- Lot Number: 8
Listed by TDT Realtors, Elizabeth Deane

Get Pre-Approved Today
Schools
Schools serving 121 kylie St
School District:Cleburne Independent School District
| Name | Grades | Distance |
|---|---|---|
Adams Elementary School 1492 Island Grove Road, Cleburne, TX 76031 | PK-4 | 1 mi |
Ad Wheat Middle School 1020 Woodard Avenue, Cleburne, TX 76033 | 7-8 | 3.5 mi |
Lowell Smith Jr Middle School 1710 Country Club Road, Cleburne, TX 76033 | 5-6 | 4 mi |
Cleburne High School 850 North Nolan River Road, Cleburne, TX 76033 | 9-12 | 3.9 mi |
Disclaimer:
School attendance boundaries provided by ATTOM Data Solutions and are for reference only. Contact the school directly to verify enrollment eligibility.
Price & Sales History for 121 kylie St
Date
Details
Price
Change
Source
6/28/2026
Price Reduced
$299,900
-3.23%
MLS
5/31/2026
Listed
$309,900
—
MLS
Disclaimer: Historical sales information is derived from public records provided by the county offices. Information is not guaranteed and should be independently verified.
Tax History
Tax History for 121 kylie St
Year
Property Taxes
Change
Tax Assessment
Change
2025
$3,319
247%
$146,624
241%
2024
$957
100%
$43,000
—
2021
100%
$43,000
43%
2021
—
$30,000
—
Disclaimer: Historical tax information is derived from public records provided by the county offices. Information is not guaranteed and should be independently verified.
Estimate the Cost
Estimate the Cost for 121 kylie St
121 Kylie Street, Cleburne, TX 76031 (MLS# 21286668) is a Single Family property with 4 bedrooms, 2 full bathrooms and 1 partial bathroom. 121 Kylie Street is currently listed for $299,900 and was received on May 31, 2026. Want to learn more about 121 Kylie Street? Do you have questions about finding other Single Family real estate for sale in Cleburne? You can browse all Cleburne real estate or contact a Coldwell Banker agent to request more information.