This is a carousel with tiles that activate property listing cards. Use the previous and next buttons to navigate.
1/36
$275,000 Just Listed
This is a carousel with tiles that activate property listing cards. Use the previous and next buttons to navigate.
1/36
Property Description
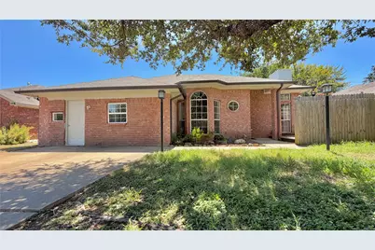
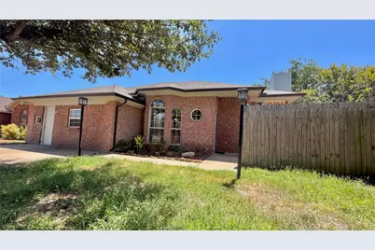
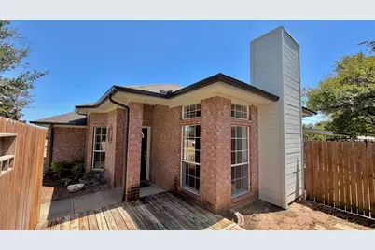
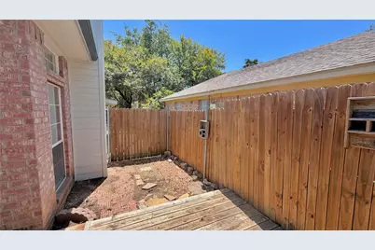
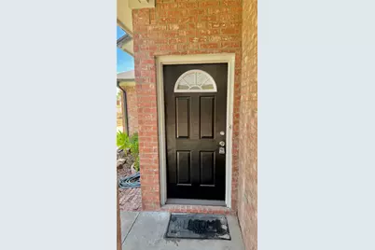
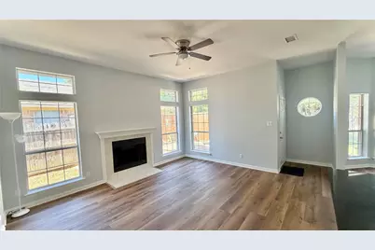
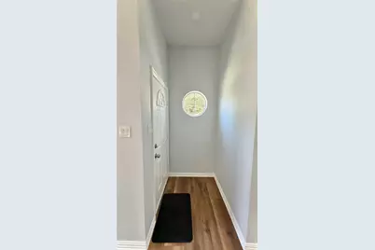
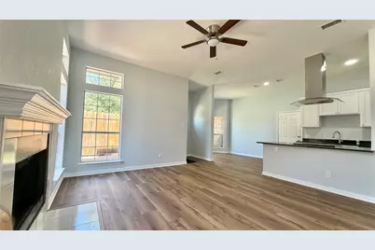
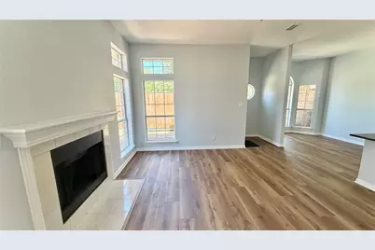
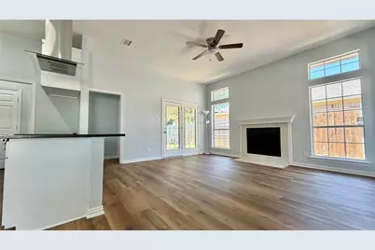
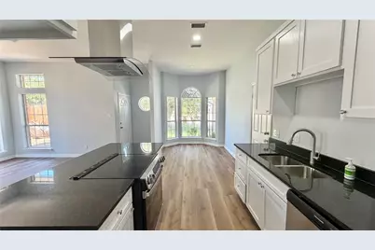
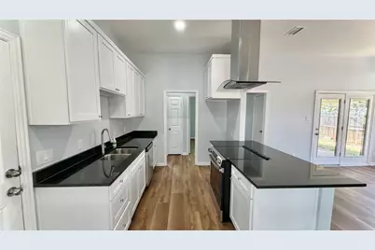
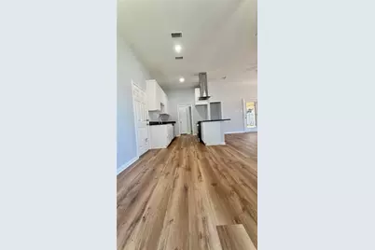
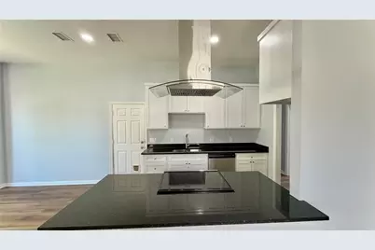
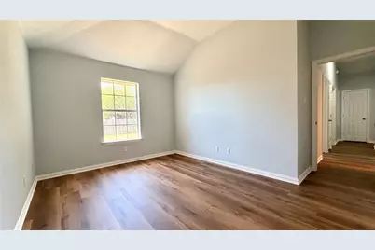
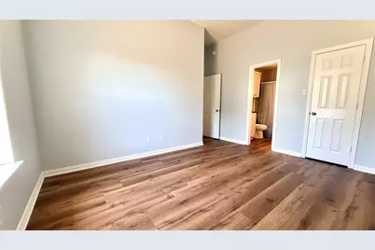
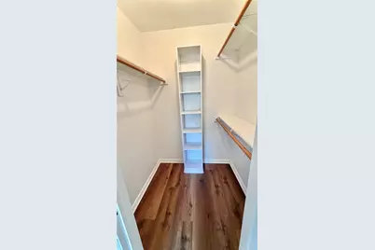
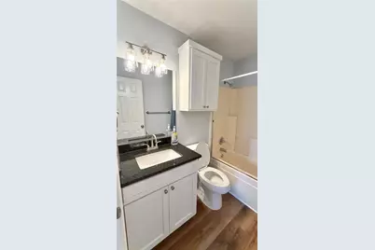
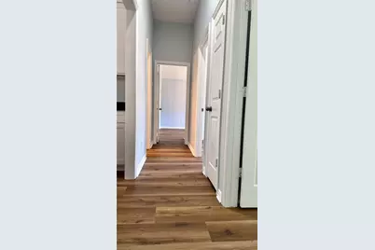
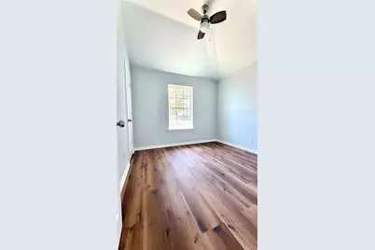
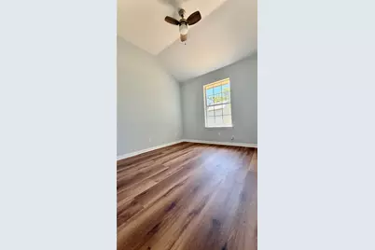
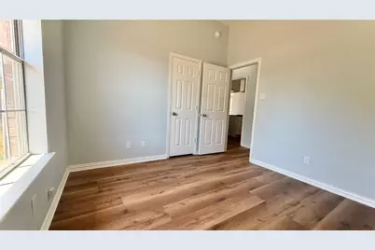
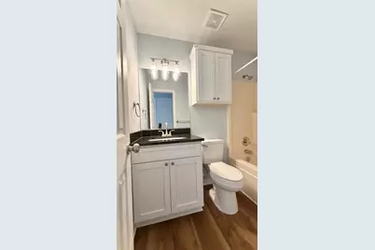
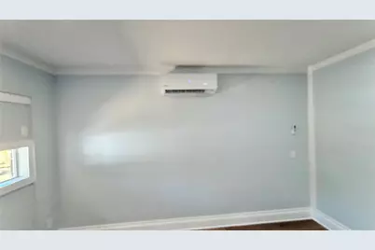
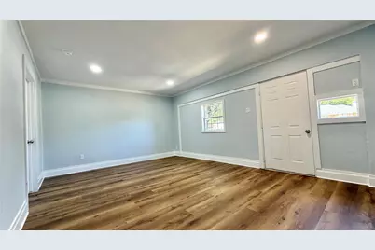
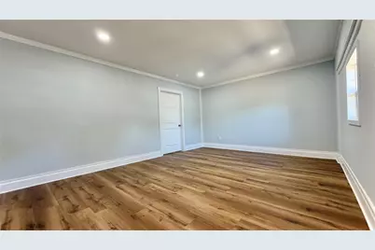
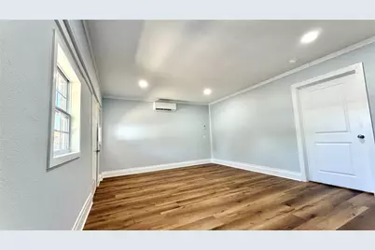
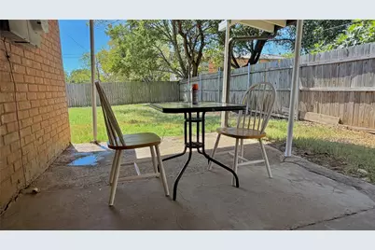
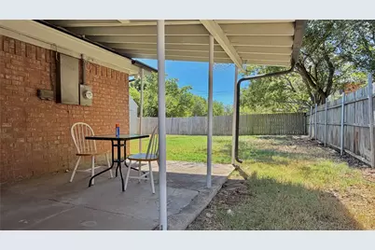
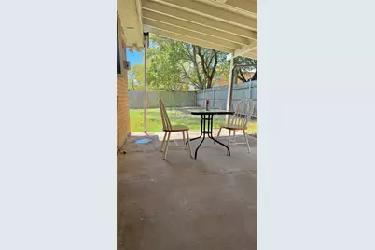
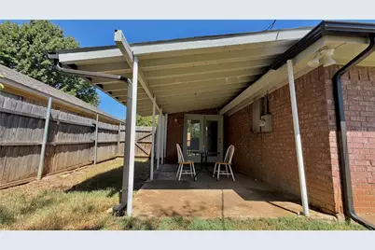
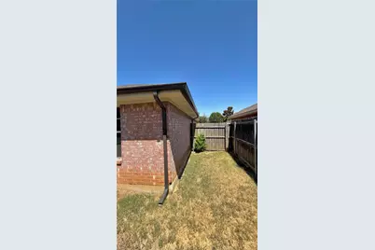
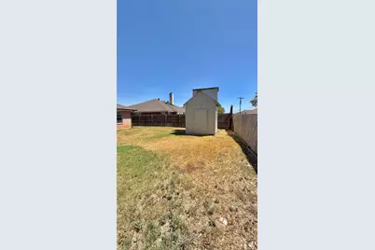
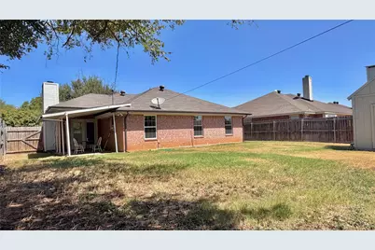
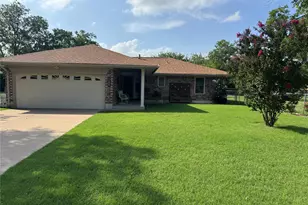
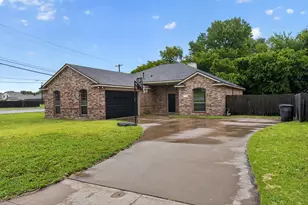
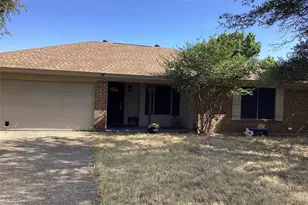
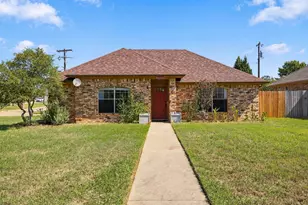
Beautifully remodeled 4-bedroom, 2-bath home offering modern updates, flexible living space, and a convenient location! Step inside this move-in-ready home and you'll immediately notice the abundance of natural light, fresh finishes, and luxury vinyl plank flooring throughout. The thoughtfully updated interior offers a comfortable and functional layout designed for today's lifestyle. The beautifully renovated kitchen features brand-new cabinetry, granite countertops, a new dishwasher, and a new range, creating a stylish and functional space for cooking and entertaining. Just beyond the kitchen are three bedrooms and two full bathrooms, both bathrooms featuring updated cabinetry, granite countertops, and new toilets. The spacious living room is the heart of the home and features a fully functional wood-burning fireplace, providing a warm and inviting focal point for relaxing evenings and family gatherings. One of the home's standout features is the converted garage, now offering a large additional room with its own private entrance and mini-split air conditioning. This versatile space can be used as a fourth bedroom, home office, guest room, second living area, studio, or other flexible-use space, providing valuable additional living space and privacy. Step outside to enjoy the covered porch and fully fenced backyard, offering a great space for children, pets, outdoor gatherings, or simply relaxing at home. Recent improvements include new rain gutters, updated flooring, remodeled kitchen and bathrooms, new appliances, updated cabinetry and countertops, and fresh interior and exterior finishes. Conveniently located just minutes from the Amazon fulfillment facility and Chisholm Trail Parkway, providing easy access to Fort Worth and surrounding areas. Beautifully updated, flexible, and move-in ready-this Cleburne home is ready for its next owner. Come see everything 405 Odell St has to offer!
Full Property Details
Full Property Details for 405 Odell St
General
- Price: $275,000
- Taxes: $6,119
- Status: Active
- Type: Single Family
- Source: NTREIS
- MLS ID: 21363537
- Updated: 8/24/2026
- Added to Site: 1 day(s) ago
Interior
- Interior Features: Decorative/Designer Lighting Fixtures, Granite Counters, Pantry, Cable TV, Walk-In Closet(s)
- Fireplace: Yes
- Number of Fireplaces: 1
- Fireplace(s): Decorative, Wood Burning
- Appliances: Dishwasher, Electric Cooktop, Electric Oven, Electric Water Heater, Disposal, Vented Exhaust Fan
- Flooring: Luxury Vinyl Plank
Rooms
Bathrooms
- Total Bathrooms: 2
- Full Bathrooms: 2
Bedrooms
- Total Bedrooms: 3
Other Rooms
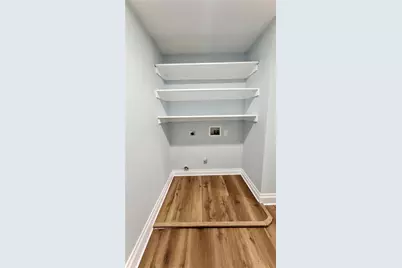
- Laundry: Washer Hookup, Dryer Hookup, ElectricDryer Hookup, Laundry in Utility Room
Exterior
- Exterior Features: Deck
- Porch/Patio/Deck: Covered, Deck
Parking
- Parking Features: Driveway, No Garage, On Street
Location
- County: Johnson
- Subdivision: Preston Meadow
- Driving Directions: You can go south on 35W or Chisolm Trail Pkwy. From Chisolm exit CO 1125. Turn left on Co 1125. Right on 171 S. Turn right on Woodruff Rd. Right on Kilpatrick, then left on Granbury St. Turn Left onto Odell St. Home will be on your right.
School Information
- Elem School District: Cleburne ISD
- Midd School District: Cleburne ISD
- High School District: Cleburne ISD
- Elementary School: Adams
- Middle School: Ad Wheat, Lowell Smith
- High School: Cleburne
Heating & Cooling
- Central air: Yes
- Air Conditioning: Yes
- Cooling Type: Central Air, Ceiling Fan(s), Electric
- Heating Type: Central, Electric
Utilities
- Sewer: Public Sewer
- Water: Public
- Cable Available: Yes
- Utility Description: Electricity Available, Overhead Utilities, Sewer Available, Separate Meters, Underground Utilities, Water Available, Cable Available
Structural Information
- Architectural Style: Traditional, Detached
- Structure Type: House
- Detached/Attached: Attached
- Construction: Brick
- Roof: Composition
- Windows: Bay Window(s)
- Stories/Levels: 1
- Living Area: 1,765 Sq. Ft.
- Year Built: 1997
Additional Structures
- Other Structures: Shed(s)
Lot Features
- Lot Size (Acres): 0.161
- Lot Size (Sq. Ft.): 7,013.16
- Sidewalks: Yes
- Lot Features: Back Yard, Interior Lot, Lawn
- Trees/Vegetation: Grassed
- Fencing (Description): Wood
Financial Considerations
- For Sale/Rent/Lease: For Sale
- Tax Amount: $6,119
- Terms: Cash, Conventional, FHA, VA Loan
Disclosures and Reports
- Legal Description: LOT 19 BLK 1 PRESTON MEADOW ADDITION SEC 2
- Property ID: 126296700190
- Block: 1
- Lot Number: 19
Listed by Uni-Vision Global Realty, Deannie Compton

Get Pre-Approved Today
Schools
Schools serving 405 Odell St
School District:Cleburne Independent School District
| Name | Grades | Distance |
|---|---|---|
Irving Elementary School 345 Hix Road, Cleburne, TX 76031 | PK-4 | 1.5 mi |
Ad Wheat Middle School 1020 Woodard Avenue, Cleburne, TX 76033 | 7-8 | 1.6 mi |
Lowell Smith Jr Middle School 1710 Country Club Road, Cleburne, TX 76033 | 5-6 | 3.4 mi |
Cleburne High School 850 North Nolan River Road, Cleburne, TX 76033 | 9-12 | 1.9 mi |
Disclaimer:
School attendance boundaries provided by ATTOM Data Solutions and are for reference only. Contact the school directly to verify enrollment eligibility.
Price & Sales History for 405 Odell St
Date
Details
Price
Change
Source
8/23/2026
Listed
$275,000
—
MLS
Disclaimer: Historical sales information is derived from public records provided by the county offices. Information is not guaranteed and should be independently verified.
Tax History
Tax History for 405 Odell St
Year
Property Taxes
Change
Tax Assessment
Change
2025
$6,119
2%
$270,327
—
2024
$6,015
74%
$270,327
—
2018
$3,447
-29%
$270,327
32%
2021
$4,882
—
$204,784
9%
2021
$4,882
4%
$187,130
9%
2020
$4,701
10%
$171,028
11%
2019
$4,277
7%
$154,339
14%
2018
$3,990
10%
$135,043
10%
2017
$3,629
10%
$122,766
10%
2016
$3,285
11%
$111,605
1%
2015
$2,963
25%
$111,035
7%
2013
$2,368
—
$103,766
10%
2013
$2,368
—
$94,333
—
Disclaimer: Historical tax information is derived from public records provided by the county offices. Information is not guaranteed and should be independently verified.
Estimate the Cost
Estimate the Cost for 405 Odell St
405 Odell Street, Cleburne, TX 76033 (MLS# 21363537) is a Single Family property with 3 bedrooms and 2 full bathrooms. 405 Odell Street is currently listed for $275,000 and was received on August 23, 2026. Want to learn more about 405 Odell Street? Do you have questions about finding other Single Family real estate for sale in Cleburne? You can browse all Cleburne real estate or contact a Coldwell Banker agent to request more information.