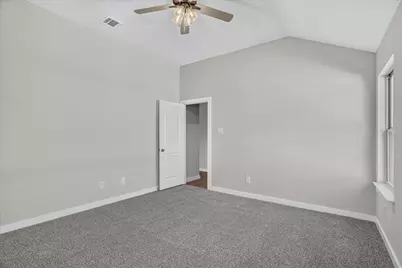
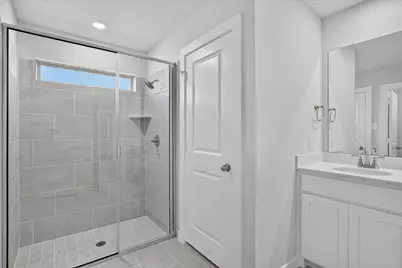
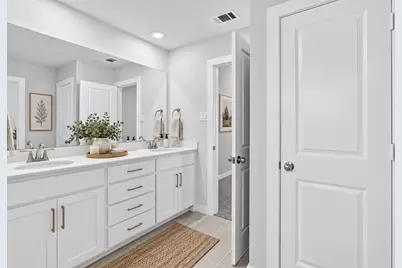
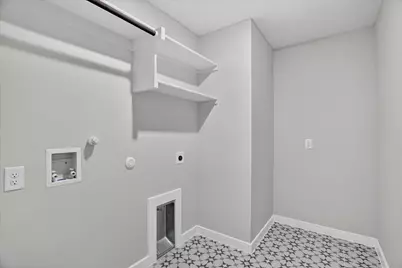
This is a carousel with tiles that activate property listing cards. Use the previous and next buttons to navigate.
1/4
$315,000 Just Listed
This is a carousel with tiles that activate property listing cards. Use the previous and next buttons to navigate.
1/4
Property Description
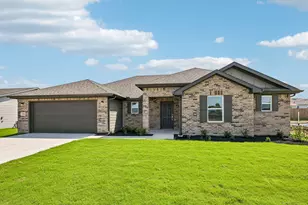
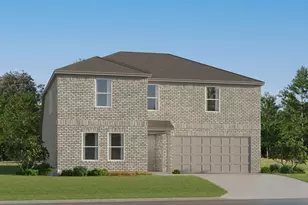
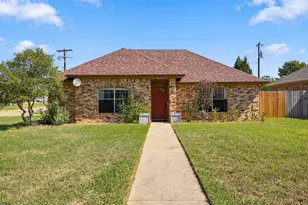
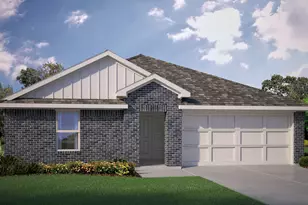
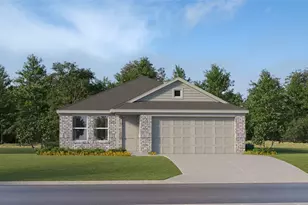
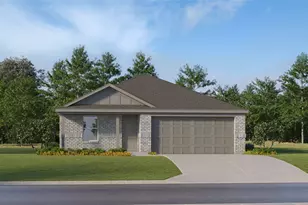
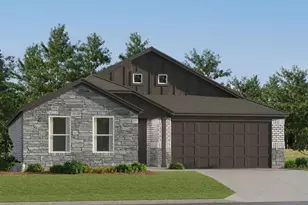
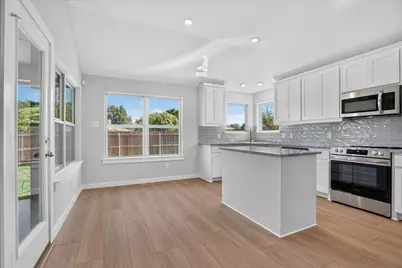
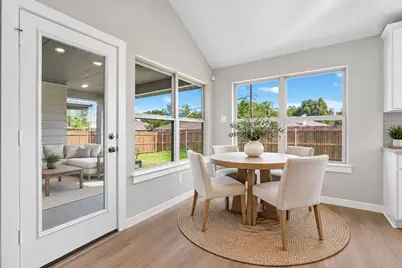
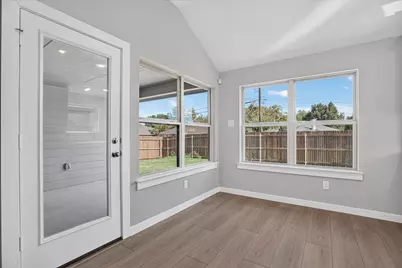
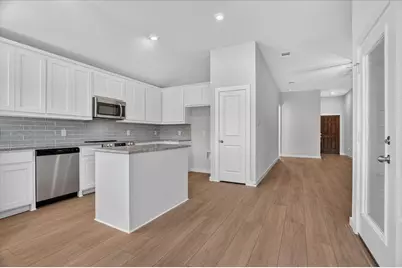
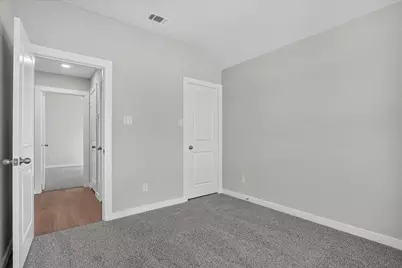
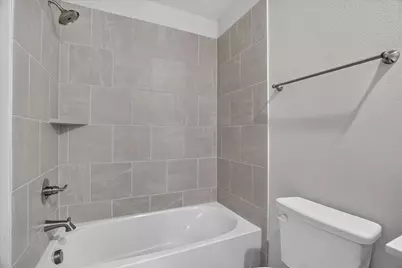
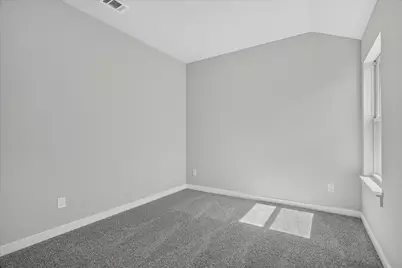
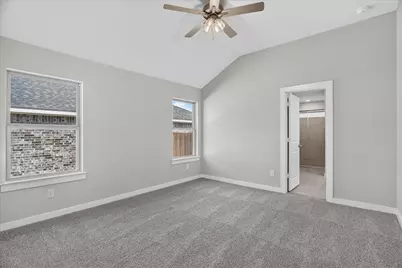
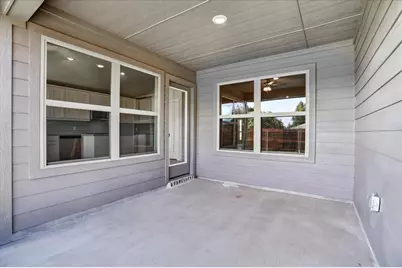
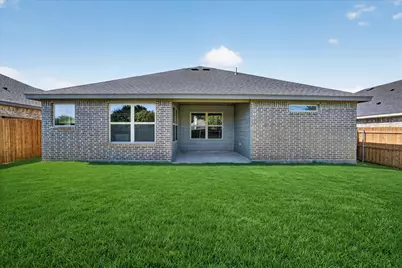
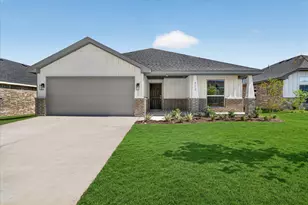
Welcome home to Cheldan Homes' newest community in Cleburne, Texas, where comfort, connection, and everyday moments come to life. This inviting 3-bedroom, 2-bath home offers just under 1,600 square feet of thoughtfully designed living space that feels both open and welcoming from the moment you walk in. Picture yourself stepping into a bright, open-concept living area where the kitchen and family room flow effortlessly together-perfect for hosting friends, gathering with loved ones, or simply enjoying a quiet evening while dinner simmers and the game plays in the background. The oversized kitchen island, finished with beautiful granite countertops, becomes the heart of the home-a morning coffee spot, homework station, and favorite gathering place all in one. Outside, a lush, fully sodded yard with built-in irrigation invites you to slow down and enjoy the simple things, from weekend barbecues and kids playing in the grass to relaxing evenings taking in beautiful Texas sunsets from your own backyard. Nestled in the welcoming community of Cleburne, this home offers the perfect balance of small-town charm and modern convenience, with easy access to shopping, dining, parks, and major commuting routes. More than just a place to live, it's where memories are made, routines feel effortless, and life feels just a little more connected.
Full Property Details
Full Property Details for 423 Rose Ave
General
- Price: $315,000
- HOA FEE: $21/month
- HOA FEE FREQ.: Annually
- Taxes: $806
- Status: Active
- Type: Single Family
- Source: NTREIS
- MLS ID: 21327573
- Updated: 7/11/2026
- Added to Site: 1 day(s) ago
Interior
- Interior Features: Built-in Features, Decorative/Designer Lighting Fixtures, Eat-in Kitchen, Granite Counters, High Speed Internet, Kitchen Island, Open Floorplan, Pantry, Walk-In Closet(s)
- Appliances: Dishwasher, Electric Range, Electric Water Heater, Disposal, Microwave
- Flooring: Carpet, Ceramic Tile, Luxury Vinyl Plank
Rooms
Bathrooms
- Total Bathrooms: 2
- Full Bathrooms: 2
Bedrooms
- Total Bedrooms: 3
Other Rooms
- Laundry: Washer Hookup, Electric Dryer Hookup, Laundry in Utility Room
Additional Information
- Security/Safety: Prewired, Security System, Carbon Monoxide Detector(s), Smoke Detector(s)
Exterior
- Porch/Patio/Deck: Covered
Parking
- Garage: Yes
- Attached garage: Yes
- Garage Spaces: 2
- Covered Spaces: 2
- Parking Features: Door-Single, Driveway, Garage Faces Front, Garage, Garage Door Opener
Location
- County: Johnson
- Subdivision: Craftsman's Corner
- Driving Directions: GPS
School Information
- Elem School District: Cleburne ISD
- Midd School District: Cleburne ISD
- High School District: Cleburne ISD
- Elementary School: Cooke
- Middle School: Ad Wheat, Lowell Smith
- High School: Cleburne
Community
- Association: Yes
- Assoc. Name: Contact Builder
- Assoc. Fees Include: Maintenance Grounds, Maintenance Structure
Heating & Cooling
- Central air: Yes
- Air Conditioning: Yes
- Cooling Type: Central Air, Electric
- Heating Type: Central, Electric
Utilities
- Sewer: Public Sewer
- Water: Public
- Utility Description: Sewer Available, Water Available
Structural Information
- Architectural Style: Detached
- Structure Type: House
- Detached/Attached: Attached
- Construction: Brick, Rock, Stone
- Roof: Composition
- Stories/Levels: 1
- Living Area: 1,501 Sq. Ft.
- Year Built: 2026
Lot Features
- Lot Size (Acres): 0.127
- Lot Size (Sq. Ft.): 5,532.12
- Lot Size Source: Public Records
- Lot Features: Interior Lot, Landscaped, Sprinkler System
- Fencing (Description): Full, Wood
Financial Considerations
- For Sale/Rent/Lease: For Sale
- Association Fee: $250
- Assoc Fee Freq.: Annually
- Tax Amount: $806
- Terms: Cash, Conventional, Contract, 1031 Exchange, FHA, See Agent, VA Loan
Disclosures and Reports
- Legal Description: LOT 12 BLK 1 CRAFTSMANS CORNER
- Property ID: 126457701120
- Block: 1
- Lot Number: 12
Listed by Coldwell Banker Apex, REALTORS, Matthew Brown
Get Pre-Approved Today
Schools
Schools serving 423 Rose Ave
School District:Cleburne Independent School District
| Name | Grades | Distance |
|---|---|---|
Irving Elementary School 345 Hix Road, Cleburne, TX 76031 | PK-4 | 1.6 mi |
Ad Wheat Middle School 1020 Woodard Avenue, Cleburne, TX 76033 | 7-8 | 1.5 mi |
Lowell Smith Jr Middle School 1710 Country Club Road, Cleburne, TX 76033 | 5-6 | 3.4 mi |
Cleburne High School 850 North Nolan River Road, Cleburne, TX 76033 | 9-12 | 1.8 mi |
Disclaimer:
School attendance boundaries provided by ATTOM Data Solutions and are for reference only. Contact the school directly to verify enrollment eligibility.
Price & Sales History for 423 Rose Ave
Date
Details
Price
Change
Source
7/10/2026
Listed
$315,000
—
MLS
Disclaimer: Historical sales information is derived from public records provided by the county offices. Information is not guaranteed and should be independently verified.

Tax History
Tax History for 423 Rose Ave
Year
Property Taxes
Change
Tax Assessment
Change
2025
$806
-19%
$35,600
-20%
2024
$990
100%
$44,500
—
2021
—
$44,500
—
Disclaimer: Historical tax information is derived from public records provided by the county offices. Information is not guaranteed and should be independently verified.
Estimate the Cost
Estimate the Cost for 423 Rose Ave
423 Rose Avenue, Cleburne, TX 76033 (MLS# 21327573) is a Single Family property with 3 bedrooms and 2 full bathrooms. 423 Rose Avenue is currently listed for $315,000 and was received on July 10, 2026. Want to learn more about 423 Rose Avenue? Do you have questions about finding other Single Family real estate for sale in Cleburne? You can browse all Cleburne real estate or contact a Coldwell Banker agent to request more information.