
This is a carousel with tiles that activate property listing cards. Use the previous and next buttons to navigate.
1/8
$499,900 Just Listed
This is a carousel with tiles that activate property listing cards. Use the previous and next buttons to navigate.
1/8
Property Description
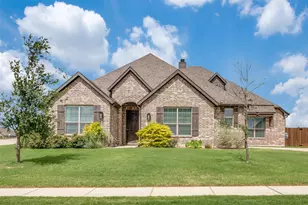
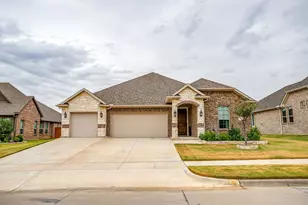
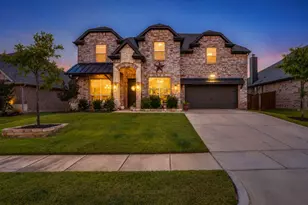
A welcoming entry with a 12-foot ceiling leads past a home office with French doors to the open living areas. At the heart of the home, the kitchen offers a 5-burner gas cooktop, a generous island with built-in seating space, and a corner walk-in pantry. The dining area flows between the kitchen and the light-filled family room with a wood mantel fireplace, a wall of windows, and access to the extended covered patio. A secluded primary suite at the rear of the home highlights a wall of windows in the bedroom and offers double-door entry to the primary bath with dual vanities, a freestanding tub, a glass-enclosed shower, and two walk-in closets. A guest suite with a private bath, two secondary bedrooms, and a full bath complete this single-story design. Additional features include a utility room and a mud room off the two-car garage.
Full Property Details
Full Property Details for 4329 Haystack Wy
General
- Price: $499,900
- HOA FEE: $85/month
- HOA FEE FREQ.: Annually
- Status: Active
- Type: Single Family
- Source: NTREIS
- MLS ID: 21414344
- Updated: 10/17/2026
- Added to Site: 1 day(s) ago
Interior
- Interior Features: Decorative/Designer Lighting Fixtures, High Speed Internet, Smart Home, Cable TV
- Fireplace: Yes
- Number of Fireplaces: 1
- Fireplace(s): Electric, Gas Log, Gas Starter
- Appliances: Dishwasher, Gas Cooktop, Disposal, Microwave
- Flooring: Carpet, Ceramic Tile
Rooms
Bathrooms
- Total Bathrooms: 3
- Full Bathrooms: 3
Bedrooms
- Total Bedrooms: 4
Other Rooms
- Laundry: Laundry in Utility Room
Additional Information
- Security/Safety: Prewired, Carbon Monoxide Detector(s), Smoke Detector(s)
- Equipment: Call Listing Agent
Exterior
- Exterior Features: Lighting
- Porch/Patio/Deck: Covered
Parking
- Garage: Yes
- Attached garage: Yes
- Garage Spaces: 2
- Covered Spaces: 2
- Parking Features: Garage, Garage Door Opener
Location
- County: Johnson
- Subdivision: Silo Mills
- Driving Directions: Please Call 469-202-5820 for an Appointment
School Information
- Elem School District: Godley ISD
- Midd School District: Godley ISD
- High School District: Godley ISD
- Elementary School: Pleasant View
- Middle School: Godley
- High School: Godley
Community
- Association: Yes
- Assoc. Name: Capital Consultants Management Corporation
- Assoc. Fees Include: All Facilities, Maintenance Grounds
Heating & Cooling
- Central air: Yes
- Air Conditioning: Yes
- Cooling Type: Central Air
- Heating Type: Central
Utilities
- Cable Available: Yes
- Utility Description: Municipal Utilities, Sewer Available, Water Available, Cable Available
Structural Information
- Property Detached: Yes
- Architectural Style: Traditional, Detached
- Structure Type: House
- Detached/Attached: Detached
- Construction: Brick, Rock, Stone
- Roof: Composition
- Stories/Levels: 1
- Living Area: 2,504 Sq. Ft.
- Year Built: 2027
Lot Features
- Lot Size (Acres): 0.14
- Lot Size (Sq. Ft.): 6,098.4
- Lot Dimensions: 50 x 129
- Lot Features: Subdivision, Few Trees
- Fencing (Description): Wood
Green Features
- Energy Efficient: Rain/Freeze Sensors
Financial Considerations
- For Sale/Rent/Lease: For Sale
- Association Fee: $1,020
- Assoc Fee Freq.: Annually
- Terms: Cash, Conventional, FHA, VA Loan
Disclosures and Reports
- Legal Description: Block R- Lot 10- Section PH 2
- Property ID: 4329 Haystack Way
- Block: R
- Lot Number: 10
Listed by Perry Homes Realty LLC, Lee Jones
Get Pre-Approved Today
Schools
Schools serving 4329 Haystack Wy
School District:Godley Independent School District
| Name | Grades | Distance |
|---|---|---|
Pleasant View Elementary School 7800 Silo Mills Pkwy, Joshua, TX 76058 | PK-5 | 0.3 mi |
Godley Middle 9401 State Highway 171, Godley, TX 76044 | 7-8 | 5.4 mi |
Godley High School 9501 State Highway 171, Godley, TX 76044 | 9-12 | 5.7 mi |
Disclaimer:
School attendance boundaries provided by ATTOM Data Solutions and are for reference only. Contact the school directly to verify enrollment eligibility.
Price & Sales History for 4329 Haystack Wy
Date
Details
Price
Change
Source
10/16/2026
Listed
$499,900
—
MLS
Disclaimer: Historical sales information is derived from public records provided by the county offices. Information is not guaranteed and should be independently verified.

Estimate the Cost
Estimate the Cost for 4329 Haystack Wy
4329 Haystack Way, Cleburne, TX 76058 (MLS# 21414344) is a Single Family property with 4 bedrooms and 3 full bathrooms. 4329 Haystack Way is currently listed for $499,900 and was received on October 16, 2026. Want to learn more about 4329 Haystack Way? Do you have questions about finding other Single Family real estate for sale in Cleburne? You can browse all Cleburne real estate or contact a Coldwell Banker agent to request more information.