This is a carousel with tiles that activate property listing cards. Use the previous and next buttons to navigate.
1/40
$499,999
This is a carousel with tiles that activate property listing cards. Use the previous and next buttons to navigate.
1/40
Property Description
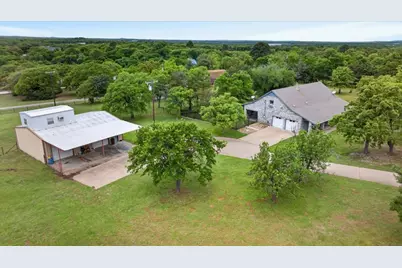
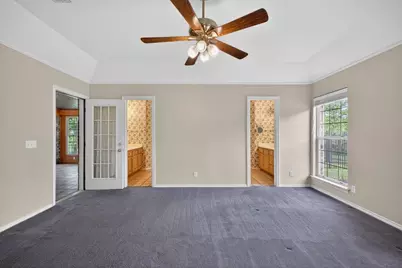
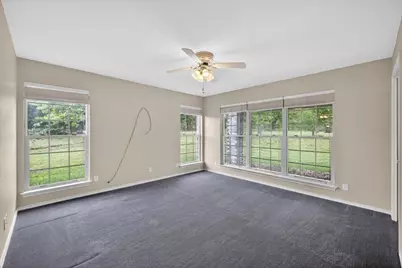
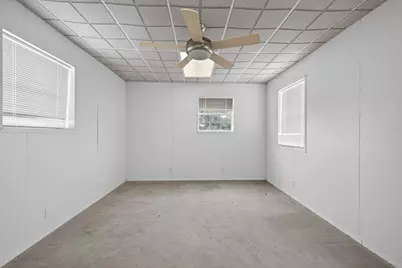
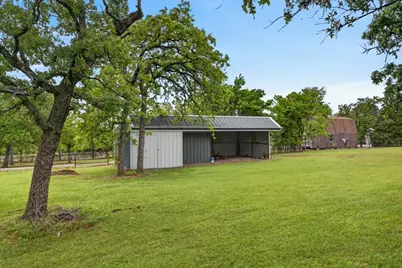
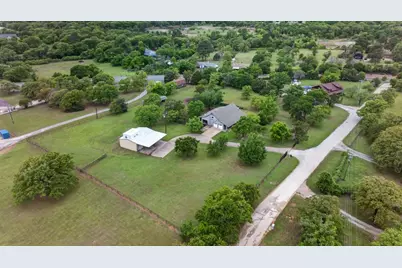
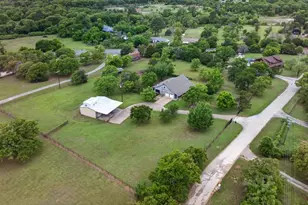
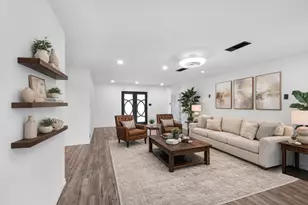
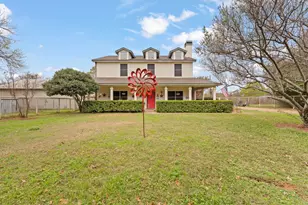
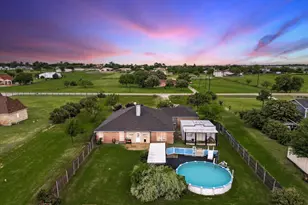
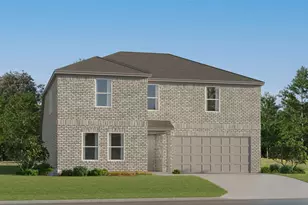
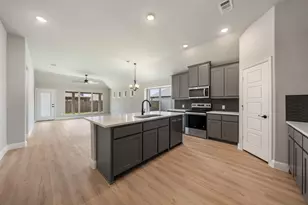
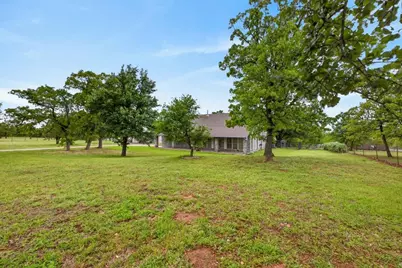
Welcome to 4609 Slayton Rd, where country living meets convenience! Situated on nearly 3 acres in Cleburne, this spacious 3-bedroom, 2-bath home offers plenty of room to live, work, and enjoy the outdoors. Inside, you'll find a versatile bonus room perfect for a home office, playroom, second living area, or guest space. Outside is where this property truly stands out. The large metal shop features a one-room apartment with a bathroom, plus an overhead bridge crane beam designed to assist with lifting and moving heavy equipment, engines, machinery, and materials an incredible setup for automotive work, fabrication, equipment maintenance, or serious projects. A small barn and plenty of open acreage provide additional space for animals, equipment, hobbies, or simply enjoying extra privacy. With nearly 3 acres and exceptional flexibility for living, working, and storing equipment, this property offers features that are hard to find. Come see everything 4609 Slayton Rd has to offer!
Full Property Details
Full Property Details for 4609 Slayton Rd
General
- Price: $499,999
- Taxes: $5,377
- Status: Active
- Type: Single Family
- Source: NTREIS
- MLS ID: 21242357
- Updated: 9/21/2026
- Added to Site: 186 day(s) ago
Interior
- Interior Features: Granite Counters, Vaulted Ceiling(s), Walk-In Closet(s)
- Fireplace: Yes
- Number of Fireplaces: 1
- Fireplace(s): Living Room
- Appliances: Double Oven, Dishwasher, Electric Range, Disposal, Microwave
- Flooring: Carpet, Tile, Vinyl
Rooms
Bathrooms
- Total Bathrooms: 2
- Full Bathrooms: 2
Bedrooms
- Total Bedrooms: 3
Other Rooms
- Laundry: Laundry in Utility Room
Exterior
- Exterior Features: Rain Gutters, Storage
- Porch/Patio/Deck: Rear Porch, Enclosed, Front Porch, Covered
Parking
- Garage: Yes
- Attached garage: Yes
- Garage Spaces: 2
- Carports: Yes
- Carport Spaces: 2
- Covered Spaces: 4
- Parking Features: Additional Parking, Concrete, Carport, Door-Multi, Detached Carport, Door-Single, Driveway, Garage, Inside Entrance, Kitchen Level, Lighted, Garage Faces Side, Storage, Boat, RV Access/Parking
Location
- County: Johnson
- Subdivision: egan
- Driving Directions: SEE GPS
School Information
- Elem School District: Joshua ISD
- Midd School District: Joshua ISD
- High School District: Joshua ISD
- Elementary School: Plum Creek
- Middle School: Tom and Nita Nichols
- High School: Joshua
Heating & Cooling
- Central air: Yes
- Air Conditioning: Yes
- Cooling Type: Central Air, Ceiling Fan(s), Window Unit(s)
- Heating Type: Central, Fireplace(s)
Utilities
- Sewer: Septic Tank
- Utility Description: Septic Available
Structural Information
- Property Detached: Yes
- Architectural Style: Traditional, Detached
- Structure Type: House
- Detached/Attached: Detached
- Construction: Brick
- Roof: Composition
- Windows: Window Coverings
- Stories/Levels: 2
- Living Area: 2,451 Sq. Ft.
- Year Built: 1993
Additional Structures
- Other Structures: Second Garage, Shed(s), Storage, Workshop
Lot Features
- Lot Size (Acres): 2.82
- Lot Size (Sq. Ft.): 122,839.2
- Frontage: County Road
- Lot Features: Acreage, Back Yard, Lawn, Many Trees
- Fencing (Description): Fenced, Split Rail
Financial Considerations
- For Sale/Rent/Lease: For Sale
- Tax Amount: $5,377
- Terms: Cash, Conventional
Disclosures and Reports
- Documents Avail.: Aerial
- Legal Description: ABST 329 TR 18A J HAGGERTY
- Property ID: 126032900905
Listed by RaiderX, Megan Brown
Get Pre-Approved Today
Schools
Schools serving 4609 Slayton Rd
School District:Joshua Independent School District
| Name | Grades | Distance |
|---|---|---|
Plum Creek Elementary School 500 Plum Street, Joshua, TX 76058 | PK-5 | 4.5 mi |
Tom And Nita Nichols Middle 2845 Fm 731, Burleson, TX 76028 | 6-8 | 2.9 mi |
Joshua High School Ninth Grade Campus 1035 South Broadway Street, Joshua, TX 76058 | 9- | 4.6 mi |
Joshua High School 909 South Broadway Street, Joshua, TX 76058 | 10-12 | 4.6 mi |
Disclaimer:
School attendance boundaries provided by ATTOM Data Solutions and are for reference only. Contact the school directly to verify enrollment eligibility.
Price & Sales History for 4609 Slayton Rd
Date
Details
Price
Change
Source
9/21/2026
Price Reduced
$499,999
-4.76%
MLS
7/23/2026
Price Reduced
$525,000
-4.55%
MLS
4/17/2026
Listed
$550,000
—
MLS
Disclaimer: Historical sales information is derived from public records provided by the county offices. Information is not guaranteed and should be independently verified.
Tax History
Tax History for 4609 Slayton Rd
Year
Property Taxes
Change
Tax Assessment
Change
2024
$873
3%
$505,942
—
2024
$850
-62%
$505,942
100%
2018
$2,258
-2%
100%
2021
$2,307
1%
100%
2020
$2,288
-38%
-100%
2018
$3,705
-4%
$176,314
—
2017
$3,846
—
$176,314
—
2016
$3,843
1%
$176,314
—
2015
$3,802
1%
$176,314
-7%
2019
$3,756
8%
$190,414
8%
2014
$3,482
-2%
$176,314
—
2013
$3,561
—
$176,314
—
Disclaimer: Historical tax information is derived from public records provided by the county offices. Information is not guaranteed and should be independently verified.
Estimate the Cost
Estimate the Cost for 4609 Slayton Rd
4609 Slayton Road, Cleburne, TX 76031 (MLS# 21242357) is a Single Family property with 3 bedrooms and 2 full bathrooms. 4609 Slayton Road is currently listed for $499,999 and was received on April 17, 2026. Want to learn more about 4609 Slayton Road? Do you have questions about finding other Single Family real estate for sale in Cleburne? You can browse all Cleburne real estate or contact a Coldwell Banker agent to request more information.