This is a carousel with tiles that activate property listing cards. Use the previous and next buttons to navigate.
1/38
$415,000
This is a carousel with tiles that activate property listing cards. Use the previous and next buttons to navigate.
1/38
Property Description
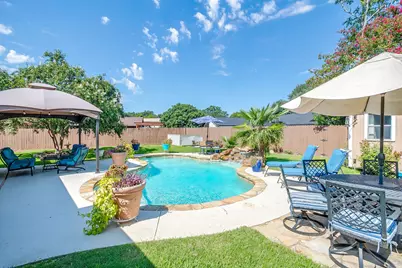
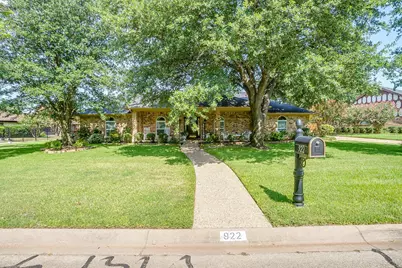
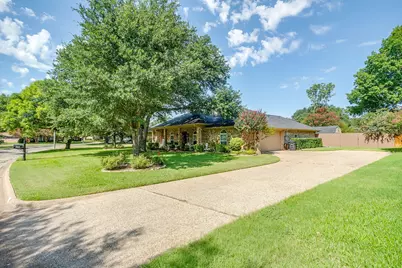
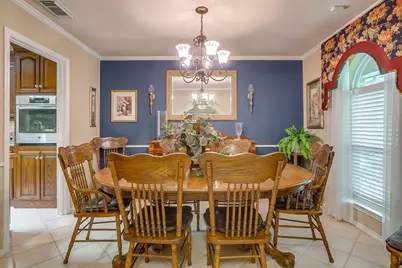
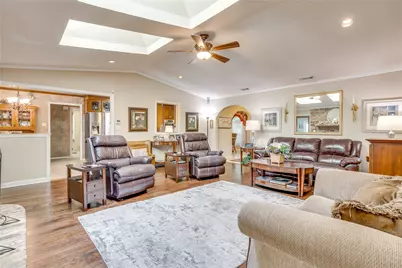
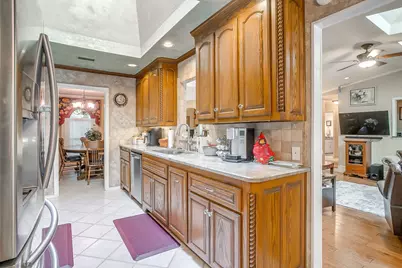
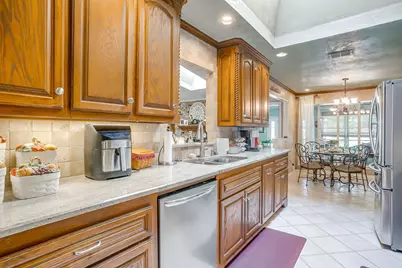
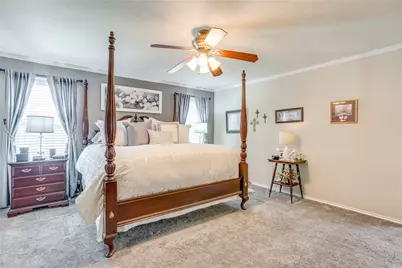
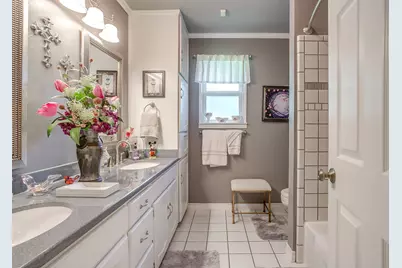
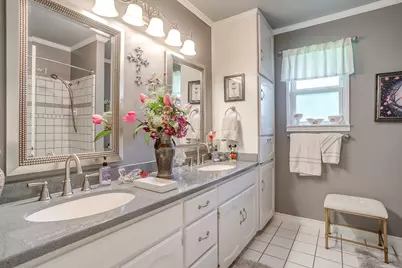
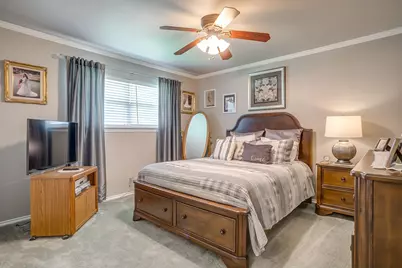
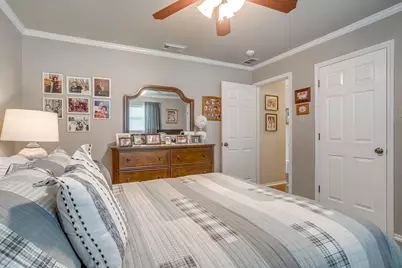
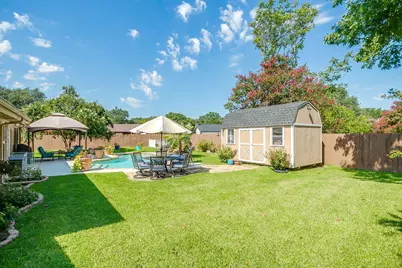
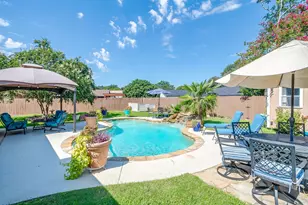
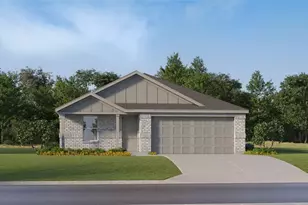
Beautiful 3-Bedroom, 2 Bath Home with Pool, Waterfall, Sunroom, Office and 4-Zone HVAC Welcome to this beautiful maintained 2,632-square-foot home located in a quiet, established subdivision within a highly sought-after school district. Featuring a split-bedroom floor plan, this home offers a blend of comfort, efficiency, and style.The spacious living room is filled with natural light from stunning skylights and features a cozy wood-burning fireplace and wet bar, creating the perfect space for relaxing or entertaining. A formal dining room provides an elegant setting for gatherings, while a dedicated office offers a private workspace for working from home or managing daily tasks. The thoughtfully designed kitchen includes convenient pull-out cabinet drawers and a pull- out trash bin for added functionality. Decoratively painted accent walls in the kitchen and master bathroom added warmth and character throughout the home. The primary suite is very cozy and has a large walk-in closet. The master bath has a beautiful stand-up shower, with two separate vanities. The split-bedroom layout provides privacy and comfort for family members and guests alike. You can enjoy year-round views from the enclosed sunroom overlooking the backyard oasis. Step outside to a sparkling in-ground swimming pool complete with a beautiful waterfall feature, all surrounded by a fenced backyard perfect for entertaining, recreation, and relaxation. A storage shed provides additional space for lawn equipment and tools. This home has been upgraded with high-efficiency windows, helping improve energy savings and indoor comfort. Combined with the 4-zone HVAC system, these upgrades provide exceptional climate control and efficiency throughout the home. With spacious living areas, energy-efficient upgrades, and a resort style backyard featuring a pool and waterfall, this exceptional property is ready to welcome its next owner home.
Full Property Details
Full Property Details for 922 Highland Dr
General
- Price: $415,000
- Taxes: $8,736
- Status: Active
- Type: Single Family
- Source: NTREIS
- MLS ID: 21310674
- Updated: 7/30/2026
- Added to Site: 63 day(s) ago
Interior
- Interior Features: Wet Bar, Eat-in Kitchen, Granite Counters, High Speed Internet, Pantry, Cable TV, Vaulted Ceiling(s), Walk-In Closet(s), Wired for Sound
- Fireplace: Yes
- Number of Fireplaces: 1
- Fireplace(s): Living Room, Masonry, Raised Hearth, Wood Burning
- Appliances: Dishwasher, Electric Cooktop, Electric Oven, Electric Water Heater, Disposal, Microwave
- Flooring: Carpet, Ceramic Tile, Wood
Rooms
Bathrooms
- Total Bathrooms: 2
- Full Bathrooms: 2
Bedrooms
- Total Bedrooms: 3
Other Rooms
- Laundry: Washer Hookup, Electric Dryer Hookup, Gas Dryer Hookup, Laundry in Utility Room
Additional Information
- Pool: Yes
- Pool Description: Gunite, In Ground, Outdoor Pool, Pool, Pool Sweep, Waterfall
- Security/Safety: Smoke Detector(s)
Exterior
- Exterior Features: Rain Gutters
- Porch/Patio/Deck: Front Porch
Parking
- Garage: Yes
- Attached garage: Yes
- Garage Spaces: 2
- Covered Spaces: 2
- Parking Features: Concrete, Door-Single, Driveway, Garage, Garage Door Opener, Inside Entrance, RV Access/Parking, Garage Faces Side
Location
- County: Johnson
- Subdivision: Willow Creek
- Driving Directions: South on Main. West on Westhill. Left on Berkley Drive. Right on Highland Drive.
School Information
- Elem School District: Cleburne ISD
- Midd School District: Cleburne ISD
- High School District: Cleburne ISD
- Elementary School: Coleman
- Middle School: Ad Wheat
- High School: Cleburne
Heating & Cooling
- Central air: Yes
- Air Conditioning: Yes
- Cooling Type: Central Air, ENERGY STAR Qualified Equipment, Zoned
- Heating Type: Central, Fireplace(s), Zoned
Utilities
- Sewer: Public Sewer
- Water: Public
- Cable Available: Yes
- Utility Description: Electricity Connected, Natural Gas Available, Sewer Available, Separate Meters, Underground Utilities, Water Available, Cable Available
Structural Information
- Architectural Style: Detached
- Structure Type: House
- Detached/Attached: Attached
- Construction: Brick
- Roof: Composition
- Stories/Levels: 1
- Living Area: 2,632 Sq. Ft.
- Year Built: 1977
Additional Structures
- Other Structures: Shed(s)
Lot Features
- Lot Size (Acres): 0.419
- Lot Size (Sq. Ft.): 18,251.64
Financial Considerations
- For Sale/Rent/Lease: For Sale
- Tax Amount: $8,736
Disclosures and Reports
- Legal Description: LOT 8 BLK D WILLOW CREEK
- Exclusions: Minerals
- Property ID: 126308700410
- Block: D
- Lot Number: 8
Listed by Keller Williams Brazos West, Brenda Myers

Get Pre-Approved Today
Schools
Schools serving 922 Highland Dr
School District:Cleburne Independent School District
| Name | Grades | Distance |
|---|---|---|
Coleman Elementary School 920 West Westhill Drive, Cleburne, TX 76033 | PK-4 | 0.4 mi |
Lowell Smith Jr Middle School 1710 Country Club Road, Cleburne, TX 76033 | 5-6 | 1.4 mi |
Ad Wheat Middle School 1020 Woodard Avenue, Cleburne, TX 76033 | 7-8 | 1.6 mi |
Cleburne High School 850 North Nolan River Road, Cleburne, TX 76033 | 9-12 | 2 mi |
Disclaimer:
School attendance boundaries provided by ATTOM Data Solutions and are for reference only. Contact the school directly to verify enrollment eligibility.
Price & Sales History for 922 Highland Dr
Date
Details
Price
Change
Source
7/30/2026
Price Reduced
$415,000
-7.78%
MLS
6/24/2026
Listed
$450,000
—
MLS
Disclaimer: Historical sales information is derived from public records provided by the county offices. Information is not guaranteed and should be independently verified.
Tax History
Tax History for 922 Highland Dr
Year
Property Taxes
Change
Tax Assessment
Change
2025
$1,518
—
$385,907
—
2024
$1,518
-50%
$385,907
—
2018
$3,065
-1%
$385,907
9%
2021
$3,081
—
$353,732
14%
2021
$3,081
—
$310,427
28%
2020
$3,081
-57%
$242,006
—
2018
$7,148
10%
$241,924
10%
2017
$6,501
-3%
$219,931
-9%
2019
$6,706
14%
$242,007
21%
2016
$5,886
15%
$199,937
4%
2015
$5,124
16%
$192,019
10%
2013
$4,429
—
$174,563
-1%
2013
$4,429
—
$176,399
—
Disclaimer: Historical tax information is derived from public records provided by the county offices. Information is not guaranteed and should be independently verified.
Estimate the Cost
Estimate the Cost for 922 Highland Dr
922 Highland Drive, Cleburne, TX 76033 (MLS# 21310674) is a Single Family property with 3 bedrooms and 2 full bathrooms. 922 Highland Drive is currently listed for $415,000 and was received on June 24, 2026. Want to learn more about 922 Highland Drive? Do you have questions about finding other Single Family real estate for sale in Cleburne? You can browse all Cleburne real estate or contact a Coldwell Banker agent to request more information.