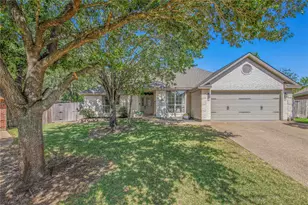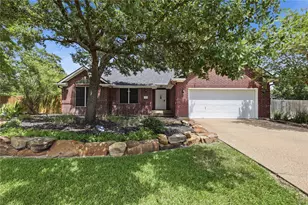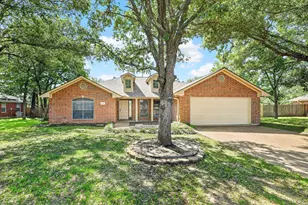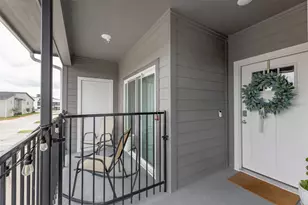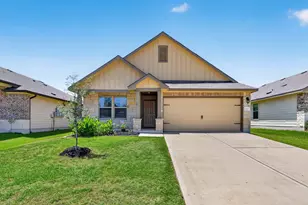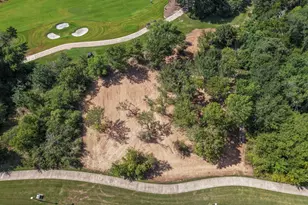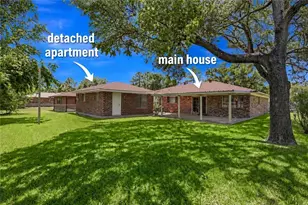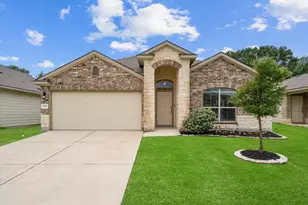
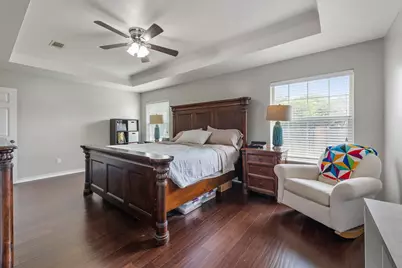
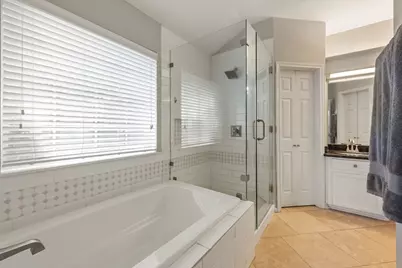
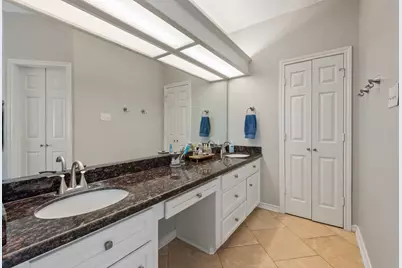
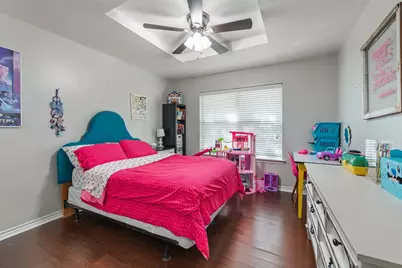
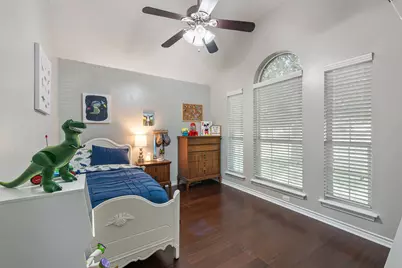
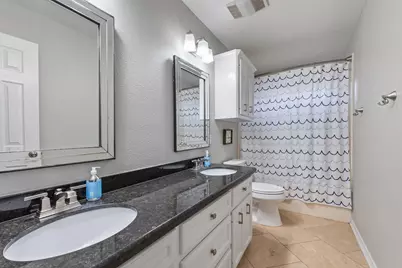
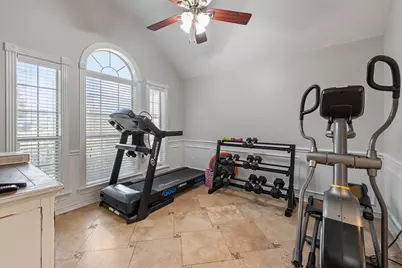
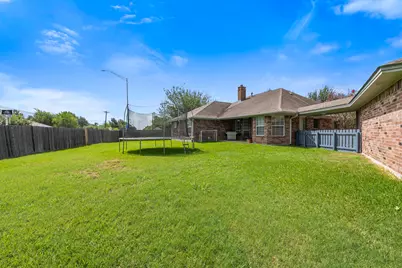
This is a carousel with tiles that activate property listing cards. Use the previous and next buttons to navigate.
$374,900
This is a carousel with tiles that activate property listing cards. Use the previous and next buttons to navigate.
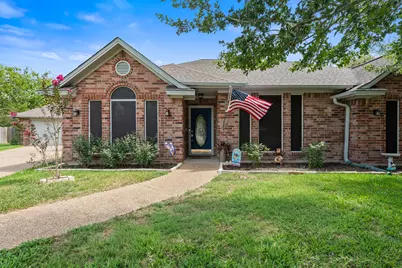
Full Property Details for 3403 Mustang Ln
General
- Price: $374,900
- HOA FEE: $25/month
- HOA FEE FREQ.: Annually
- Status: Active
- Type: Single Family
- Source: Houston
- MLS ID: 98765575
- Updated: 7/29/2026
- Added to Site: 10 day(s) ago
Interior
- Number of Rooms: 8
- Interior Features: Breakfast Bar, Double Vanity, Entrance Foyer, Kitchen/Family Room Combo, Pantry, Soaking Tub, Separate Shower, Tub Shower, Vanity, Window Treatments, Ceiling Fan(s), Programmable Thermostat
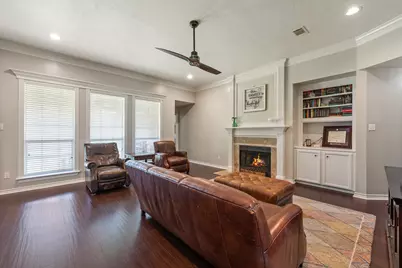
- Fireplace: Yes
- Number of Fireplaces: 1
- Fireplace(s): Gas
- Appliances: Dishwasher, Disposal, Gas Oven, Gas Range, Microwave
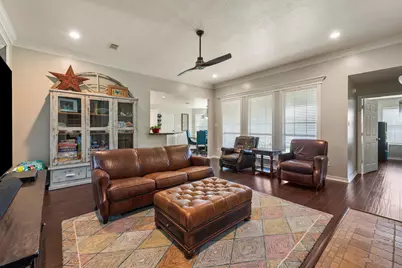
- Flooring: Bamboo, Tile
Rooms
Bathrooms
- Total Bathrooms: 2
- Full Bathrooms: 2
Bedrooms
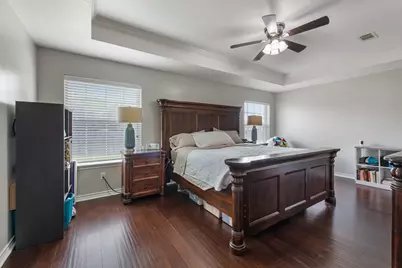
- Total Bedrooms: 4
Additional Information
- Security/Safety: Smoke Detector(s)
Exterior
- Exterior Features: Covered Patio, Fence, Sprinkler/Irrigation, Paved Driveway, Patio, Private Yard
- Porch/Patio/Deck: Covered, Deck, Patio
Parking
- Garage: Yes
- Garage Spaces: 2
- Parking Features: Detached, Garage
Location
- Area: 61
- County: Brazos
- Subdivision: Devonshire Ph 02
- Driving Directions: From Wellborn Rd heading South, turn left on Rock Prairie Rd. Turn right on Victoria Ave. Turn right on Shire Dr. Turn right on Mustang Ln. Property is at the end of the street in the cul-de-sac on the right.
School Information
- Elem School District: 153 - College Station
- Midd School District: 153 - College Station
- High School District: 153 - College Station
- Elementary School: ROCK PRAIRIE ELEMENTARY SCHOOL
- Middle School: COLLEGE STATION MIDDLE SCHOOL
- High School: A & M CONSOLIDATED HIGH SCHOOL
Community
- Association: Yes
- Assoc. Name: Devonshire HOA
- Assoc. Fees Include: Common Areas
Heating & Cooling
- Central air: Yes
- Air Conditioning: Yes
- Cooling Type: Central Air, Electric
- Heating Type: Central, Gas
Utilities
- Sewer: Public Sewer
- Water: Public
Structural Information
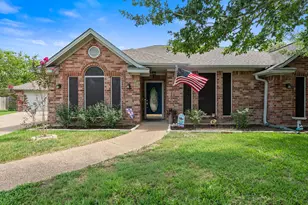
- Architectural Style: Traditional
- Builder: Pitcock & Croix Custom Homes
- Construction: Brick
- Roof: Composition
- Windows: Low-Emissivity Windows, Window Coverings
- Stories/Levels: 1
- Square Feet: 2,084
- Sq. Ft. Source: Appraiser
- Living Area: 2,084 Sq. Ft.
- Year Built: 1995
- Year Built Source: Public Records
Lot Features
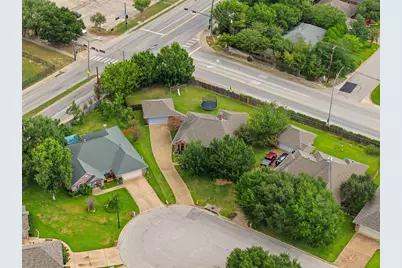
- Lot Size (Acres): 0.3426
- Lot Size Source: Appraiser
- Lot Features: Cul-De-Sac
- Fencing (Description): Back Yard
Green Features
- Energy Efficient: Solar Screens, Thermostat, Windows
- Indoor Air Quality: Ventilation
Financial Considerations
- Association Fee: $300
- Assoc Fee Freq.: Annually
- Terms: Cash, Conventional, FHA, VA Loan
Disclosures and Reports
- Ownership: Full Ownership
- Legal Description: DEVONSHIRE PH 2, BLOCK B, LOT 7
- Legal Disclosures: Seller Disclosure
- APN: 93592
- Section: 2
Listed by Century 21 Integra (979) 764-2100, Victor Cruz (979) 332-4697
Schools serving 3403 Mustang Ln
| Name | Grades | Distance |
|---|---|---|
Rock Prairie Elementary School 3400 Welsh Avenue, College Station, TX 77845 | PK-4 | 0.1 mi |
College Station Middle School 900 Rock Prairie Road, College Station, TX 77845 | 7-8 | 0.3 mi |
A & M Cons High School 1801 Harvey Mitchell Parkway South, College Station, TX 77840 | 9-12 | 1.4 mi |
Price & Sales History for 3403 Mustang Ln
Estimate the Cost for 3403 Mustang Ln
3403 Mustang Lane, College Station, TX 77845 (MLS# 98765575) is a Single Family property with 4 bedrooms and 2 full bathrooms. 3403 Mustang Lane is currently listed for $374,900 and was received on July 29, 2026. Want to learn more about 3403 Mustang Lane? Do you have questions about finding other Single Family real estate for sale in College Station? You can browse all College Station real estate or contact a Coldwell Banker agent to request more information.