
This is a carousel with tiles that activate property listing cards. Use the previous and next buttons to navigate.

This is a carousel with tiles that activate property listing cards. Use the previous and next buttons to navigate.


Full Property Details for 7312 Hix Ct
General
- Taxes: $37,351
- Status: Closed
- Type: Single Family
- Source: NTREIS
- MLS ID: 21250454
- Added to Site: 171 day(s) ago
Interior
- Interior Features: Wet Bar, Built-in Features, Chandelier, Cathedral Ceiling(s), Dry Bar, Decorative/Designer Lighting Fixtures, Double Vanity, Eat-in Kitchen, High Speed Internet, In-Law Floorplan, Kitchen Island, Multiple Master Suites, Multiple Staircases, Open Floorplan, Pantry, Paneling/Wainscoting, Smart Home, Cable TV, Vaulted Ceiling(s), Wired for Data, Natural Woodwork
- Fireplace: Yes
- Number of Fireplaces: 2
- Fireplace(s): Dining Room, Gas Log, Gas Starter, Kitchen, Living Room, Outside, Raised Hearth, See Through, Stone
- Appliances: Dishwasher, Disposal, Wine Cooler
- Flooring: Carpet, Ceramic Tile, Hardwood
Rooms
Bathrooms
- Total Bathrooms: 6
- Full Bathrooms: 4
- Half Bathrooms: 2
Bedrooms
- Total Bedrooms: 5
Other Rooms
- Laundry: Washer Hookup, Electric Dryer Hookup, Laundry in Utility Room
Additional Information
- Pool: Yes
- Private Pool: Yes
- Pool Description: Cabana, Gunite, Heated, In Ground, Outdoor Pool, Pool, Private, Pool Sweep, Pool/Spa Combo, Sport, Water Feature
- Spa: Yes
- Spa Description: Hot Tub
- Security/Safety: Prewired, Security System Owned, Security System, Carbon Monoxide Detector(s), Fire Alarm, Smoke Detector(s), Wireless
Exterior
- Exterior Features: Balcony, Barbecue, Courtyard, Gas Grill, Lighting, Outdoor Grill, Outdoor Kitchen, Outdoor Living Area, Private Entrance, Private Yard, Rain Gutters, Storage, Uncovered Courtyard
- Porch/Patio/Deck: Awning(s), Rear Porch, Deck, Front Porch, Other, Patio,
Parking
- Garage: Yes
- Attached garage: Yes
- Garage Spaces: 6
- Covered Spaces: 6
- Parking Features: Additional Parking, Concrete, Door-Multi, Direct Access, Door-Single, Driveway, Epoxy Flooring, Garage Faces Front, Garage, Garage Door Opener, Guest, Inside Entrance, Kitchen Level, Lighted, Oversized, Paved, Parking Pad, Private, Garage Faces Side, Side By Side
Location
- County: Tarrant
- Subdivision: Hidden Acres Add
- Driving Directions: Google Maps
School Information
- Elem School District: Grapevine-Colleyville ISD
- Midd School District: Grapevine-Colleyville ISD
- High School District: Grapevine-Colleyville ISD
- Elementary School: Colleyville
- Middle School: Cross Timbers
- High School: Grapevine
Heating & Cooling
- Central air: Yes
- Air Conditioning: Yes
- Cooling Type: Central Air, Ceiling Fan(s), Electric, ENERGY STAR Qualified Equipment, Multi Units, Zoned
- Heating Type: Central, Electric, ENERGY STAR Qualified Equipment, Fireplace(s), Heat Pump, Zoned
Utilities
- Sewer: Aerobic Septic
- Water: Public
- Cable Available: Yes
- Utility Description: Electricity Available, Electricity Connected, Phone Available, Septic Available, Separate Meters, Underground Utilities, Water Available, Cable Available
Structural Information
- Property Detached: Yes
- Architectural Style: Mid-Century Modern, Traditional, Detached
- Structure Type: House
- Detached/Attached: Detached
- Construction: Brick, Rock, Stone
- Roof: Composition, Shingle
- Windows: Window Coverings
- Stories/Levels: 2
- Living Area: 5,978 Sq. Ft.
- Year Built: 1982
- Property Condition: Resale
Additional Structures
- Other Structures: Cabana, Second Garage, Garage(s), Guest House, Outdoor Kitchen, Storage
Lot Features
- Lot Size (Acres): 5.16
- Lot Size (Sq. Ft.): 224,769.6
- Frontage: All Weather Road
- Lot Features: Acreage, Back Yard, Cleared, Backs to Greenbelt/Park, Greenbelt, Lawn, Landscaped, Level, Many Trees, Subdivision, Sprinkler System
- Fencing (Description): Fenced, Front Yard, Gate, Metal, Perimeter, Stone, Wrought Iron
Water Features
- Water Front: Yes
- Water Front Desc.: Creek
Financial Considerations
- For Sale/Rent/Lease: For Sale
- Tax Amount: $37,351
- Terms: Cash, Conventional
Disclosures and Reports
- Documents Avail.: Aerial, Survey
- Legal Description: HIDDEN ACRES ADDITION BLOCK 1 LOT 8
- Disclosures/Rstr.: Accessory Dwelling Unit, Flood Plain Disclosure
- Property ID: 1213873
- Block: 1
- Lot Number: 8
Listed by Briggs Freeman Sothebys Intl, Andrea Miranda
Sold by Compass RE Texas, LLC., Kathleen Annett
Listing agent
Andrea Miranda
Briggs Freeman Sothebys Intl
214-683-8490,214-683-8490

 NMLS#: 1598647
Schools serving 7312 Hix Ct
| Name | Grades | Distance |
|---|---|---|
Colleyville Elementary School 5911 Pleasant Run Road, Colleyville, TX 76034 | PK-5 | 1.4 mi |
Cross Timbers Middle School 2301 Pool Road, Grapevine, TX 76051 | 6-8 | 1.6 mi |
Grapevine High School 3223 Mustang Drive, Grapevine, TX 76051 | 9-12 | 1.8 mi |
This is a carousel with tiles that activate property listing cards. Use the previous and next buttons to navigate.


This is a carousel with tiles that activate property listing cards. Use the previous and next buttons to navigate.
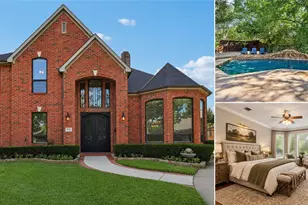
7312 Hix Court, Colleyville, TX 76034 (MLS# 21250454) is a Single Family property that was sold on August 26, 2026. Want to learn more about 7312 Hix Court? Do you have questions about finding other Single Family real estate for sale in Colleyville? You can browse all Colleyville real estate or contact a Coldwell Banker agent to request more information.