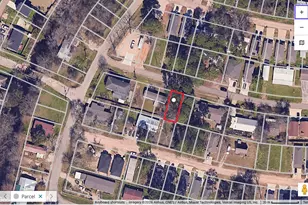
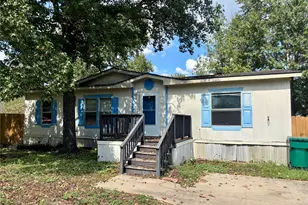
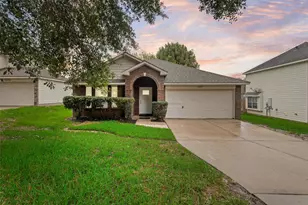
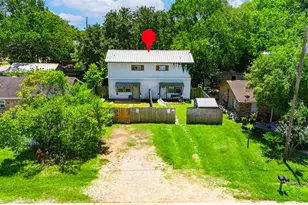
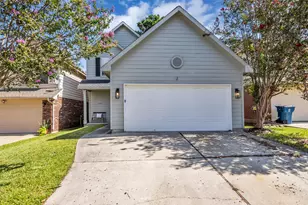
Full Property Details for 10403 Twin Oak Dr
General
- Price: $349,900
- Taxes: $6,002 (2026)
- Status: Active
- Type: Single Family
- Source: Houston
- MLS ID: 5859711
- Updated: 10/3/2026
- Added to Site: 15 day(s) ago
Interior
- Number of Rooms: 4
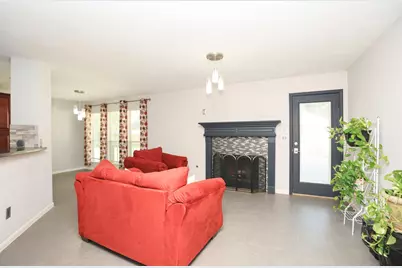
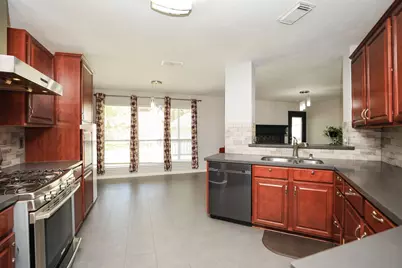
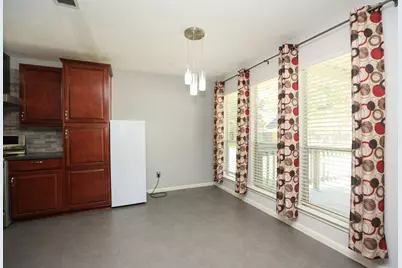
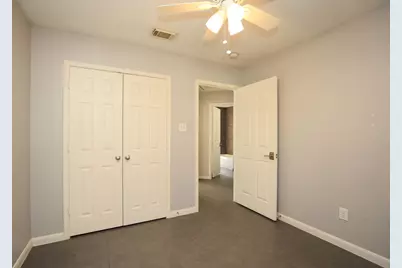
- Interior Features: All Bedrooms Down, Breakfast Bar, Handicap Access, Kitchen/Family Room Combo, Shower Only, Solid Surface Counters, Tub Shower, Window Treatments, Ceiling Fan(s)
- Fireplace: Yes
- Number of Fireplaces: 1
- Fireplace(s): Gas Log
- Appliances: Dishwasher, Disposal, Gas Oven, Gas Range, Microwave
- Flooring: Laminate, Tile
Rooms
- Total Bathrooms: 4
- Full Bathrooms: 2
- Half Bathrooms: 2
Exterior
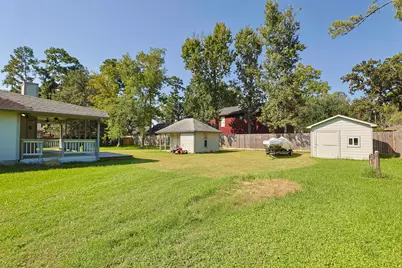
- Exterior Features: Covered Patio, Fence, Patio, Storage
- Porch/Patio/Deck: Covered, Deck, Patio
Parking
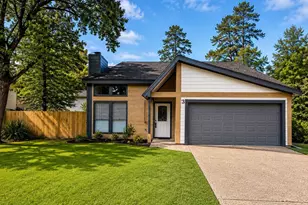
- Parking Features: Additional Parking, Boat, Circular Driveway, Converted Garage, RV Access/Parking, Workshop in Garage
Location
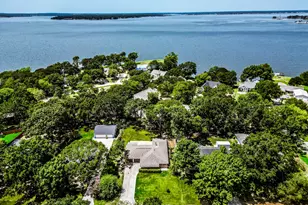
- Area: 15
- County: Montgomery
- Subdivision: Lake Chateau Woods 06
- Driving Directions: From I-45, Right on Robinson Road, Left on Hanna Road, Right on Chateau Woods Pkwy, Right on Fairview and Slight Left on Twin Oak. House will be on Right.
- Direction Faces: East
School Information
- Elem School District: 11 - Conroe
- Midd School District: 11 - Conroe
- High School District: 11 - Conroe
- Elementary School: HOUSER ELEMENTARY SCHOOL
- Middle School: IRONS JUNIOR HIGH SCHOOL
- High School: OAK RIDGE HIGH SCHOOL
Heating & Cooling
- Central air: Yes
- Air Conditioning: Yes
- Cooling Type: Central Air, Electric
- Heating Type: Central, Gas
Utilities
- Sewer: Public Sewer
- Water: Public
Structural Information
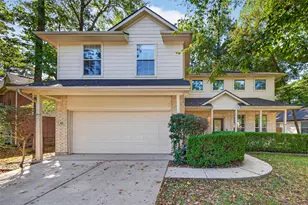
- Architectural Style: Ranch
- Construction: Brick, Cement Siding, Wood Siding
- Roof: Composition
- Windows: Window Coverings
- Stories/Levels: 1
- Square Feet: 1,768
- Sq. Ft. Source: Appraiser
- Living Area: 1,768 Sq. Ft.
- Year Built: 1997
- Year Built Source: Public Records
Additional Structures
- Other Structures: Shed(s)
Lot Features
- Lot Size (Acres): 0.45
- Lot Size Source: Appraiser
- Lot Features: Cleared
- Fencing (Description): Back Yard
Financial Considerations
- Tax Amount: $6,002
- Tax Year: 2026
- Terms: Cash, Conventional, FHA, Investor Financing, VA Loan
Disclosures and Reports
- Documents Avail.: Seller's Property Disclosure
- Legal Description: S656006 - LAKE CHATEAU WOODS 06, BLOCK 3, LOT 7-A, 7-B
- APN: 109592
- Section: 6
Listed by Connect Realty.com (281) 292-3499, Kimberly Martinez (713) 302-3857