No photo available
$1,795,000 Just Listed
Property Description
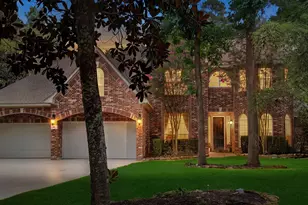
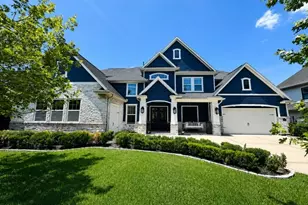
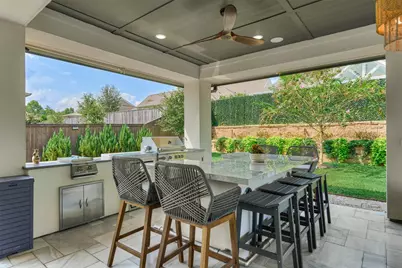
Luxury semi-custom home in an exclusive gated community is zoned to highly acclaimed The Woodlands High School. This remarkable home is designed for exceptional entertaining and everyday living. A resort-style backyard showcases a sparkling pool, blooming gardens, an outdoor kitchen, and expansive covered outdoor living for year-round enjoyment. Inside, bespoke finishes include a custom primary closet, built-ins in the home office and primary suite, elegant picture frame moulding, and designer details throughout. The functional floor plan features two bedrooms and two full baths downstairs, with spacious secondary bedrooms, a game room, and media room offering room to grow. Ideally located minutes from The Woodlands medical district, this luxury home is zoned to The Woodlands schools with nearby private school options. Seller is a Texas-licensed real estate agent.
Full Property Details
Full Property Details for 2017 Bennet Ln
General
- Price: $1,795,000
- HOA FEE: $115/month
- HOA FEE FREQ.: Annually
- Taxes: $35,033 (2024)
- Status: Active
- Type: Single Family
- Source: Houston
- MLS ID: 76666977
- Updated: Today (7/14/2026)
- Added to Site: Today
Interior
- Number of Rooms: 11
- Interior Features: Wet Bar, Crown Molding, Dry Bar, Double Vanity, Kitchen/Family Room Combo, Marble Counters, Soaking Tub, Separate Shower, Vaulted Ceiling(s), Walk-In Pantry, Wired for Sound, Window Treatments
- Fireplace: Yes
- Number of Fireplaces: 1
- Fireplace(s): Gas
- Appliances: Double Oven, Dishwasher, Gas Cooktop, Disposal, Microwave, Refrigerator, Wine Refrigerator
- Flooring: Carpet, Engineered Hardwood, Tile
Rooms
Bathrooms
- Total Bathrooms: 6
- Full Bathrooms: 5
- Half Bathrooms: 1
Bedrooms
- Total Bedrooms: 5
Other Rooms
- Laundry: Electric Dryer Hookup, Gas Dryer Hookup
Additional Information
- Shared Amenities: Controlled Access, Picnic Area, Trail(s), Gated
- Pool: Yes
- Private Pool: Yes
- Pool Description: Gunite, Heated, In Ground, Pool/Spa Combo
- Spa: Yes
- Spa Description: Hot Tub
- Security/Safety: Security System Owned
Exterior
- Exterior Features: Covered Patio, Fence, Hot Tub/Spa, Sprinkler/Irrigation, Outdoor Kitchen, Patio
- Porch/Patio/Deck: Covered, Deck, Patio
Parking
- Garage: Yes
- Attached garage: Yes
- Garage Spaces: 3
- Parking Features: Attached, Garage, Garage Door Opener
Location
- Area: 15
- County: Montgomery
- Subdivision: Stillwater 02
- Driving Directions: Take I-45 Turn onto Guin Road go to Stillwater Creek Road If coming from 1488 take Peoples Road
School Information
- Elem School District: 11 - Conroe
- Midd School District: 11 - Conroe
- High School District: 11 - Conroe
- Elementary School: POWELL ELEMENTARY SCHOOL (CONROE)
- Middle School: MCCULLOUGH JUNIOR HIGH SCHOOL
- High School: THE WOODLANDS HIGH SCHOOL
Community
- Association: Yes
- Assoc. Name: $1375/Anually
- Assoc. Fees Include: Common Areas
Heating & Cooling
- Central air: Yes
- Air Conditioning: Yes
- Cooling Type: Central Air, Electric
- Heating Type: Central, Gas
Utilities
- Sewer: Public Sewer
- Water: Public
Structural Information
- Architectural Style: Contemporary/Modern, Traditional
- Builder: Partners in Building
- Construction: Stucco
- Roof: Composition
- Windows: Low-Emissivity Windows, Window Coverings
- Entry Access: Controlled Access
- Stories/Levels: 2
- Square Feet: 4,454
- Sq. Ft. Source: Appraiser
- Living Area: 4,454 Sq. Ft.
- Year Built: 2022
- Year Built Source: Public Records
Lot Features
- Lot Size (Acres): 0.3438
- Lot Size Source: Appraiser
- Lot Dimensions: 145 x 116
- Lot Features: Other, Subdivision, Pond on Lot
- Fencing (Description): Back Yard
Green Features
- Energy Efficient: HVAC, Roof, Windows
Financial Considerations
- Association Fee: $1,375
- Assoc Fee Freq.: Annually
- Tax Amount: $35,033
- Tax Year: 2024
- Terms: Cash, Conventional
Disclosures and Reports
- Multiple Parcels: Yes
- Legal Description: S903302 - STILLWATER 02, BLOCK 1, LOT 40
- Legal Disclosures: Owner Is Listing Agent, Seller Disclosure
- APN: 456833
- Section: 2
Listed by Keller Williams Realty The Woodlands (281) 364-1588, Deanna Bowman (956) 346-6244
Get Pre-Approved Today
Schools
Schools serving 2017 Bennet Ln
School District:Conroe Independent School District
| Name | Grades | Distance |
|---|---|---|
Powell Elementary School, The Woodlands, TX 7332 Cochrans Crossing Dr, The Woodlands, TX 77381 | K-4 | 3.1 mi |
Mccullough J High School 3800 South Panther Creek Drive, The Woodlands, TX 77381 | 7-8 | 5 mi |
The Woodlands High School 6101 Research Forest Dr, The Woodlands, TX 77381 | 9-12 | 2.9 mi |
Disclaimer:
School attendance boundaries provided by ATTOM Data Solutions and are for reference only. Contact the school directly to verify enrollment eligibility.
Price & Sales History for 2017 Bennet Ln
Date
Details
Price
Change
Source
7/14/2026
Listed
$1,795,000
—
MLS
Disclaimer: Historical sales information is derived from public records provided by the county offices. Information is not guaranteed and should be independently verified.

Tax History
Tax History for 2017 Bennet Ln
Year
Property Taxes
Change
Tax Assessment
Change
2025
$22,516
-29%
$1,379,678
10%
2024
$31,828
69%
$1,254,253
10%
2023
$18,859
376%
$1,140,230
751%
2022
$3,958
15%
$134,000
19%
2021
$3,444
-2%
$112,320
—
2020
$3,513
-1%
$112,320
—
2019
$3,551
-2%
$112,320
—
2017
$3,615
200%
$112,320
200%
2016
$1,206
—
$37,440
—
Disclaimer: Historical tax information is derived from public records provided by the county offices. Information is not guaranteed and should be independently verified.
Estimate the Cost
Estimate the Cost for 2017 Bennet Ln
2017 Bennet Lane, Conroe, TX 77384 (MLS# 76666977) is a Single Family property with 5 bedrooms, 5 full bathrooms and 1 partial bathroom. 2017 Bennet Lane is currently listed for $1,795,000 and was received on July 14, 2026. Want to learn more about 2017 Bennet Lane? Do you have questions about finding other Single Family real estate for sale in Conroe? You can browse all Conroe real estate or contact a Coldwell Banker agent to request more information.