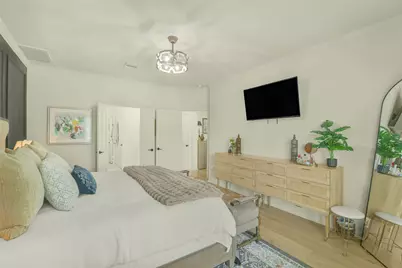
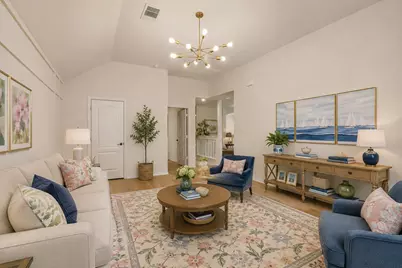
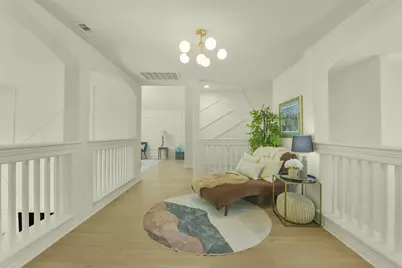
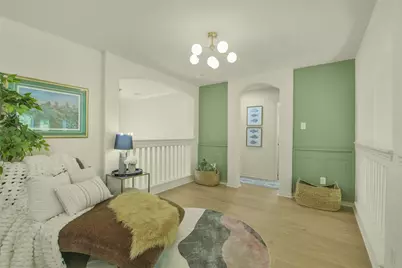
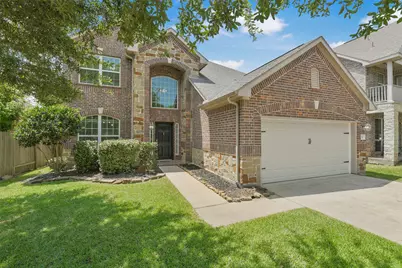
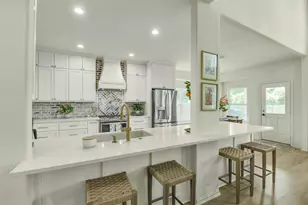
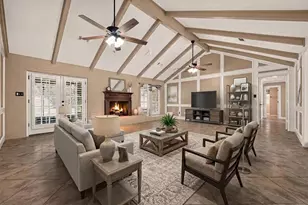
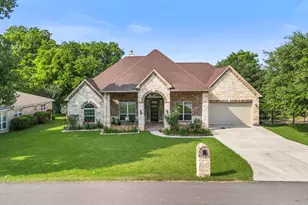
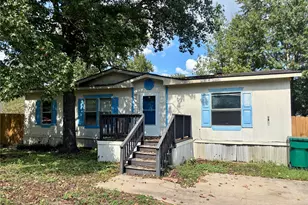
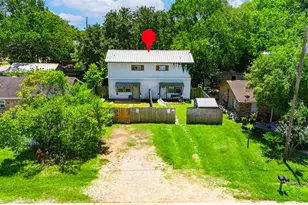
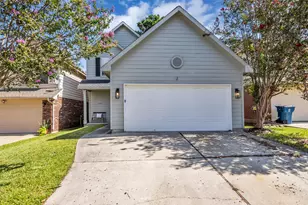
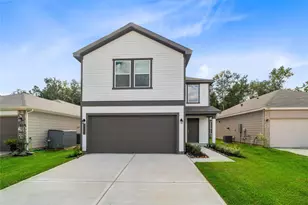
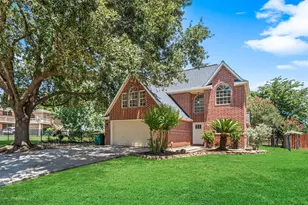
Full Property Details for 38 Hallmark Dr
General
- Price: $449,999
- Taxes: $8,506 (2025)
- Status: Active
- Type: Single Family
- Source: Houston
- MLS ID: 66337350
- Updated: 9/29/2026
- Added to Site: 79 day(s) ago
Interior
- Number of Rooms: 8
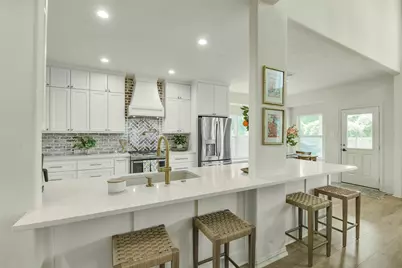
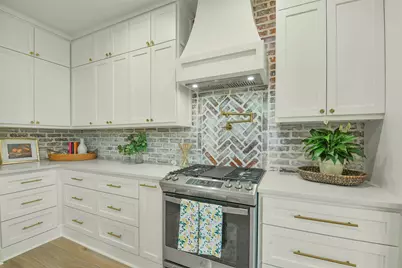
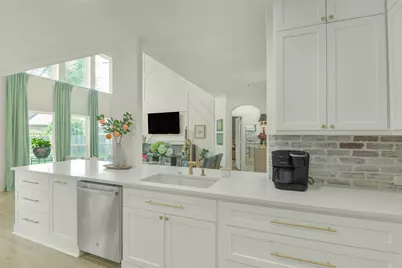
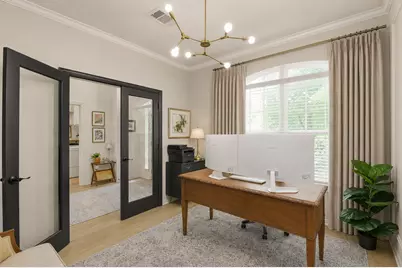
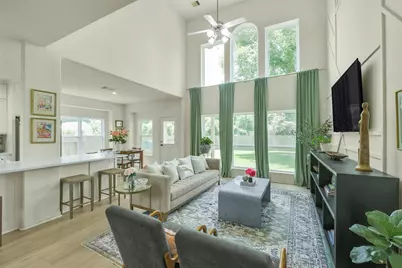
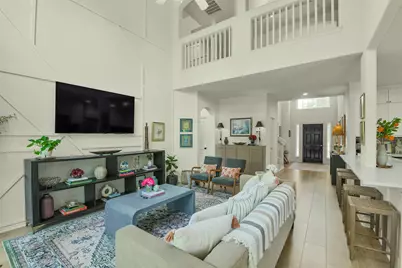
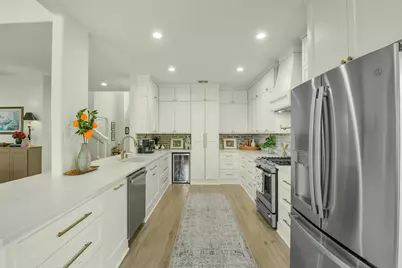
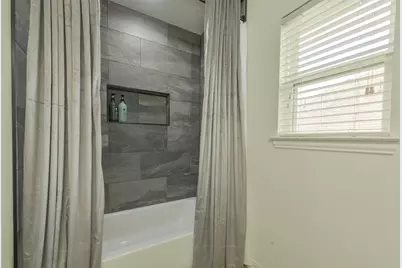
- Interior Features: Crown Molding, Double Vanity, Entrance Foyer, High Ceilings, Kitchen Island, Kitchen/Family Room Combo, Bath in Primary Bedroom, Main Level Primary, Pots & Pan Drawers, Pantry, Pot Filler, Quartz Counters, Self-closing Cabinet Doors, Self-closing Drawers, Soaking Tub, Separate Shower, Tub Shower, Vaulted Ceiling(s), Walk-In Closet(s), Window Treatments, Ceiling Fan(s)
- Appliances: Dishwasher, Disposal, Gas Oven, Gas Range, Microwave, Wine Refrigerator
- Flooring: Plank, Tile, Vinyl
Rooms
- Total Bathrooms: 3
- Full Bathrooms: 2
- Half Bathrooms: 1
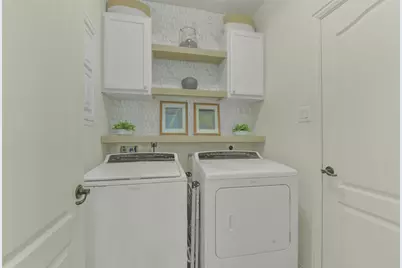
- Laundry: Washer Hookup, Electric Dryer Hookup, Gas Dryer Hookup
Additional Information
- Pool: Yes
- Security/Safety: Prewired, Smoke Detector(s)
Exterior
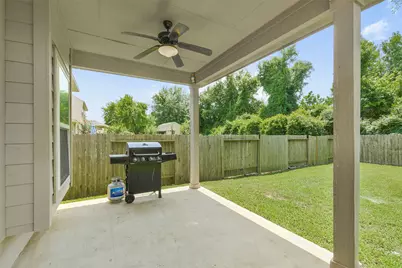
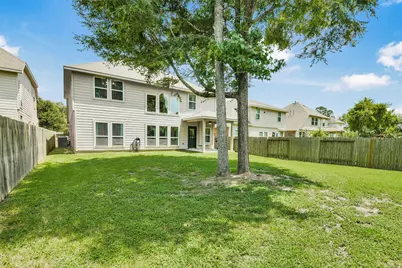
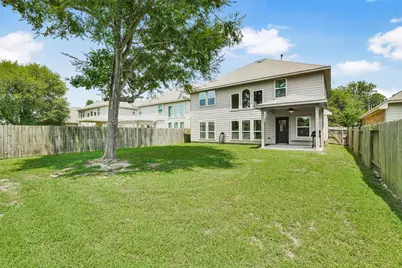
- Exterior Features: Covered Patio, Fully Fenced, Fence, Porch, Patio, Private Yard
- Porch/Patio/Deck: Covered, Deck, Patio, Porch
Parking
- Garage: Yes
- Attached garage: Yes
- Garage Spaces: 2
- Parking Features: Attached, Driveway, Garage, Garage Door Opener
Location
- Area: 39
- County: Montgomery
- Subdivision: Panorama Village
- Driving Directions: From I-45 N exit League Line Rd, left on League Line, right on Hallmark Dr, home is on the left.
- Direction Faces: East
School Information
- Elem School District: 56 - Willis
- Midd School District: 56 - Willis
- High School District: 56 - Willis
- Elementary School: LAGWAY ELEMENTARY SCHOOL
- Middle School: CALFEE MIDDLE SCHOOL
- High School: WILLIS HIGH SCHOOL
Heating & Cooling
- Central air: Yes
- Air Conditioning: Yes
- Cooling Type: Central Air, Electric
- Heating Type: Central, Gas
Utilities
- Sewer: Public Sewer
- Water: Public
Structural Information
- Architectural Style: Traditional
- Construction: Brick, Cement Siding, Stone
- Roof: Composition
- Windows: Low-Emissivity Windows, Window Coverings
- Doors: Insulated Doors
- Stories/Levels: 2
- Square Feet: 2,660
- Sq. Ft. Source: Appraiser
- Living Area: 2,660 Sq. Ft.
- Year Built: 2017
- Year Built Source: Public Records
Lot Features
- Lot Size (Acres): 0.1548
- Lot Size Source: Appraiser
- Lot Features: Near Golf Course, Subdivision, Backs to Greenbelt/Park
- Fencing (Description): Back Yard
Green Features
- Energy Efficient: Doors, HVAC, Insulation, Thermostat, Windows
- Indoor Air Quality: Ventilation
Financial Considerations
- Tax Amount: $8,506
- Tax Year: 2025
Disclosures and Reports
- Documents Avail.: Seller's Property Disclosure
- Legal Description: S570402 - HALLMARK OF PANORAMA PARTIAL REPLAT 02, BLOCK 4, L
- Exclusions: TV's, wall mounts, window treatments
- Legal Disclosures: Exclusions Disclosure
- APN: 380539
- Section: 1
Listed by Better Homes and Gardens Real Estate Gary Greene - The Woodlands (281) 367-3531, Heather Warson (832) 484-0960