This is a carousel with tiles that activate property listing cards. Use the previous and next buttons to navigate.
1/39
$617,000
This is a carousel with tiles that activate property listing cards. Use the previous and next buttons to navigate.
1/39
Property Description
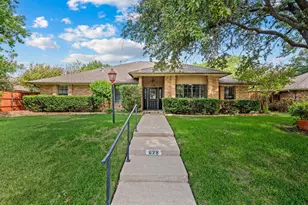
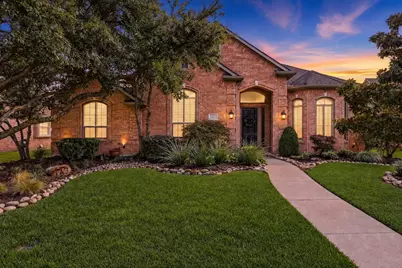
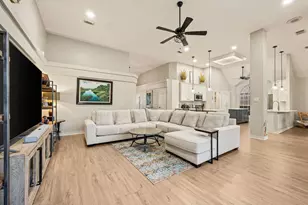
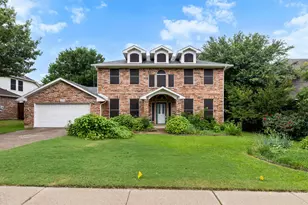
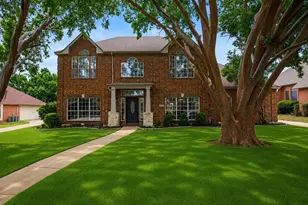
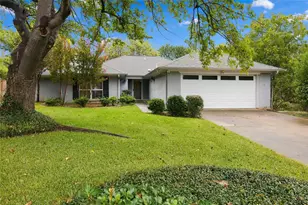
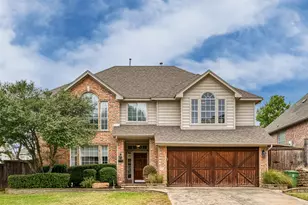
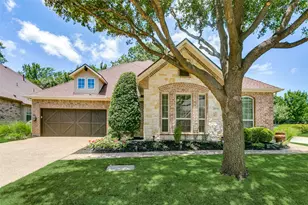
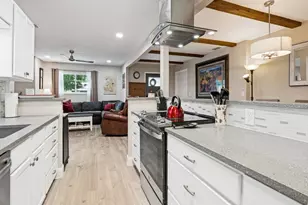
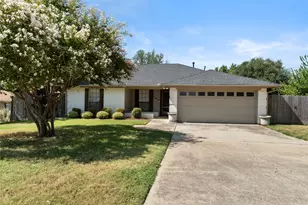
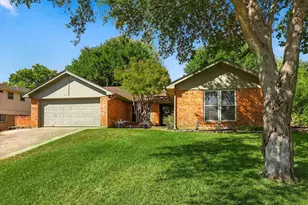
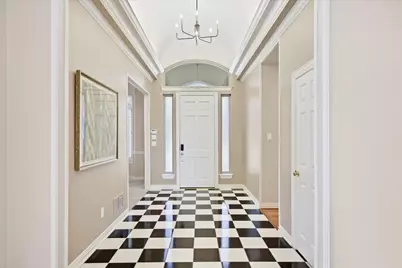
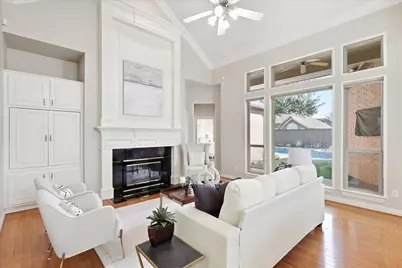
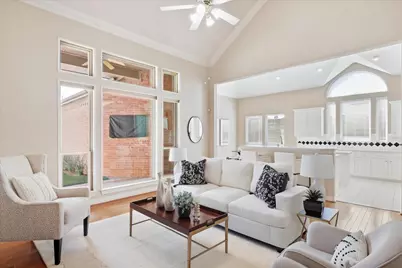
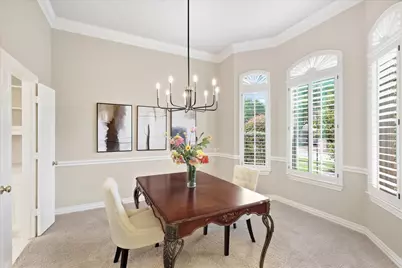
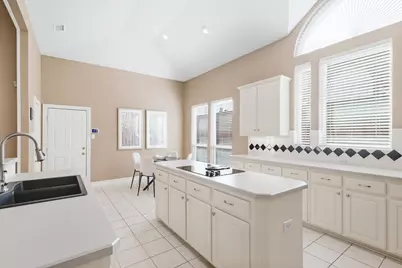
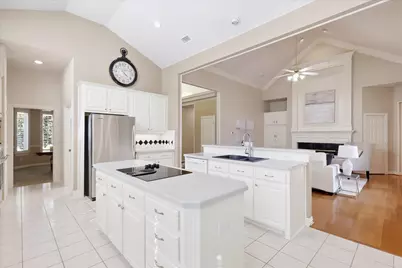
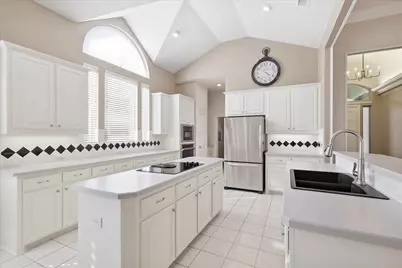
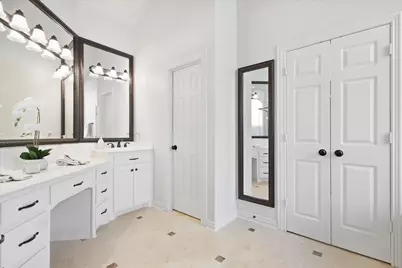
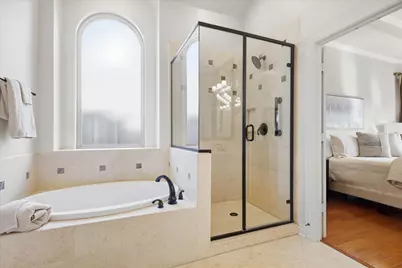
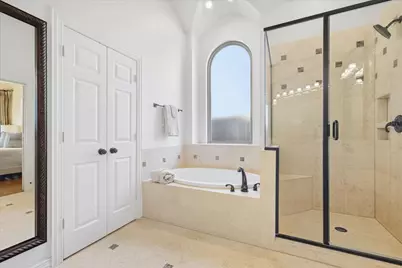
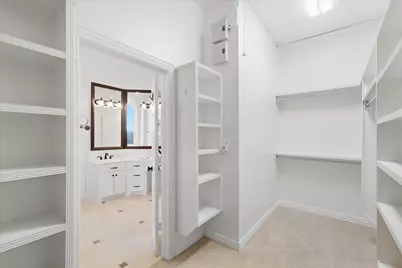
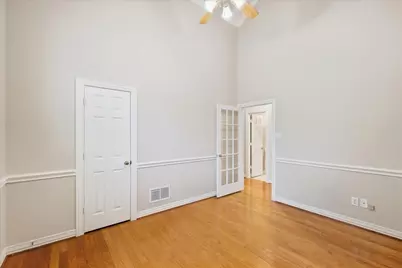
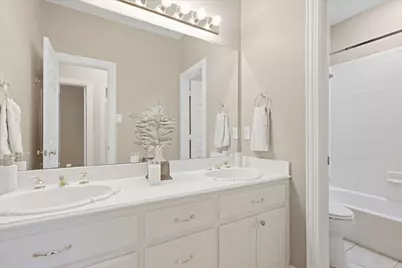
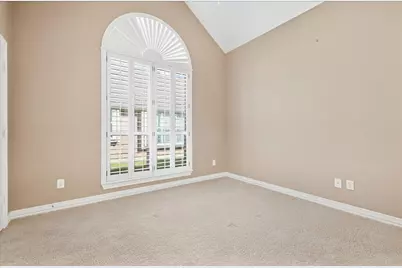
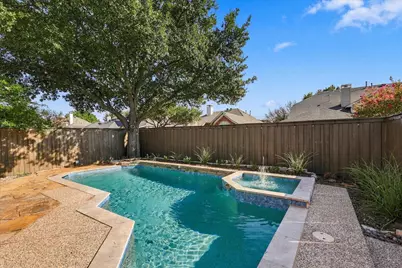
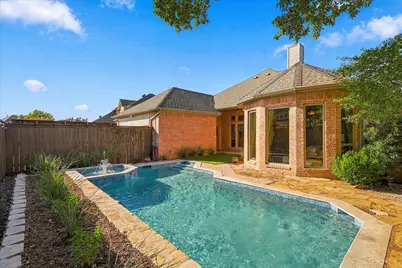
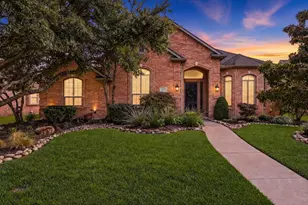
Distinctive Style in One Story Huntington with Newly Remodeled Pool & Spa boasts 4Bdrms-2Baths-2Dining-1Living-2Car. 4th Bedroom Makes Ideal Private Study with Built-ins & Closet. Hardwood Floors & Plantation Shutters in Front. Hallmarks of Huntington Homes are custom features including Volume Ceilings, Vaulted Ceilings, Thick Crown Molding & Trim, Built-ins, Elaborate Fireplace, Expansive Windows, Light & Airy Open Floorplan Designs, 42" Quality Cabinetry, Large Island Kitchen, Generous Primary Closet and More. 1447 Falls boasts many Desirable Huntington Bells & Whistles. One Story Home has been Well maintained & Loved with the addition of Beautiful Energy Efficient Windows. Impressive Entry ceiling is perfectly Lit to accent unique Barrel Ceiling Architecture. 2026 Resurfaced Pool & Spa to Aqua Blue Mini-Pebbles and Tropical Sea-Light tile. On Trend Chandeliers with Black-Gold accents in Dining and Entry. Spacious Island Kitchen has Tall Cabs, S.S. Appliances, Large Windows and plenty of counter prep space. Spacious Primary Bedroom offers Expansive Windows in sitting area to enjoy Pool View + Split from 3-Secondary bedrooms. Back Covered Patio is Prime Spot to Relax + a Gas hook up for the Grill. Low Maintenance Lifestyle with Artificial Turf. Surge Protection for Entire House. 2018 Roof Replacement & Gutters. Open Enrollment to Coppell ISD. Convenient to Hospitals, Airports, Restaurants, Shops, The Sound in Cypress Waters, Trader Joe's, Costco & Lake Grapevine. Easy Access to Highways. Ready for Immediate Occupancy. Get Moved in Just in time to Enjoy for the Holidays.
Full Property Details
Full Property Details for 1447 Falls Rd
General
- Price: $617,000
- HOA FEE: $23/month
- HOA FEE FREQ.: Annually
- Taxes: $12,913
- Status: Active
- Type: Single Family
- Source: NTREIS
- MLS ID: 21397283
- Updated: 10/7/2026
- Added to Site: 9 day(s) ago
Interior
- Interior Features: Built-in Features, Chandelier, Kitchen Island, Open Floorplan, Vaulted Ceiling(s)
- Fireplace: Yes
- Number of Fireplaces: 1
- Fireplace(s): Family Room, Gas, Gas Starter
- Appliances: Dishwasher, Electric Cooktop, Disposal, Gas Water Heater, Microwave, Refrigerator, Washer
- Flooring: Ceramic Tile, Hardwood
Rooms
Bathrooms
- Total Bathrooms: 2
- Full Bathrooms: 2
Bedrooms
- Total Bedrooms: 4
Other Rooms
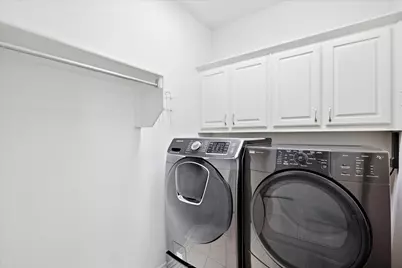
- Laundry: Electric Dryer Hookup
Additional Information
- Pool: Yes
- Pool Description: Gunite, Pool, Pool Sweep
Exterior
- Porch/Patio/Deck: Covered, Patio
Parking
- Garage: Yes
- Attached garage: Yes
- Garage Spaces: 2
- Covered Spaces: 2
- Parking Features: Alley Access, Door-Multi, Driveway, Garage, Garage Door Opener, Garage Faces Rear
Location
- County: Dallas
- Subdivision: Eagle Point Village Riverchase
- Driving Directions: Hwy 35-East Exit West onto Sandy Lake Rd. Turn Left onto Riverchase Drive. Turn Left onto Pebble Creek, Turn Left onto Crown Point and Right onto Falls Road. 1447 Falls is 4th house on the Right. House faces North.
School Information
- Elem School District: Carrollton-Farmers Branch ISD
- Midd School District: Carrollton-Farmers Branch ISD
- High School District: Carrollton-Farmers Branch ISD
- Elementary School: Riverchase
- Middle School: Bush
- High School: Ranchview
Community
- Association: Yes
- Assoc. Name: Riverchase Owners Association, Inc
- Assoc. Fees Include: Association Management
Heating & Cooling
- Central air: Yes
- Air Conditioning: Yes
- Cooling Type: Central Air, Ceiling Fan(s), Electric
- Heating Type: Central, Natural Gas
Utilities
- Sewer: Public Sewer
- Water: Public
- Utility Description: Electricity Connected, Natural Gas Available, Sewer Available, Underground Utilities, Water Available
Structural Information
- Property Detached: Yes
- Architectural Style: Traditional, Detached
- Structure Type: House
- Detached/Attached: Detached
- Construction: Brick, Wood Siding
- Roof: Composition
- Windows: Window Coverings
- Stories/Levels: 1
- Living Area: 2,395 Sq. Ft.
- Year Built: 1993
- Property Condition: Resale
Lot Features
- Lot Size (Acres): 0.178
- Lot Size (Sq. Ft.): 7,753.68
- Lot Size Source: Assessor
- Frontage: All Weather Road
- Sidewalks: Yes
- Lot Features: Interior Lot, Landscaped, Subdivision, Sprinkler System
- Fencing (Description): Wood
Financial Considerations
- For Sale/Rent/Lease: For Sale
- Association Fee: $275
- Assoc Fee Freq.: Annually
- Tax Amount: $12,913
- Terms: Cash, Conventional
Disclosures and Reports
- Documents Avail.: Survey
- Legal Description: EAGLE POINT VILLAGE @ RIVERCHASE BLK D LOT 21
- Disclosures/Rstr.: Easement(s)
- Property ID: 180013600D0210000
- Block: D
- Lot Number: 21
Listed by RE/MAX DFW Associates, Marlene Stone
Get Pre-Approved Today
Schools
Schools serving 1447 Falls Rd
School District:Carrollton-Farmers Branch Independent School District
| Name | Grades | Distance |
|---|---|---|
Riverchase Elementary 272 South MacArthur Boulevard, Coppell, TX 75019 | PK-K | 0.6 mi |
Stark Elementary School 12400 Josey Lane, Farmers Branch, TX 75234 | 1-5 | 5 mi |
Bush Middle School 515 Cowboys Parkway, Irving, TX 75063 | 6-8 | 1.1 mi |
Ranchview High School 8401 Valley Ranch Parkway East, Irving, TX 75063 | 9-12 | 3 mi |
Disclaimer:
School attendance boundaries provided by ATTOM Data Solutions and are for reference only. Contact the school directly to verify enrollment eligibility.
Price & Sales History for 1447 Falls Rd
Date
Details
Price
Change
Source
9/30/2026
Listed
$617,000
—
MLS
Disclaimer: Historical sales information is derived from public records provided by the county offices. Information is not guaranteed and should be independently verified.

Tax History
Tax History for 1447 Falls Rd
Year
Property Taxes
Change
Tax Assessment
Change
2025
$10,828
—
$530,110
-10%
2025
$10,828
-13%
$587,000
-4%
2024
$12,459
65%
$608,660
12%
2023
$7,548
-8%
$543,740
22%
2022
$8,172
1%
$445,610
19%
2021
$8,090
-3%
$373,660
—
2020
$8,346
-20%
$373,660
—
2019
$10,459
-3%
$373,660
—
2018
$10,821
10%
$373,660
11%
2017
$9,826
—
$336,820
—
2016
$9,855
11%
$336,820
7%
2015
$8,864
6%
$313,390
7%
2014
$8,397
16%
$293,230
5%
2013
$7,260
—
$278,700
—
Disclaimer: Historical tax information is derived from public records provided by the county offices. Information is not guaranteed and should be independently verified.
Estimate the Cost
Estimate the Cost for 1447 Falls Rd
1447 Falls Road, Coppell, TX 75019 (MLS# 21397283) is a Single Family property with 4 bedrooms and 2 full bathrooms. 1447 Falls Road is currently listed for $617,000 and was received on September 30, 2026. Want to learn more about 1447 Falls Road? Do you have questions about finding other Single Family real estate for sale in Coppell? You can browse all Coppell real estate or contact a Coldwell Banker agent to request more information.