This is a carousel with tiles that activate property listing cards. Use the previous and next buttons to navigate.
1/24
$615,000
This is a carousel with tiles that activate property listing cards. Use the previous and next buttons to navigate.
1/24
Property Description
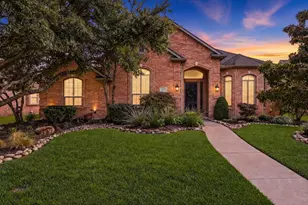
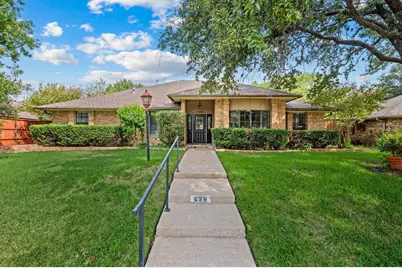
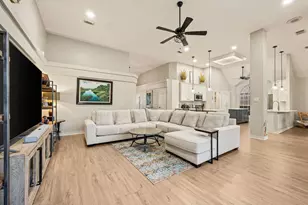
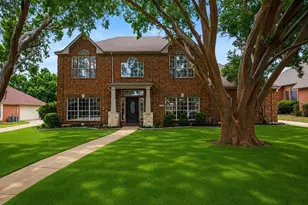
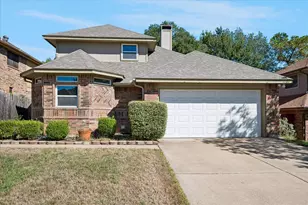
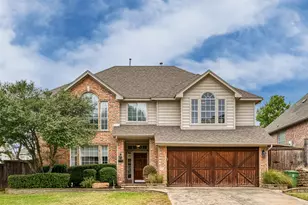
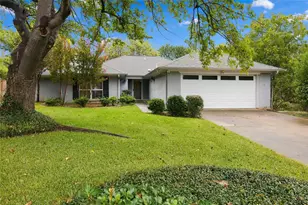
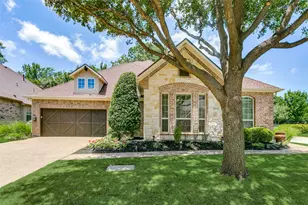
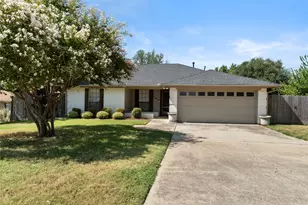
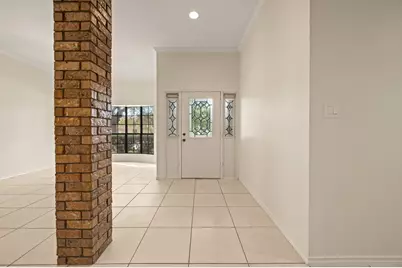
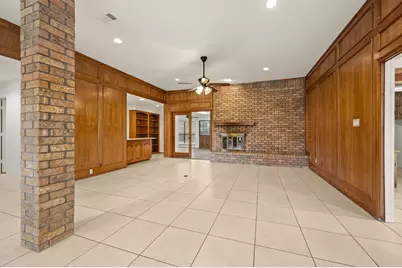
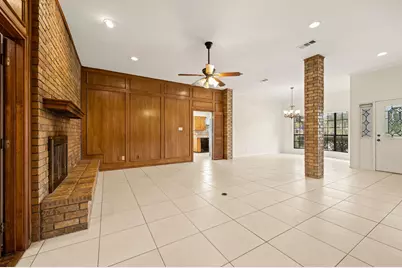
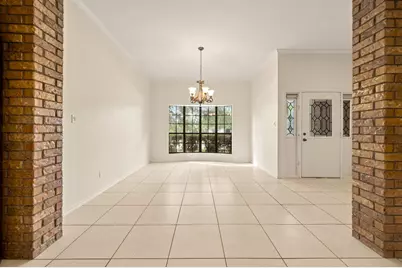
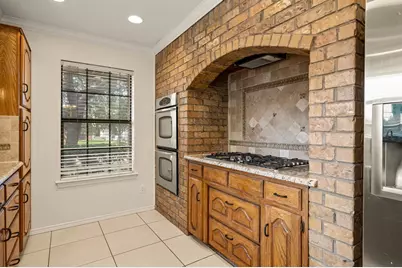
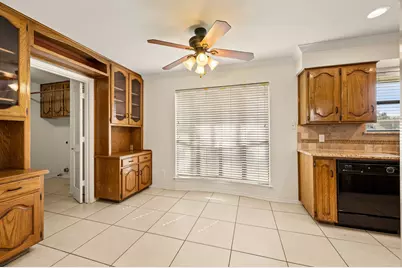
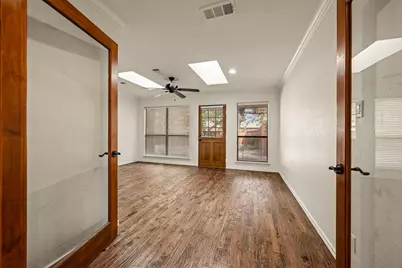
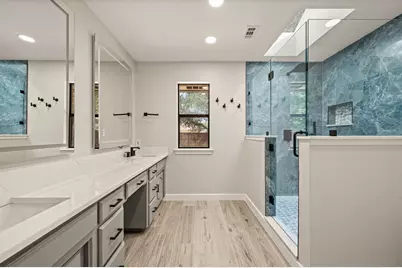
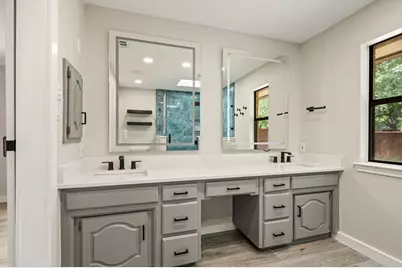
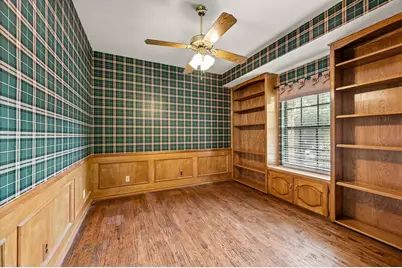
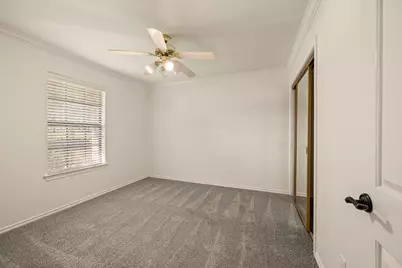
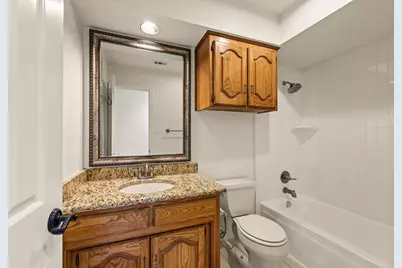
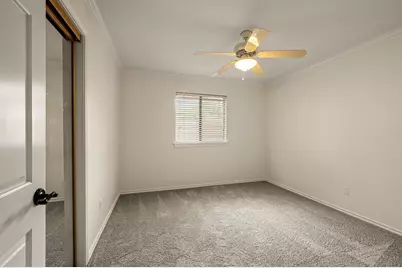
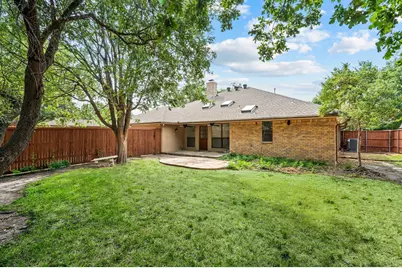
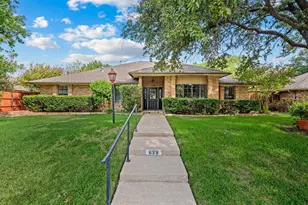
Don't miss out on this 2,294 sq ft single-story residence located in the highly coveted Northlake Woodlands East neighborhood! Designed with an elevated Texas lifestyle in mind, this 4-bedroom, 2-bathroom home features a perfectly balanced floor plan that shines with fresh interior paint and new carpet in the secondary bedrooms. Architectural character takes center stage in the expansive living room, anchored by a floor-to-ceiling brick fireplace, warm wood paneling, a wet bar, and a custom built-in hutch. Entertain effortlessly in the second sun-lit family room, complete with bright skylights and seamless access to the patio. The kitchen serves as a centerpiece, showcasing granite countertops, double ovens, and a gas range elegantly framed by a custom brick alcove. Retreat to your private, updated primary suite, boasting a completely remodeled, spa-like bathroom with sleek modern cabinetry, dual quartz vanities, and a massive custom tile walk-in shower. The versatile floor plan includes a flexible secondary bedroom that makes a perfect dedicated home office. Located within the top-tier Coppell ISD boundaries and featuring a shaded covered patio and private rear-entry garage, this vacant home is immaculate and ready for a quick close. Come see this exceptional property today and make an offer!
Full Property Details
Full Property Details for 628 Shadowcrest Ln
General
- Price: $615,000
- Taxes: $10,825
- Status: Active
- Type: Single Family
- Source: NTREIS
- MLS ID: 21384420
- Updated: 10/3/2026
- Added to Site: 13 day(s) ago
Interior
- Interior Features: Wet Bar, Built-in Features, Granite Counters, High Speed Internet, Paneling/Wainscoting
- Fireplace: Yes
- Number of Fireplaces: 1
- Fireplace(s): Living Room, Masonry, Wood Burning
- Appliances: Built-In Gas Range, Convection Oven, Double Oven, Dishwasher, Electric Oven, Disposal, Gas Water Heater
- Flooring: Carpet, Ceramic Tile, Hardwood
Rooms
Bathrooms
- Total Bathrooms: 2
- Full Bathrooms: 2
Bedrooms
- Total Bedrooms: 4
Exterior
- Exterior Features: Rain Gutters
- Porch/Patio/Deck: Front Porch, Patio, Covered
Parking
- Garage: Yes
- Attached garage: Yes
- Garage Spaces: 2
- Covered Spaces: 2
- Parking Features: Driveway, Garage, Garage Faces Rear
Location
- County: Dallas
- Subdivision: Northlake Woodlands East Ph 01
- Driving Directions: From S. Denton Tap Road, go east on W. Sandy Lake Road, South on S. Moore Road, Right on Shadowcrest Drive, property is on your left. Use GPS
School Information
- Elem School District: Coppell ISD
- Midd School District: Coppell ISD
- High School District: Coppell ISD
- Elementary School: Austin
- Middle School: Coppelleas
- High School: Coppell
Heating & Cooling
- Central air: Yes
- Air Conditioning: Yes
- Cooling Type: Central Air, Ceiling Fan(s), Electric
- Heating Type: Central, Fireplace(s), Natural Gas
Utilities
- Sewer: Public Sewer
- Water: Public
- Utility Description: Electricity Connected, Natural Gas Available, Sewer Available, Separate Meters, Water Available
Structural Information
- Property Detached: Yes
- Architectural Style: Traditional, Detached
- Structure Type: House
- Detached/Attached: Detached
- Construction: Brick
- Roof: Composition
- Windows: Bay Window(s), Skylight(s)
- Stories/Levels: 1
- Living Area: 2,294 Sq. Ft.
- Year Built: 1983
- Property Condition: Resale
Lot Features
- Lot Size (Acres): 0.257
- Lot Size (Sq. Ft.): 11,194.92
- Lot Size Source: Assessor
- Sidewalks: Yes
- Lot Features: Interior Lot, Landscaped, Sprinkler System
- Fencing (Description): Back Yard, Privacy, Wood
Financial Considerations
- For Sale/Rent/Lease: For Sale
- Tax Amount: $10,825
- Terms: Cash, Conventional, FHA, VA Loan
Disclosures and Reports
- Legal Description: NORTHLAKE WOODLANDS EAST BLK 4 LOT 12
- Property ID: 18005370040120000
- Block: 4
- Lot Number: 12
Listed by Cunningham Classic Homes, Paul Young
Get Pre-Approved Today
Schools
Schools serving 628 Shadowcrest Ln
School District:Coppell Independent School District
| Name | Grades | Distance |
|---|---|---|
Austin Elementary School, Coppell, TX 161 South Moore Road, Coppell, TX 75019 | PK-5 | 0.2 mi |
Coppell Middle East 400 Mockingbird Lane, Coppell, TX 75019 | 6-8 | 0.4 mi |
Coppell High School 185 West Parkway Boulevard, Coppell, TX 75019 | 9-12 | 1.5 mi |
Disclaimer:
School attendance boundaries provided by ATTOM Data Solutions and are for reference only. Contact the school directly to verify enrollment eligibility.
Price & Sales History for 628 Shadowcrest Ln
Date
Details
Price
Change
Source
9/26/2026
Listed
$615,000
—
MLS
Disclaimer: Historical sales information is derived from public records provided by the county offices. Information is not guaranteed and should be independently verified.

Tax History
Tax History for 628 Shadowcrest Ln
Year
Property Taxes
Change
Tax Assessment
Change
2025
$10,825
2%
$552,030
—
2024
$10,592
20%
$552,030
31%
2023
$8,826
-10%
$422,200
—
2022
$9,777
93%
$422,200
17%
2021
$5,071
—
$359,360
—
2020
$5,096
-45%
$359,360
5%
2018
$9,192
4%
$342,150
5%
2017
$8,835
1%
$325,530
2%
2016
$8,724
7%
$319,930
5%
2015
$8,148
-7%
$303,370
-11%
2019
$8,764
22%
$342,150
29%
2014
$7,163
7%
$264,380
7%
2013
$6,704
—
$247,060
—
Disclaimer: Historical tax information is derived from public records provided by the county offices. Information is not guaranteed and should be independently verified.
Estimate the Cost
Estimate the Cost for 628 Shadowcrest Ln
628 Shadowcrest Lane, Coppell, TX 75019 (MLS# 21384420) is a Single Family property with 4 bedrooms and 2 full bathrooms. 628 Shadowcrest Lane is currently listed for $615,000 and was received on September 26, 2026. Want to learn more about 628 Shadowcrest Lane? Do you have questions about finding other Single Family real estate for sale in Coppell? You can browse all Coppell real estate or contact a Coldwell Banker agent to request more information.