This is a carousel with tiles that activate property listing cards. Use the previous and next buttons to navigate.
1/35
$4,100
This is a carousel with tiles that activate property listing cards. Use the previous and next buttons to navigate.
1/35
Property Description
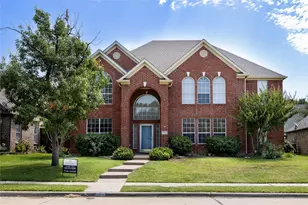
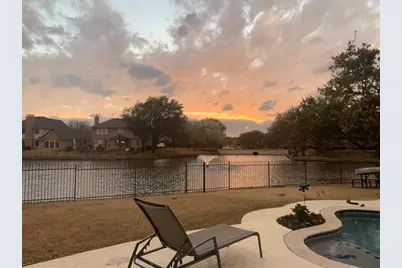
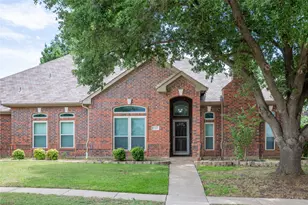
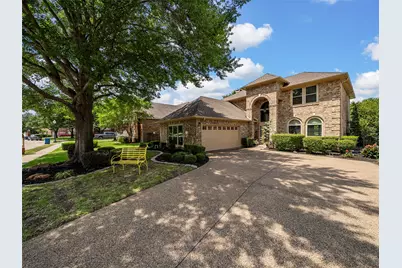
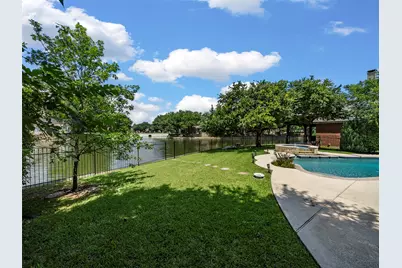
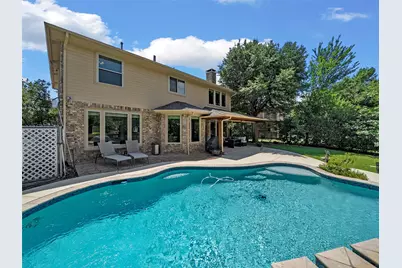
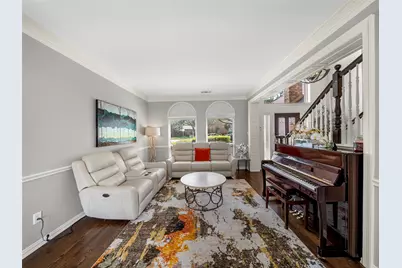
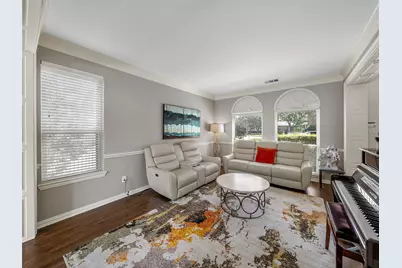
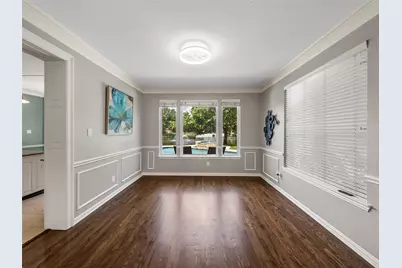
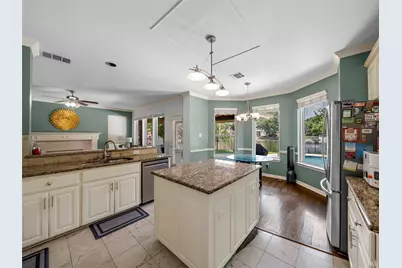
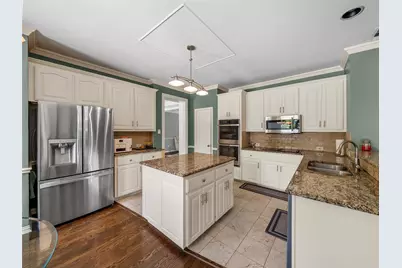
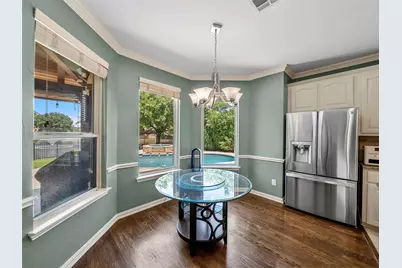
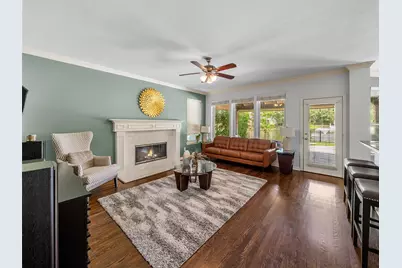
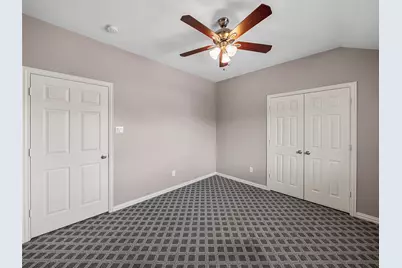
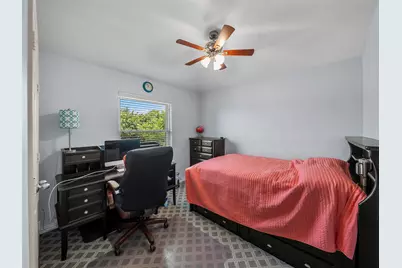
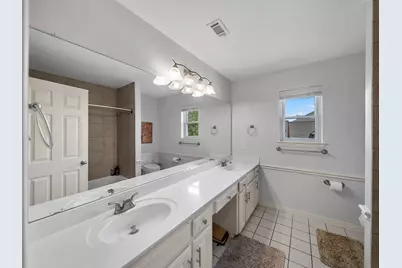
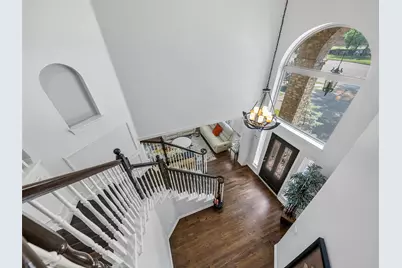
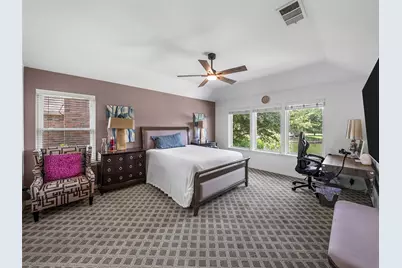
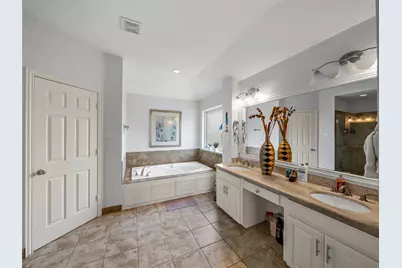
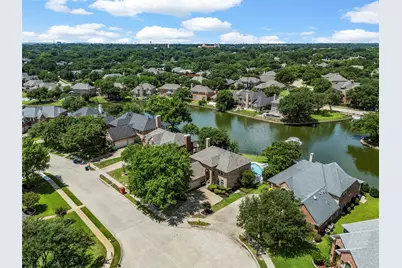
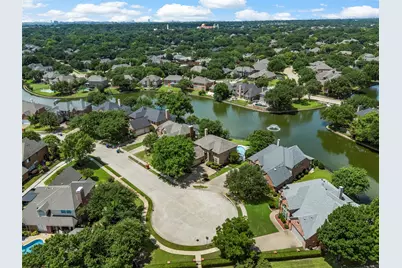
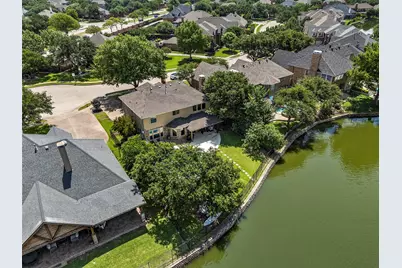
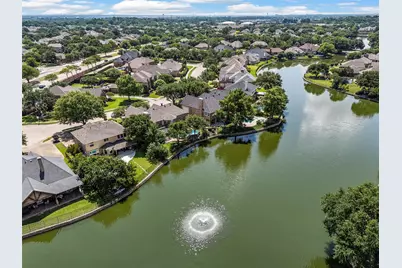
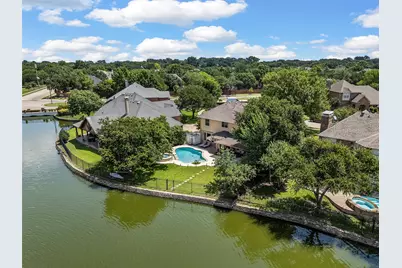
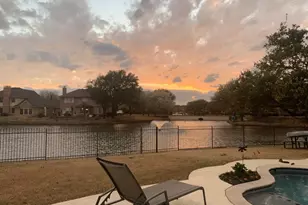
Nestled on a premium lakefront cul-de-sac lot, this exceptional 5-bedroom, 3-bath residence offers the perfect blend of elegance, comfort, and resort-style living. From the moment you step through the grand two-story entry, you'll be captivated by soaring ceilings, rich hardwood floors, abundant natural light, and picturesque water views that create an unforgettable first impression. Designed for both everyday living and entertaining, the thoughtfully crafted floor plan features two bedrooms and two full baths on the main level, including a luxurious primary suite overlooking the lake. The spacious family room flows seamlessly into the well-appointed kitchen, complete with generous cabinetry, expansive counter space, and a large breakfast bar ideal for gathering with family and friends. The private primary retreat offers a peaceful escape with tranquil waterfront views, a spa-inspired bath featuring dual vanities, a soaking tub, separate shower, and a spacious walk-in closet. Upstairs, you'll find three additional bedrooms, a full bath, and versatile living space perfect for a game room, media room, home office, or study area. Step outside to your own backyard oasis where a sparkling pool and spa, covered patio, mature shade trees, and expansive lawn create the ultimate setting for relaxation and entertaining. Enjoy breathtaking sunsets, serene lake views, and direct access to one of the neighborhood's most desirable waterfront settings. Rarely does a home combine a premium lakefront location, cul-de-sac privacy, pool and spa, mature trees, and a highly sought-after two-bedroom-down floor plan in one remarkable package. This is a unique opportunity to experience luxury waterfront living at its finest.
Full Property Details
Full Property Details for 351 Cove Dr
General
- Rent: $4,100
- HOA FEE: $900
- Status: Active
- Type: Single Family
- Source: NTREIS
- MLS ID: 21288290
- Updated: 7/11/2026
- Added to Site: 51 day(s) ago
Rental Information
- Date Available: 6/12/2026
Interior
- Fireplace: Yes
- Number of Fireplaces: 1
- Fireplace(s): Living Room
- Appliances: Dishwasher, Electric Cooktop, Microwave, Refrigerator
- Furnishings: Unfurnished
- Flooring: Carpet, Hardwood
Rooms
Bathrooms
- Total Bathrooms: 3
- Full Bathrooms: 3
Bedrooms
- Total Bedrooms: 5
Other Rooms
- Laundry: Gas Dryer Hookup
Additional Information
- Pool: Yes
- Private Pool: Yes
- Pool Description: In Ground, Pool, Private
Exterior
- Porch/Patio/Deck: Covered
Parking
- Garage: Yes
- Attached garage: Yes
- Garage Spaces: 1
- Parking Features: Garage
Location
- County: Dallas
- Subdivision: Waterside Estates
- Driving Directions: Please use GPS
School Information
- Elem School District: Coppell ISD
- Midd School District: Coppell ISD
- High School District: Coppell ISD
- Elementary School: Lakeside
- Middle School: Coppellnor
- High School: Coppell
Community
- Association: Yes
- Assoc. Name: Lakes of Coppell
- Assoc. Fees Include: Maintenance Grounds, Maintenance Structure
- Pets Allowed: Yes
Heating & Cooling
- Central air: Yes
- Air Conditioning: Yes
- Cooling Type: Central Air
Structural Information
- Property Detached: Yes
- Architectural Style: Detached
- Structure Type: House
- Detached/Attached: Detached
- Roof: Composition
- Stories/Levels: 2
- Living Area: 2,791 Sq. Ft.
- Year Built: 1995
Lot Features
- Lot Size (Acres): 0.231
- Lot Size (Sq. Ft.): 10,062.36
Water Features
- Water Front: Yes
- Water Front Desc.: Canal Access
Financial Considerations
- For Sale/Rent/Lease: For Lease
- Association Fee: $900
- Security Deposit: $4,000
- Pet Deposit: $500
- Tenant Pays: All Utilities
Disclosures and Reports
- Legal Description: WATERSIDE ESTATES 3 BLK G LT 3
- Property ID: 181081000G0030000
- Block: G
- Lot Number: 3
Listed by REKonnection, LLC, Abhay Mogal
Schools
Schools serving 351 Cove Dr
School District:Coppell Independent School District
| Name | Grades | Distance |
|---|---|---|
Lakeside Elementary School 1100 Village Parkway, Coppell, TX 75019 | PK-5 | 0.5 mi |
Coppell Middle East 400 Mockingbird Lane, Coppell, TX 75019 | 6-8 | 1.2 mi |
Coppell High School 185 West Parkway Boulevard, Coppell, TX 75019 | 9-12 | 2 mi |
Disclaimer:
School attendance boundaries provided by ATTOM Data Solutions and are for reference only. Contact the school directly to verify enrollment eligibility.
Price History for 351 Cove Dr
Date
Details
Price
Change
Source
6/13/2026
Listed
$4,100
—
MLS
Disclaimer: Historical sales information is derived from public records provided by the county offices. Information is not guaranteed and should be independently verified.

351 Cove Drive, Coppell, TX 75019 (MLS# 21288290) is a Single Family property with 5 bedrooms and 3 full bathrooms. 351 Cove Drive is currently listed for rent at $4,100 and was received on June 13, 2026. Want to learn more about 351 Cove Drive? Do you have questions about finding other real estate for sale or rent in Coppell? You can browse all Coppell rentals or contact a Coldwell Banker agent to request more information.