This is a carousel with tiles that activate property listing cards. Use the previous and next buttons to navigate.
1/40
$3,500 Just Listed
This is a carousel with tiles that activate property listing cards. Use the previous and next buttons to navigate.
1/40
Property Description
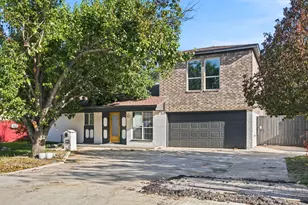
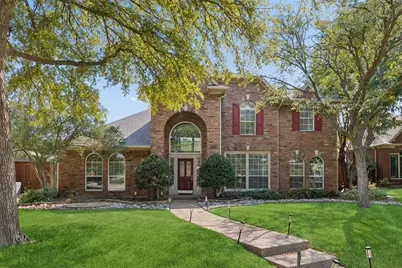
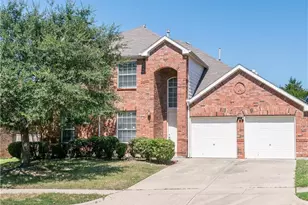
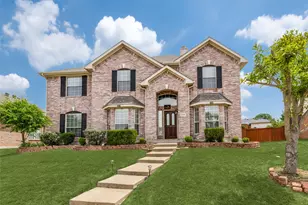
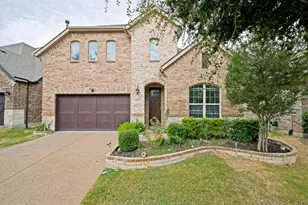
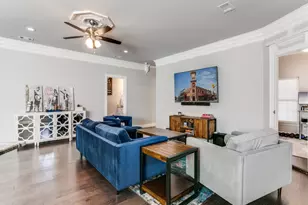
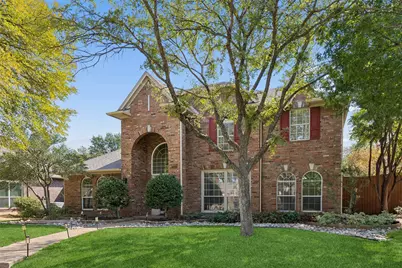
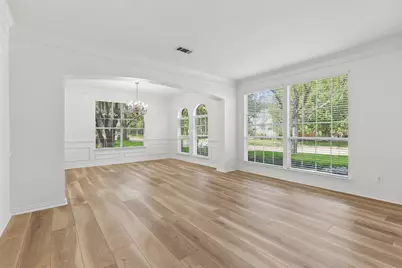
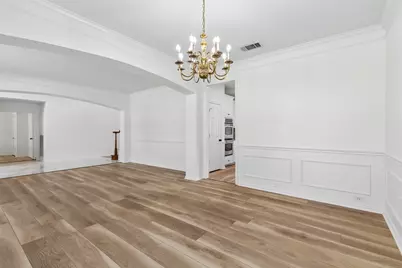
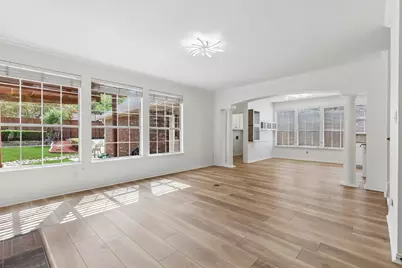
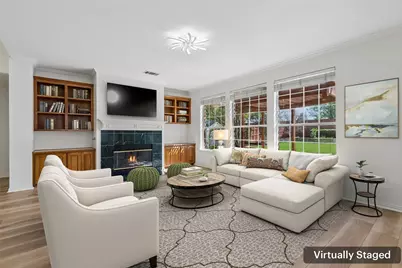
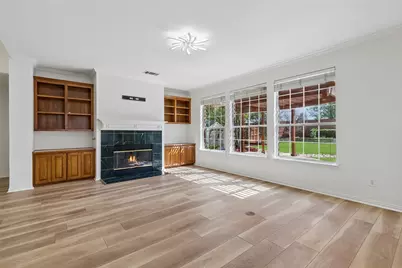
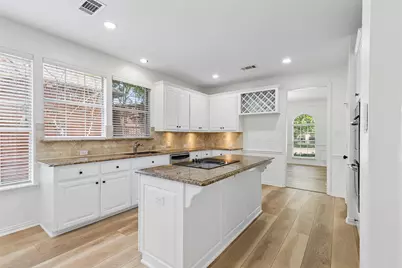
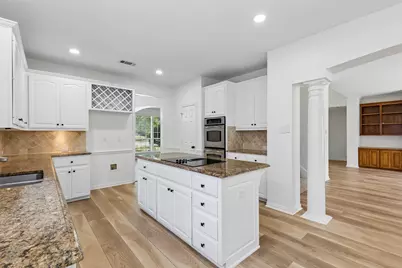
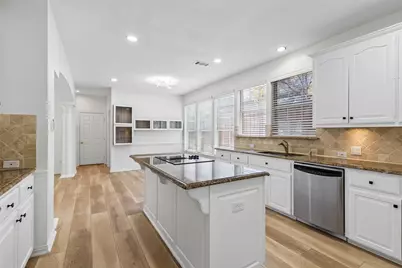
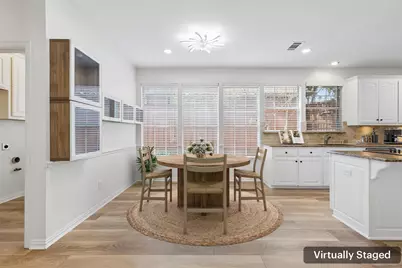
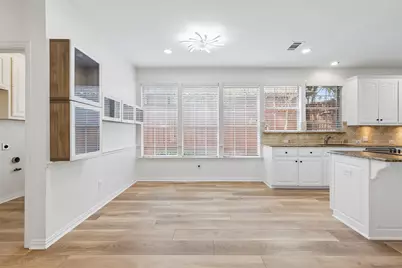
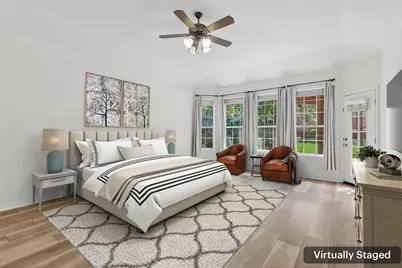
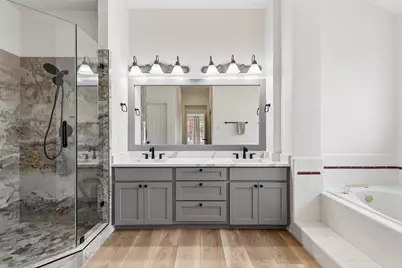
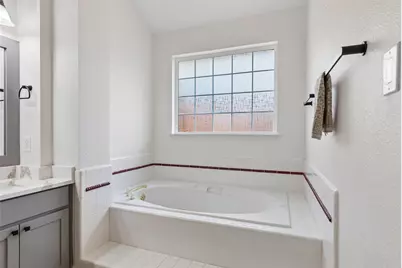
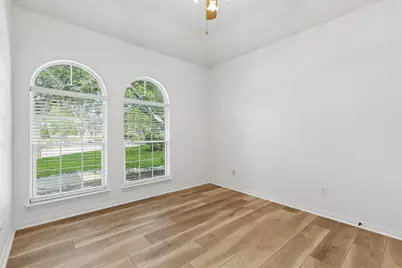
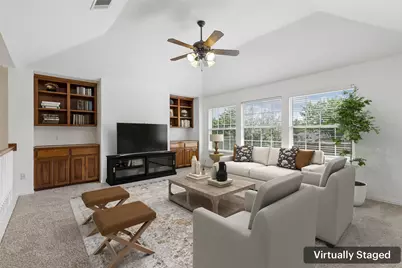
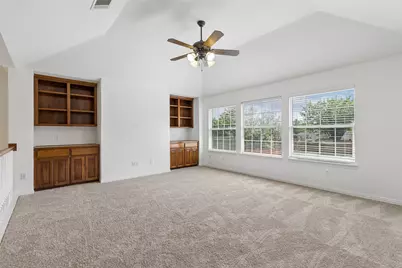
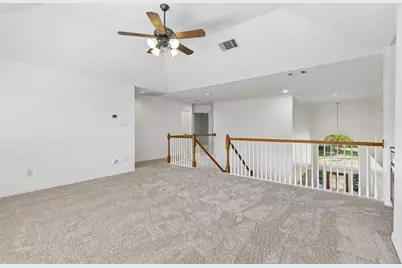
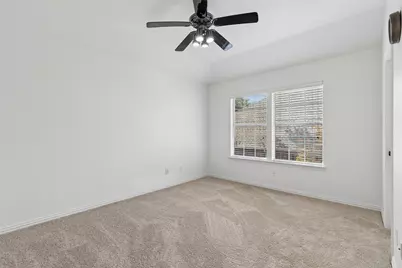
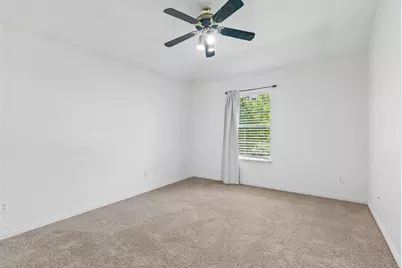
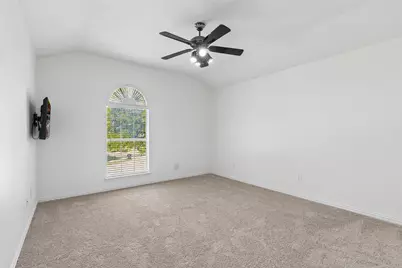
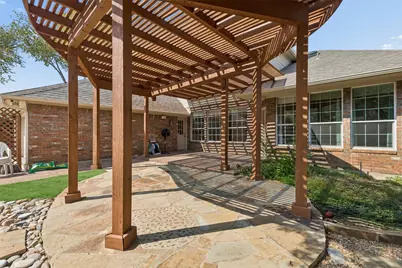
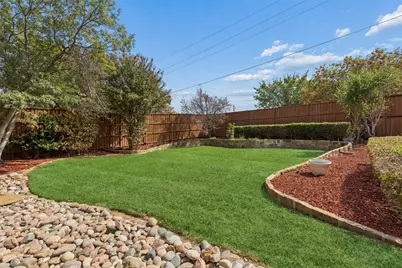
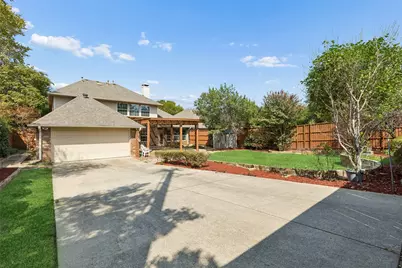
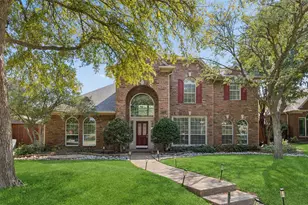
Located at 849 Shorewood Drive in Coppell, this beautifully updated 5-bedroom, 4-bath home offers a versatile 2-story floor plan, generous storage, elegant living spaces, and a large backyard with lush landscaping. Buyers searching for homes in Coppell will appreciate the natural light, recent improvements, and convenient access to shopping, dining, major commuter routes, DFW Airport, and employment centers throughout the North Texas area. The main level features a spacious primary suite with an ensuite bath, along with an additional bedroom and full bath. The modern eat-in kitchen offers a large island, built-in appliances, ample storage, generous prep space, and a bright breakfast nook. An inviting family room with a stately fireplace opens directly to the kitchen, while formal living and dining rooms provide additional space for entertaining. Upstairs, 3 spacious bedrooms share 2 full baths and a second family room, creating a flexible upper-level retreat for a media area, home office, recreation, or additional living space. LVP and tile flooring were installed in 2024, the primary bath was remodeled in 2024, excluding the bathtub, and all other bathrooms were fully remodeled that year. The kitchen features a new cooktop installed in 2026, while both HVAC units are approximately 6 years old. A tankless water heater and a roof approximately 8+ years old add further value. The large backyard features a covered patio and lush landscaping, while a privacy fence with electric gate creates a defined outdoor setting. The garage includes a Tesla charger for convenient EV charging. With thoughtful updates, multiple living areas, 5 bedrooms, and a desirable Coppell location, this home offers exceptional flexibility and everyday functionality. 3D tour available online.
Full Property Details
Full Property Details for 849 Shorewood Dr
General
- Rent: $3,500
- HOA FEE: $61/month
- HOA FEE FREQ.: Annually
- Status: Active
- Type: Single Family
- Source: NTREIS
- MLS ID: 21401958
- Updated: 10/2/2026
- Added to Site: 1 day(s) ago
Rental Information
- Lease/Rent Term: 12 Months
- Date Available: 10/2/2026
Interior
- Interior Features: Eat-in Kitchen, Granite Counters, Kitchen Island, Open Floorplan, Pantry, Walk-In Closet(s)
- Fireplace: Yes
- Number of Fireplaces: 1
- Fireplace(s): Gas Log
- Appliances: Dishwasher, Electric Cooktop, Electric Oven, Disposal, Gas Water Heater, Tankless Water Heater, Water Purifier
- Flooring: Carpet, Luxury Vinyl Plank, Tile
Rooms
Bathrooms
- Total Bathrooms: 4
- Full Bathrooms: 4
Bedrooms
- Total Bedrooms: 5
Additional Information
- Security/Safety: Carbon Monoxide Detector(s)
Parking
- Garage: Yes
- Attached garage: Yes
- Garage Spaces: 2
- Covered Spaces: 2
- Parking Features: Alley Access, Door-Single, Electric Gate, Electric Vehicle Charging Station(s), Garage, Garage Door Opener, Private, Garage Faces Rear
Location
- County: Dallas
- Subdivision: Waterside Estates
- Driving Directions: Head southeast on Sam Rayburn Tollway Take the exit toward MacArthur Blvd Merge onto E Hwy 121 Turn right onto N MacArthur Blvd Take Greenway Dr to Shorewood Dr Turn right onto Waterside Dr Turn left onto Greenway Dr Continue onto Spyglass Dr Turn right onto Shorewood Dr
School Information
- Elem School District: Coppell ISD
- Midd School District: Coppell ISD
- High School District: Coppell ISD
- Elementary School: Lakeside
- Middle School: Coppellwes
- High School: Coppell
Community
- Association: Yes
- Assoc. Name: CMA Management
- Assoc. Fees Include: Association Management, Maintenance Grounds
- Pets Allowed: Yes
Heating & Cooling
- Central air: Yes
- Air Conditioning: Yes
- Cooling Type: Central Air, Electric
- Heating Type: Central, Natural Gas
Utilities
- Sewer: Public Sewer
- Water: Public
- Utility Description: Electricity Connected, Natural Gas Available, Sewer Available, Separate Meters, Water Available
Structural Information
- Property Detached: Yes
- Architectural Style: Detached
- Structure Type: House
- Detached/Attached: Detached
- Construction: Brick
- Roof: Composition, Shingle
- Stories/Levels: 2
- Living Area: 3,487 Sq. Ft.
- Year Built: 1993
- Property Condition: Resale
Lot Features
- Lot Size (Acres): 0.265
- Lot Size (Sq. Ft.): 11,543.4
Financial Considerations
- For Sale/Rent/Lease: For Sale or Lease
- Association Fee: $732
- Assoc Fee Freq.: Annually
- Security Deposit: $3,500
- Pet Deposit: $300
- Tenant Pays: All Utilities
Disclosures and Reports
- Legal Description: WATERSIDE ESTATES 2 BLK D LOT 15
- Property ID: 180069300D0150000
- Block: D
- Lot Number: 15
Listed by Redfin Corporation, Linda Delgado
Schools
Schools serving 849 Shorewood Dr
School District:Coppell Independent School District
| Name | Grades | Distance |
|---|---|---|
Lakeside Elementary School 1100 Village Parkway, Coppell, TX 75019 | PK-5 | 0.5 mi |
Coppell Middle East 400 Mockingbird Lane, Coppell, TX 75019 | 6-8 | 1.1 mi |
Coppell High School 185 West Parkway Boulevard, Coppell, TX 75019 | 9-12 | 1.9 mi |
Disclaimer:
School attendance boundaries provided by ATTOM Data Solutions and are for reference only. Contact the school directly to verify enrollment eligibility.
Price History for 849 Shorewood Dr
Date
Details
Price
Change
Source
10/02/2026
Listed
$3,500
—
MLS
Disclaimer: Historical sales information is derived from public records provided by the county offices. Information is not guaranteed and should be independently verified.

849 Shorewood Drive, Coppell, TX 75019 (MLS# 21401958) is a Single Family property with 5 bedrooms and 4 full bathrooms. 849 Shorewood Drive is currently listed for rent at $3,500 and was received on October 02, 2026. Want to learn more about 849 Shorewood Drive? Do you have questions about finding other real estate for sale or rent in Coppell? You can browse all Coppell rentals or contact a Coldwell Banker agent to request more information.