This is a carousel with tiles that activate property listing cards. Use the previous and next buttons to navigate.
1/28
$285,000 Just Listed
This is a carousel with tiles that activate property listing cards. Use the previous and next buttons to navigate.
1/28
Property Description
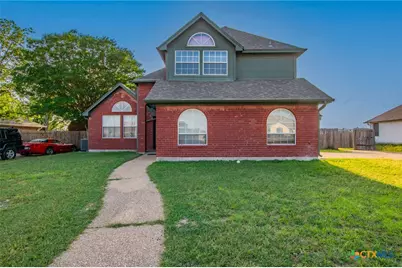
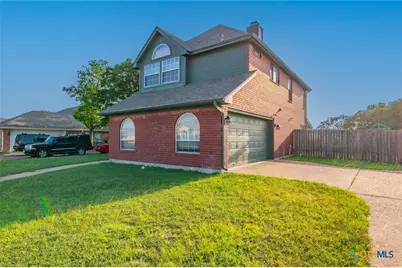
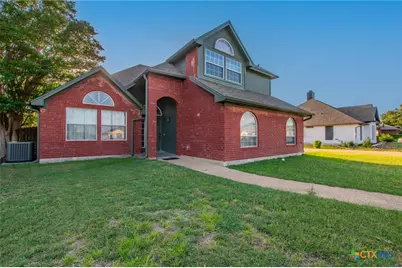
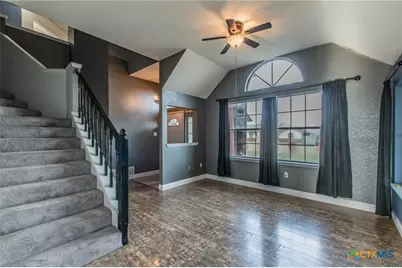
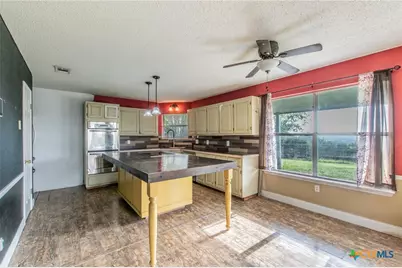
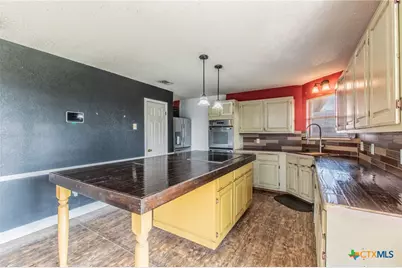
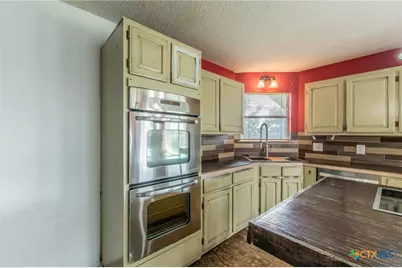
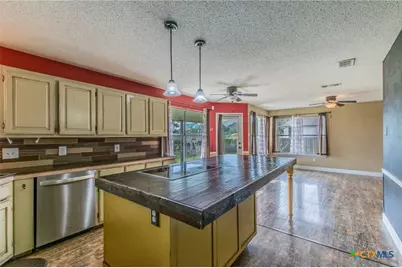
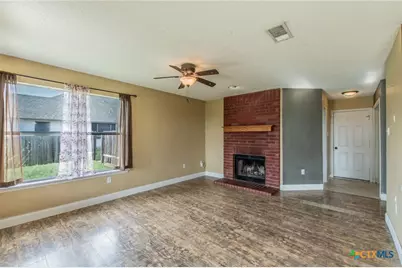
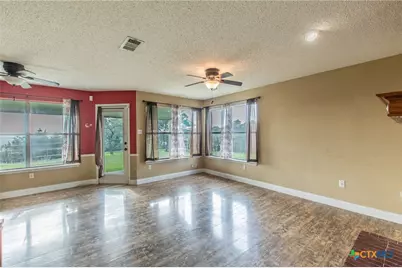
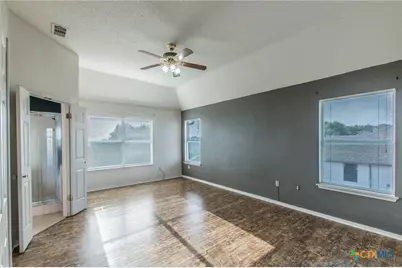
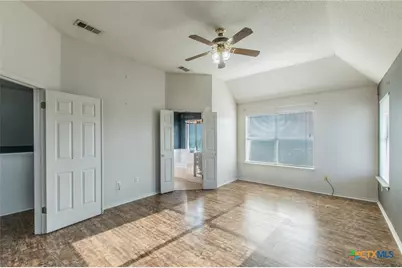
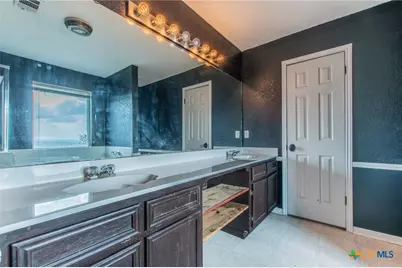
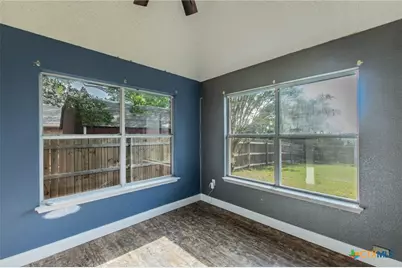
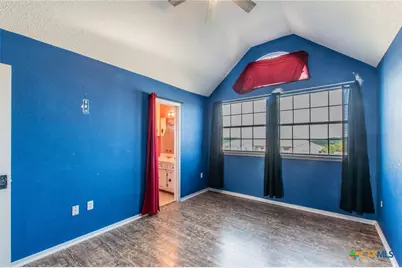
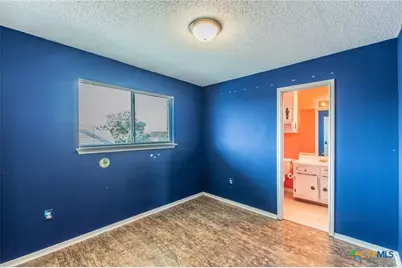
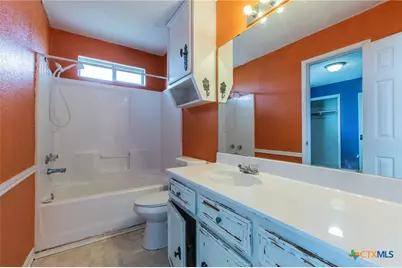
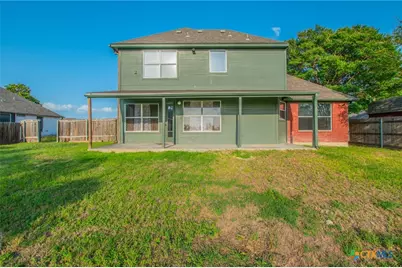
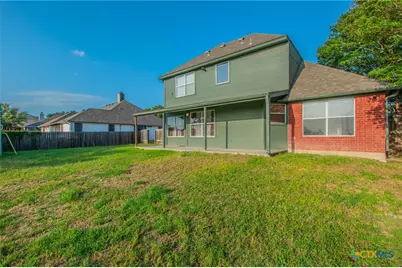
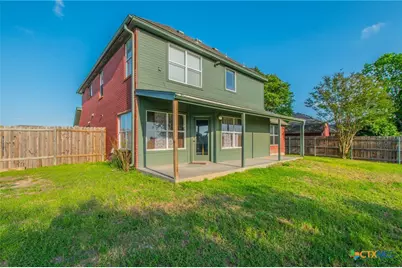
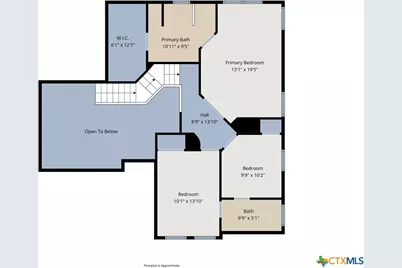
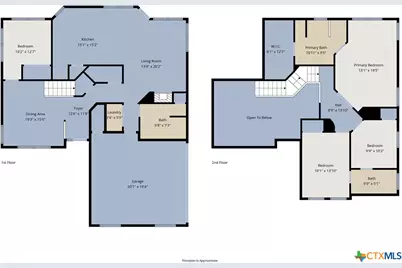
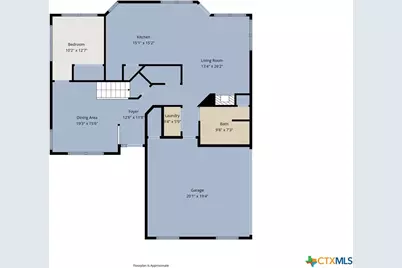
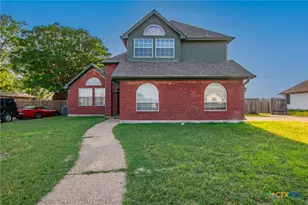
Beautiful two story 4 bedroom/3 full bath home in sought after Skyline Oaks Community. Home features 2 family living areas on main floor and one has a wood burning fireplace with brick surround. Gourmet kitchen with double ovens, large island,large single sink, and huge amount of prep space will make for a cooks dream kitchen. There is one bedroom downstairs and one full bath. 3 additional bedrooms upstairs and 2 full baths. Refrigerator will convey and drapes and rods convey. Side entry 2 car garage and super sized drive way can easily accommodate 6 additional cars. No HOA! Greenbelt lot with breath taking views for miles makes this an entertainers dream back yard. There is a huge covered back porch 29'8" x 5'5" and the lot extends beyond the fenced portion of back yard! The home sits on .8331 acre lot. Roof replaced 2020. HVAC replaced 2018. Carpet is 2 years old.
Full Property Details
Full Property Details for 511 Skyline Dr
General
- Price: $285,000
- Status: Active
- Type: Single Family
- Source: Central_Texas_MLS
- MLS ID: 614381
- Updated: 5/20/2026
- Added to Site: 6 day(s) ago
Interior
- Number of Rooms: 1
- Interior Features: Ceiling Fan(s), Chandelier, Dining Area, Separate/Formal Dining Room, Double Vanity, Entrance Foyer, Game Room, Garden Tub/Roman Tub, High Ceilings, Laminate Counters, Living/Dining Room, Multiple Living Areas, MultipleDining Areas, Open Floorplan, Recessed Lighting, Separate Shower, Smart Thermostat, Upper Level Primary, Walk-In Closet(s), Window Treatments, Breakfast Area
- Fireplace: Yes
- Fireplace(s): Family Room, Wood Burning
- Appliances: Down Draft, Double Oven, Dishwasher, Electric Cooktop, Electric Water Heater, Disposal, Ice Maker, PlumbedForIce Maker, Refrigerator, Some Electric Appliances, Built-In Oven, Cooktop, Range
- Flooring: Carpet, Tile, Vinyl
Rooms
Bathrooms
- Total Bathrooms: 3
- Full Bathrooms: 3
Bedrooms
- Total Bedrooms: 4
Other Rooms
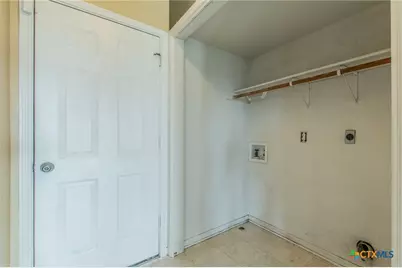
- Laundry: Washer Hookup, Electric Dryer Hookup, Lower Level, Laundry Room
Additional Information
- Security/Safety: Prewired, Security System Leased, Smoke Detector(s)
Exterior
- Exterior Features: Covered Patio, Private Yard, Rain Gutters
- Porch/Patio/Deck: Covered, Patio
Parking
- Garage: Yes
- Attached garage: Yes
- Garage Spaces: 2
- Parking Features: Attached, Garage, Garage Door Opener, Garage Faces Side
Location
- County: Coryell
- Subdivision: Skyline Oaks
- Driving Directions: From 190 in Copperas Cove, turn on Ogletree. Go to top of the hill to stop sign. Turn right on Freedom and go to the stop sign. Turn left on Veterans, then take a right on Skyline Dr. The home will be on the left. Sign in yard.
School Information
- Elem School District: Copperas Cove ISD
- Midd School District: Copperas Cove ISD
- High School District: Copperas Cove ISD
Heating & Cooling
- Central air: Yes
- Air Conditioning: Yes
- Cooling Type: Central Air
- Heating Type: Central
Utilities
- Electric Available: Yes
- Water: Public
- Utility Description: Electricity Available, Phone Available, Underground Utilities
Structural Information
- Architectural Style: Traditional
- Construction: Brick, HardiPlank Type, Masonry
- Roof: Composition, Shingle
- Windows: Window Treatments
- Stories/Levels: 2
- Square Feet: 2,041
- Sq. Ft. Source: Appraiser
- Living Area: 2,041 Sq. Ft.
- Year Built: 1995
- Year Built Source: Assessor
- Property Condition: Resale
Lot Features
- Lot Size (Acres): 0.8331
- Frontage: City Street, Paved
- Fencing (Description): Back Yard, Chain Link, Front Yard
Financial Considerations
- Terms: Cash, Conventional, FHA, VA Loan
Disclosures and Reports
- Documents Avail.: Disclosure(s), Seller's Property Disclosure, Survey
- Legal Description: SKYLINE OAKS SEC 1, BLOCK 2, LOT 8, ACRES .8331
- Disclosures/Rstr.: Homestead Exemption
- Property ID: 124595
- Block: 2
- Lot Number: 8
Listed by Texas Premier Realty

Get Pre-Approved Today
Schools
Schools serving 511 Skyline Dr
School District:Copperas Cove Independent School District
| Name | Grades | Distance |
|---|---|---|
Fairview/Miss Jewell Elementary School 710 South 5th Street, Copperas Cove, TX 76522 | K-5 | 1.5 mi |
Copperas Cove J High School 702 Sunny Avenue, Copperas Cove, TX 76522 | 6-8 | 3.1 mi |
Copperas Cove High School 400 South 25th Street, Copperas Cove, TX 76522 | 9-12 | 1.1 mi |
Disclaimer:
School attendance boundaries provided by ATTOM Data Solutions and are for reference only. Contact the school directly to verify enrollment eligibility.
Price & Sales History for 511 Skyline Dr
Date
Details
Price
Change
Source
5/20/2026
Listed
$285,000
—
MLS
Disclaimer: Historical sales information is derived from public records provided by the county offices. Information is not guaranteed and should be independently verified.
Tax History
Tax History for 511 Skyline Dr
Year
Property Taxes
Change
Tax Assessment
Change
2024
100%
$243,380
1%
2023
100%
$242,030
-6%
2022
100%
$256,230
19%
2021
100%
$214,480
15%
2021
100%
$186,250
16%
2019
100%
$161,194
3%
2019
-100%
$156,690
7%
2017
$3,684
—
$146,960
-1%
2017
$3,684
1%
$148,470
-1%
2016
$3,643
—
$149,970
—
Disclaimer: Historical tax information is derived from public records provided by the county offices. Information is not guaranteed and should be independently verified.
Estimate the Cost
Estimate the Cost for 511 Skyline Dr
511 Skyline Drive, Copperas Cove, TX 76522 (MLS# 614381) is a Single Family property with 4 bedrooms and 3 full bathrooms. 511 Skyline Drive is currently listed for $285,000 and was received on May 20, 2026. Want to learn more about 511 Skyline Drive? Do you have questions about finding other Single Family real estate for sale in Copperas Cove? You can browse all Copperas Cove real estate or contact a Coldwell Banker agent to request more information.