This is a carousel with tiles that activate property listing cards. Use the previous and next buttons to navigate.
1/40
$399,000
This is a carousel with tiles that activate property listing cards. Use the previous and next buttons to navigate.
1/40
Property Description
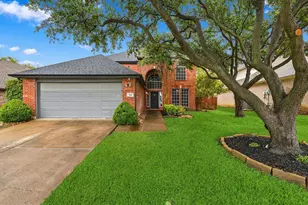
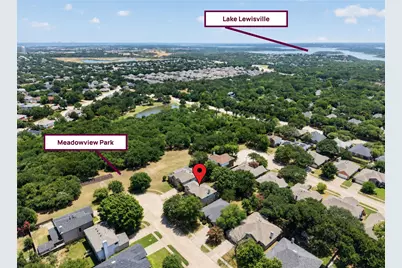
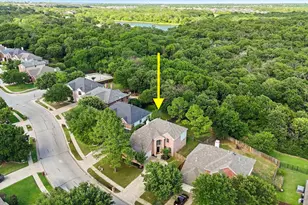
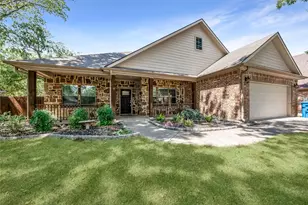
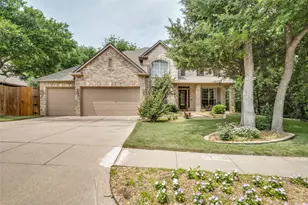
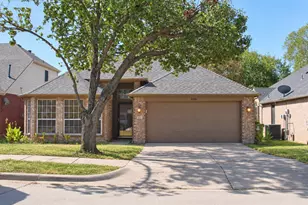
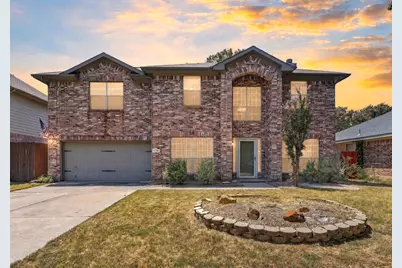
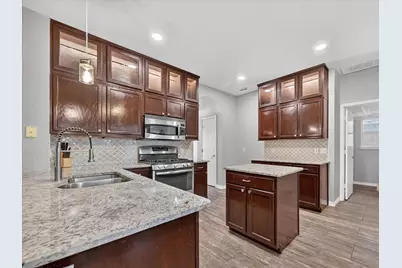
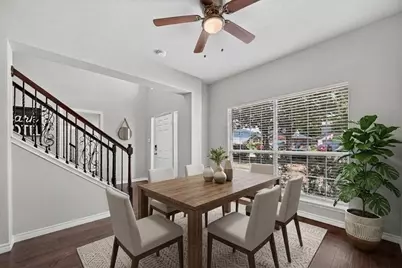
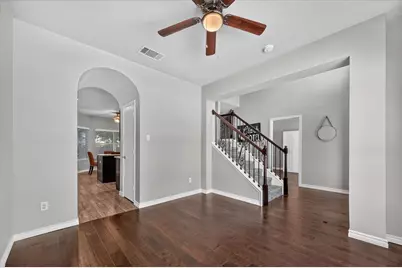
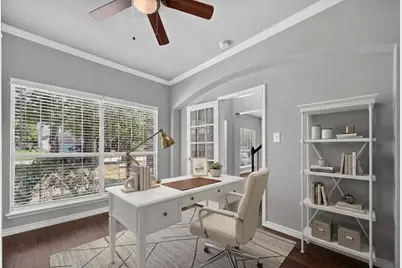
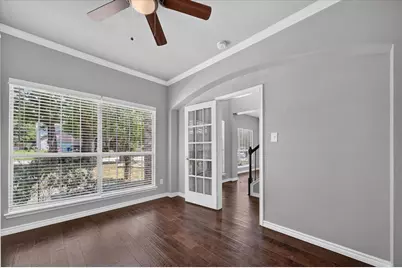
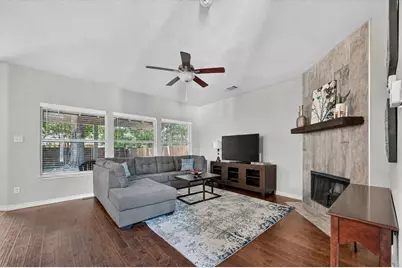
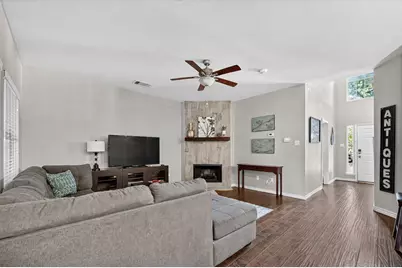
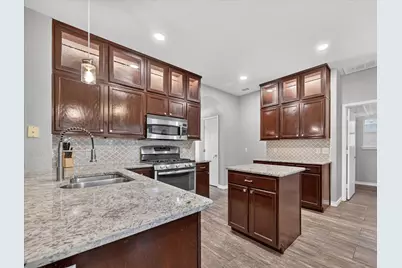
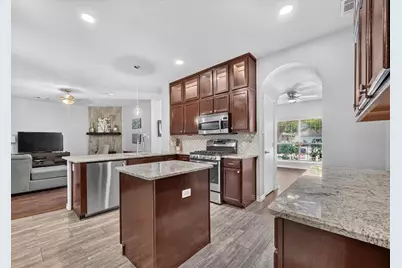
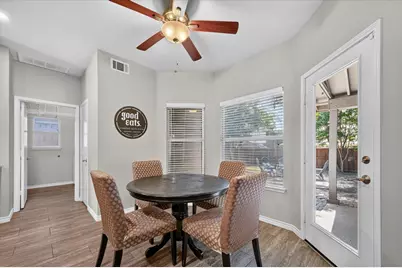
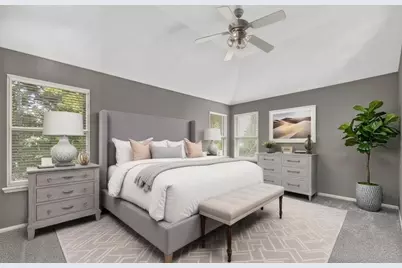
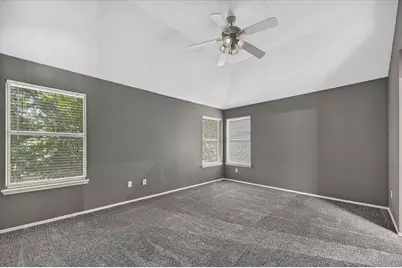
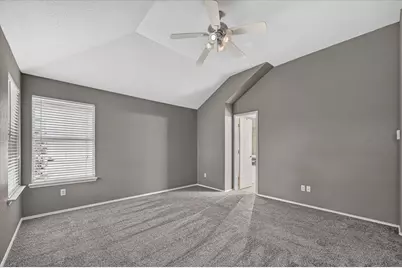
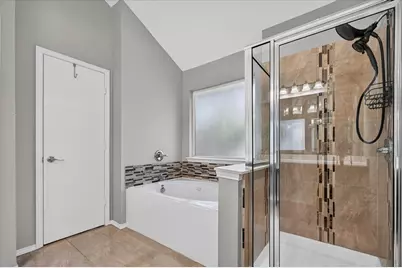
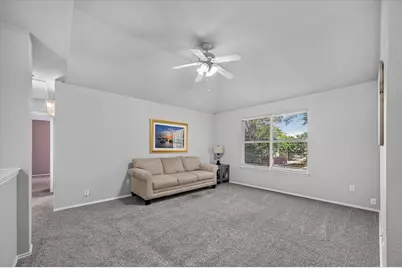
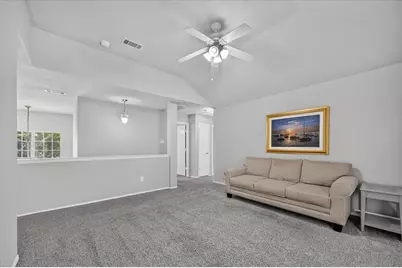
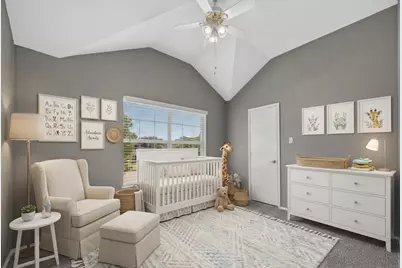
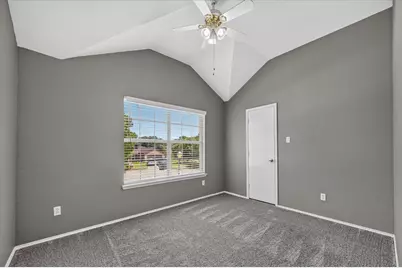
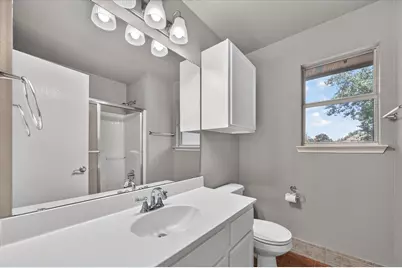
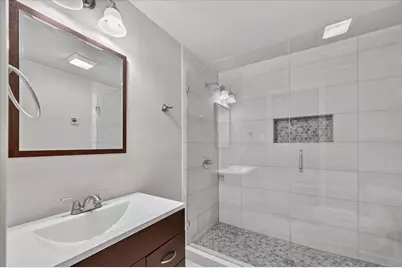
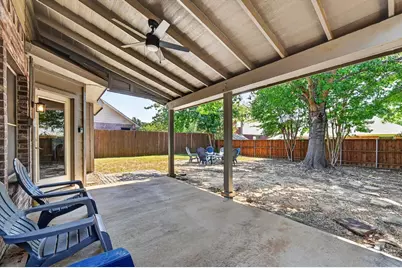
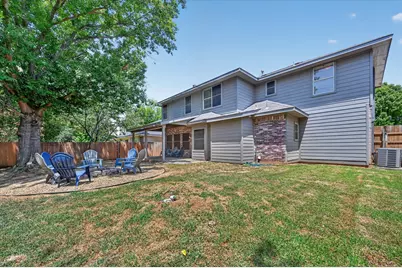
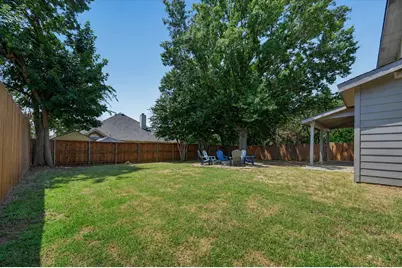
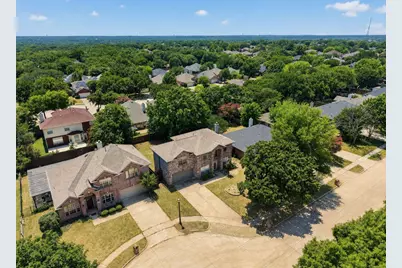
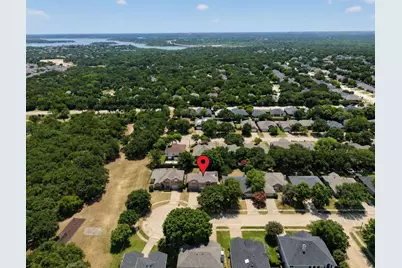
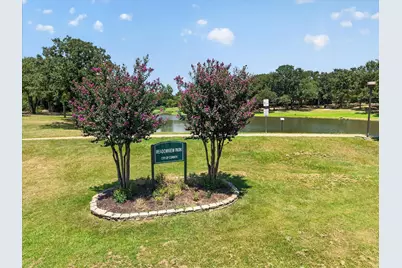
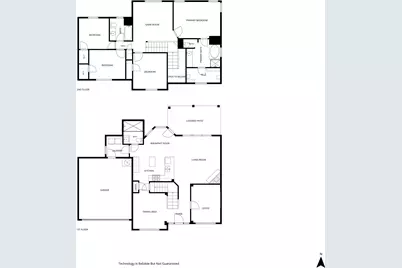
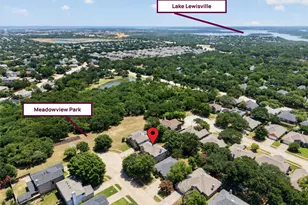
Enjoy a quiet cul-de-sac setting beside scenic Meadowview Park in this beautifully appointed home designed for comfortable everyday living. Soaring ceilings, wrought iron spindles, and extensive wood flooring welcome you into an open-concept floor plan filled with natural light. The main living room serves as a captivating centerpiece anchored by an updated floor-to-ceiling fireplace. Cooking is a breeze in the chef's kitchen boasting granite countertops, stainless steel appliances, a center island, a walk-in pantry, and glass upper display cabinets with accent lighting. Nearby, a light-filled breakfast nook and formal dining space provide versatile options for quick meals or hosted dinners. A dedicated home office on the main floor offers the ideal retreat for remote work. Modern updates shine in the beautifully remodeled guest bathroom, adding a touch of luxury for visitors. Upstairs, a spacious game room creates a flexible second living area for movie nights, play, or lounge space. Unwind in the sizable primary suite complete with a jetted tub, separate shower, makeup vanity, and a generous walk-in closet with built-ins. Outdoor living reaches new heights in the private backyard, featuring a massive covered patio with a cooling ceiling fan and a cozy fire pit area perfect for evening gatherings under the stars. Located in a quiet, sought-after neighborhood with convenient access to top-rated schools including highly desirable Guyer High School, this exceptional property offers the complete lifestyle package. Take a first-person look at this gorgeous home! Click the Virtual Tour link to see the 3D Tour!
Full Property Details
Full Property Details for 1716 Redwood Dr
General
- Price: $399,000
- Taxes: $7,261
- Status: Active
- Type: Single Family
- Source: NTREIS
- MLS ID: 21347002
- Updated: 8/21/2026
- Added to Site: 15 day(s) ago
Interior
- Interior Features: Granite Counters, High Speed Internet, Kitchen Island, Loft, Open Floorplan, Pantry, Cable TV, Vaulted Ceiling(s), Walk-In Closet(s)
- Fireplace: Yes
- Number of Fireplaces: 1
- Fireplace(s): Family Room, Gas Starter, Wood Burning
- Appliances: Some Gas Appliances, Dishwasher, Disposal, Gas Range, Gas Water Heater, Microwave, Plumbed For Gas
- Flooring: Carpet, Tile, Wood
Rooms
Bathrooms
- Total Bathrooms: 3
- Full Bathrooms: 3
Bedrooms
- Total Bedrooms: 4
Other Rooms
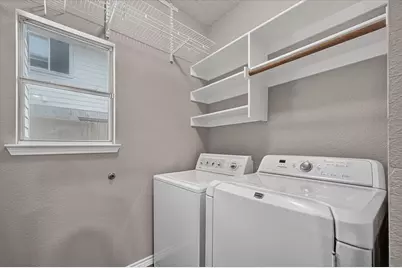
- Laundry: Washer Hookup, Electric Dryer Hookup, Laundry in Utility Room
Exterior
- Exterior Features: Lighting, Private Yard, Fire Pit
- Porch/Patio/Deck: Front Porch, Patio, Covered
Parking
- Garage: Yes
- Attached garage: Yes
- Garage Spaces: 2
- Covered Spaces: 2
- Parking Features: Driveway, Garage Faces Front, Garage, Garage Door Opener
Location
- County: Denton
- Subdivision: Cypress Point Estate Ph III
- Driving Directions: From 35 go west on Swisher, right on Oakmont, right on Meadowview, left on Peacock, right on Redwood
School Information
- Elem School District: Denton ISD
- Midd School District: Denton ISD
- High School District: Denton ISD
- Elementary School: Hawk
- Middle School: Crownover
- High School: Guyer
Heating & Cooling
- Central air: Yes
- Air Conditioning: Yes
- Cooling Type: Central Air, Ceiling Fan(s), Electric
- Heating Type: Central, Natural Gas
Utilities
- Sewer: Public Sewer
- Water: Public
- Cable Available: Yes
- Utility Description: Sewer Available, Water Available, Cable Available
Structural Information
- Property Detached: Yes
- Architectural Style: Traditional, Detached
- Structure Type: House
- Detached/Attached: Detached
- Construction: Brick
- Roof: Composition
- Windows: Window Coverings
- Stories/Levels: 2
- Living Area: 2,214 Sq. Ft.
- Year Built: 1998
- Property Condition: Resale
Lot Features
- Lot Size (Acres): 0.174
- Lot Size (Sq. Ft.): 7,579.44
- Lot Features: Cul-De-Sac, Interior Lot, Landscaped, Subdivision
- Fencing (Description): Wood
Financial Considerations
- For Sale/Rent/Lease: For Sale
- Tax Amount: $7,261
Disclosures and Reports
- Legal Description: CYPRESS POINT EST PH III BLK D LOT 53
- Exclusions: **
- Property ID: R196073
- Block: D
- Lot Number: 53
Listed by Berkshire HathawayHS PenFed TX, Russell Rhodes
Get Pre-Approved Today
Schools
Schools serving 1716 Redwood Dr
School District:Denton Independent School District
| Name | Grades | Distance |
|---|---|---|
Hawk Elementary School 2300 Oakmont Drive, Corinth, TX 76210 | PK-5 | 0.7 mi |
Crownover Middle School 1901 Creekside Drive, Corinth, TX 76210 | 6-8 | 0.7 mi |
Guyer High School 7501 Teasley Lane, Denton, TX 76210 | 9-12 | 1.2 mi |
Disclaimer:
School attendance boundaries provided by ATTOM Data Solutions and are for reference only. Contact the school directly to verify enrollment eligibility.
Price & Sales History for 1716 Redwood Dr
Date
Details
Price
Change
Source
8/06/2026
Listed
$399,000
—
MLS
Disclaimer: Historical sales information is derived from public records provided by the county offices. Information is not guaranteed and should be independently verified.

Tax History
Tax History for 1716 Redwood Dr
Year
Property Taxes
Change
Tax Assessment
Change
2024
$7,384
5%
$376,241
-5%
2023
$7,022
—
$397,262
6%
2023
$7,022
19%
$375,762
37%
2021
$5,922
-17%
$273,910
-19%
2022
$7,119
27%
$338,670
33%
2020
$5,613
1%
$253,887
2%
2019
$5,584
4%
$249,260
6%
2018
$5,383
10%
$234,488
11%
2017
$4,911
7%
$212,152
10%
2016
$4,572
9%
$192,865
9%
2015
$4,210
5%
$176,400
6%
2014
$4,003
8%
$166,289
8%
2013
$3,712
—
$153,403
—
Disclaimer: Historical tax information is derived from public records provided by the county offices. Information is not guaranteed and should be independently verified.
Estimate the Cost
Estimate the Cost for 1716 Redwood Dr
1716 Redwood Drive, Corinth, TX 76210 (MLS# 21347002) is a Single Family property with 4 bedrooms and 3 full bathrooms. 1716 Redwood Drive is currently listed for $399,000 and was received on August 06, 2026. Want to learn more about 1716 Redwood Drive? Do you have questions about finding other Single Family real estate for sale in Corinth? You can browse all Corinth real estate or contact a Coldwell Banker agent to request more information.