This is a carousel with tiles that activate property listing cards. Use the previous and next buttons to navigate.
1/40
$398,800
This is a carousel with tiles that activate property listing cards. Use the previous and next buttons to navigate.
1/40
Property Description
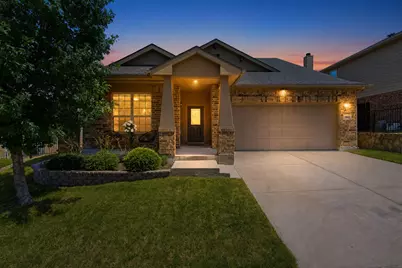
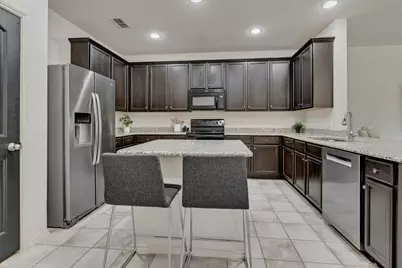
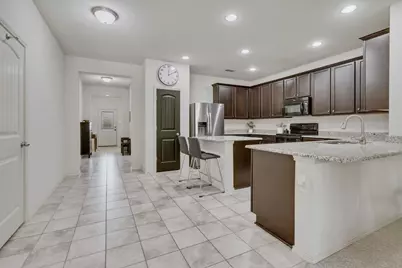
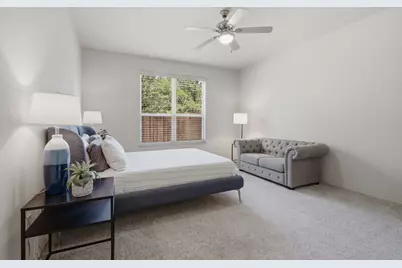
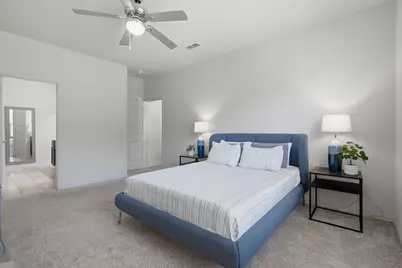
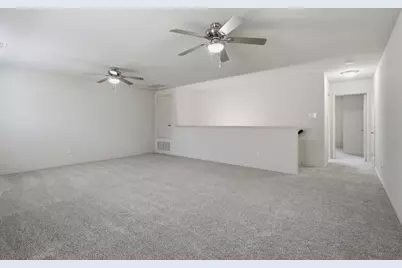
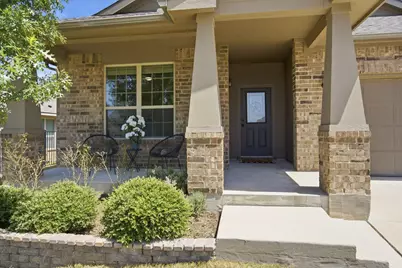
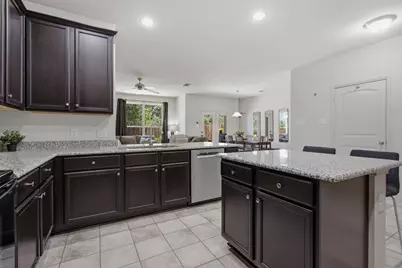
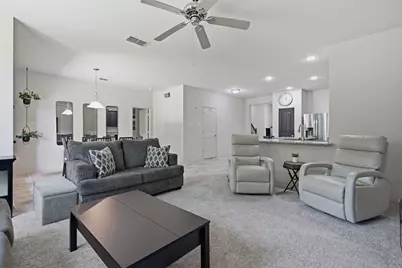
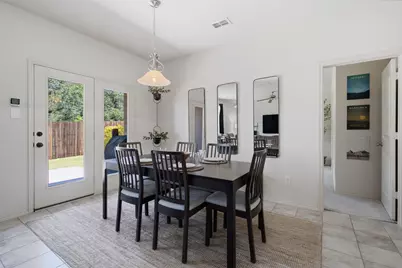
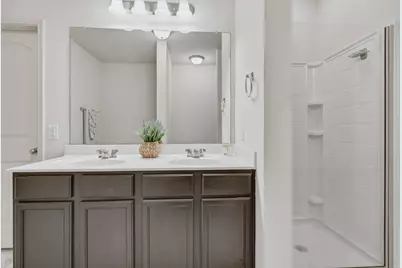
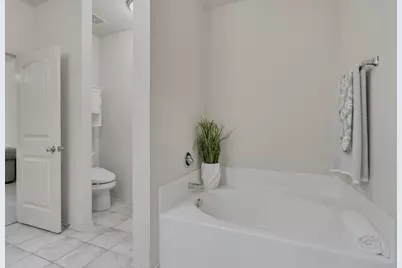
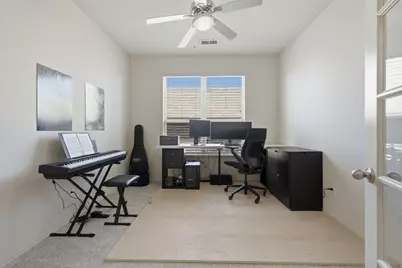
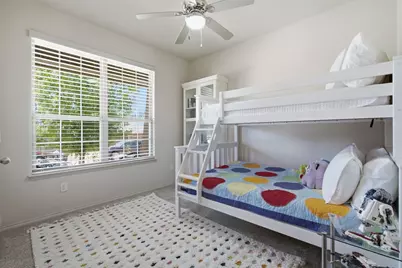
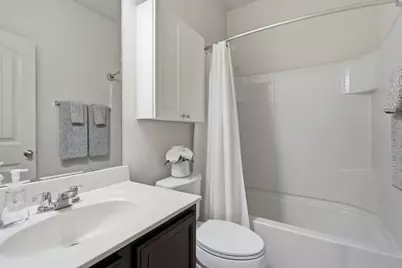
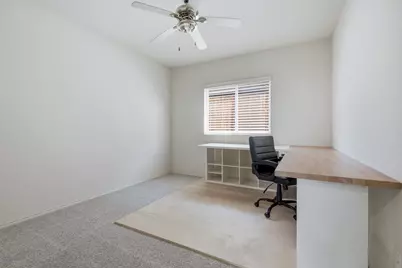
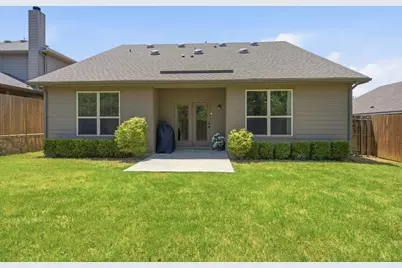
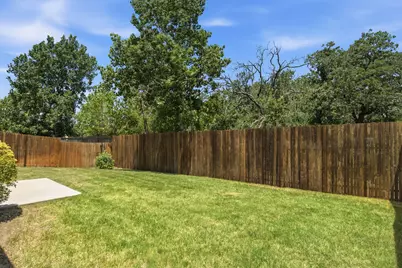
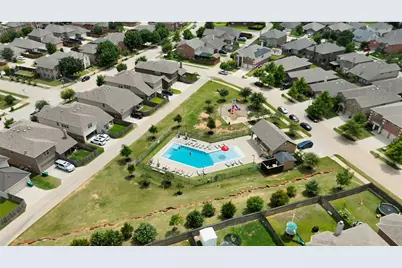
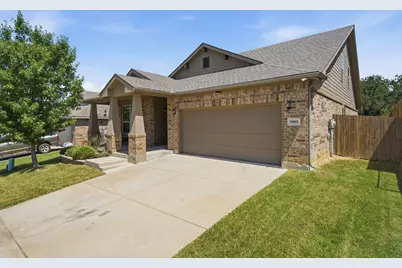
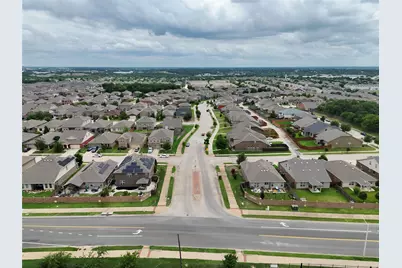
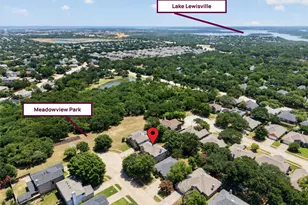
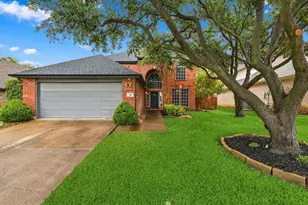
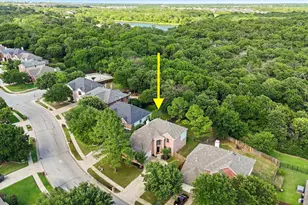
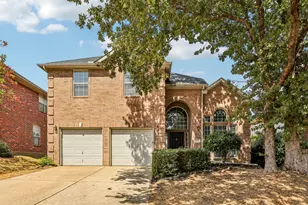
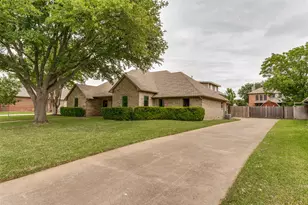
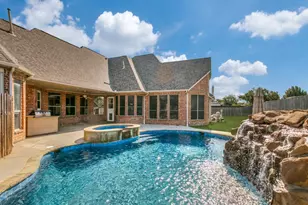
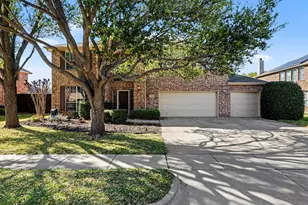
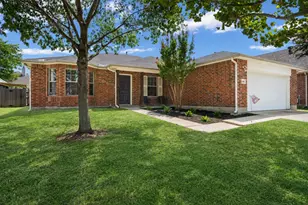
Welcome to 5005 Marina Drive, a spacious 4 BEDROOM, 3 FULL BATH Craftsman style home in the Villages of Carmel with a flexible floor plan designed for a variety of needs. NEW ROOF AND NEW HVAC, BOTH INSTALLED IN 2025! The main level features a spacious primary suite, two additional bedrooms, and a separate flex room perfect for a home office, formal dining room, hobby space, or playroom. The open kitchen offers granite countertops, a center island, breakfast bar, and separate dining area. Upstairs is one of this home's standout features, a PRIVATE SECONDARY PRIMARY SUITE with an oversized bedroom, full bath, and adjoining game room or loft, creating a wonderful setup for guests, multigenerational living, older children, or a private retreat. Step outside to a backyard patio, newly stained wood fence, and GREENBELT VIEWS WITH NO NEIGHBORS DIRECTLY BEHIND! Community amenities include a pool, playground, sidewalks, and walking and biking trails, with HOA dues currently only $240 per year. Conveniently located near I 35E, hospitals, shopping, dining, golf, and recreation. 4 BEDROOMS, 3 FULL BATHS, TWO PRIVATE SUITES, MAJOR 2025 UPDATES, NO REAR NEIGHBORS! A versatile Denton home with space, privacy, and a layout that is hard to find!
Full Property Details
Full Property Details for 5005 Marina Dr
General
- Price: $398,800
- HOA FEE: $20/month
- HOA FEE FREQ.: Annually
- Taxes: $8,162
- Status: Active
- Type: Single Family
- Source: NTREIS
- MLS ID: 21333268
- Updated: 8/21/2026
- Added to Site: 82 day(s) ago
Interior
- Interior Features: Decorative/Designer Lighting Fixtures, Double Vanity, Granite Counters, High Speed Internet, Multiple Master Suites, Open Floorplan, Pantry, Cable TV, Walk-In Closet(s), Air Filtration
- Appliances: Dishwasher, Electric Range, Disposal, Microwave, Vented Exhaust Fan
- Flooring: Carpet, Ceramic Tile
Rooms
Bathrooms
- Total Bathrooms: 3
- Full Bathrooms: 3
Bedrooms
- Total Bedrooms: 4
Other Rooms
- Laundry: Washer Hookup, Electric Dryer Hookup, Laundry in Utility Room
Additional Information
- Shared Pool: Yes
- Pool: Yes
- Pool Description: None, Community
- Security/Safety: Carbon Monoxide Detector(s), Smoke Detector(s)
- Equipment: None, Air Purifier
Exterior
- Exterior Features: Lighting, Private Yard, Rain Gutters
- Porch/Patio/Deck: Covered, Patio
Parking
- Garage: Yes
- Attached garage: Yes
- Garage Spaces: 2
- Covered Spaces: 2
- Parking Features: Door-Multi, Driveway, Garage Faces Front, Garage, Garage Door Opener, Lighted
Location
- County: Denton
- Subdivision: Villages Of Carmel Ph 2d
- Driving Directions: FM 2499 to Edwards Rd in Denton. Continue on Edwards Rd., right on Camino Real, then right on Marina Dr. Home is on the right.
School Information
- Elem School District: Denton ISD
- Midd School District: Denton ISD
- High School District: Denton ISD
- Elementary School: Pecancreek
- Middle School: Bettye Myers
- High School: Ryan H S
Community
- Association: Yes
- Assoc. Name: Legacy SW Property Mgmt
- Assoc. Fees Include: All Facilities, Association Management
Heating & Cooling
- Central air: Yes
- Air Conditioning: Yes
- Cooling Type: Central Air, Ceiling Fan(s)
Utilities
- Sewer: Public Sewer
- Cable Available: Yes
- Utility Description: Sewer Available, Cable Available
Structural Information
- Property Detached: Yes
- Architectural Style: Craftsman, Detached
- Structure Type: House
- Detached/Attached: Detached
- Construction: Brick
- Roof: Composition
- Windows: Window Coverings
- Stories/Levels: 2
- Living Area: 2,608 Sq. Ft.
- Year Built: 2015
- Property Condition: Resale
Lot Features
- Lot Size (Acres): 0.143
- Lot Size (Sq. Ft.): 6,229.08
- Lot Size Source: Assessor
- Lot Dimensions: 55 x 113 x 55 x 113
- Sidewalks: Yes
- Lot Features: Back Yard, Backs to Greenbelt/Park, Interior Lot, Lawn, Landscaped, Subdivision, Sprinkler System, Few Trees
- Fencing (Description): Wood
Green Features
- Energy Efficient: Appliances, HVAC, Insulation, Thermostat, Windows
- Indoor Air Quality: Filtration
- Water Conservation: Low-Flow Fixtures, Rain Water Collection, Water-Smart Landscaping
Financial Considerations
- For Sale/Rent/Lease: For Sale
- Association Fee: $240
- Assoc Fee Freq.: Annually
- Tax Amount: $8,162
- Terms: Cash, Conventional, FHA, VA Loan
Disclosures and Reports
- Legal Description: VILLAGES OF CARMEL PHASE 2D BLK 19 LOT 11
- Exclusions: 2 exterior security cameras
- Property ID: R647907
- Block: 19
- Lot Number: 11
Listed by Ziglar Realty, Deborah Waters

Get Pre-Approved Today
Schools
Schools serving 5005 Marina Dr
School District:Denton Independent School District
| Name | Grades | Distance |
|---|---|---|
Pecan Creek Elementary School 4400 Lakeview Boulevard, Denton, TX 76208 | PK-5 | 0.8 mi |
Bettye Myers Middle School 131 Garza Road, Shady Shores, TX 76208 | 6-8 | 2.4 mi |
Ryan High School 5101 East McKinney Street, Denton, TX 76208 | 9-12 | 2.4 mi |
Disclaimer:
School attendance boundaries provided by ATTOM Data Solutions and are for reference only. Contact the school directly to verify enrollment eligibility.
Price & Sales History for 5005 Marina Dr
Date
Details
Price
Change
Source
8/21/2026
Price Reduced
$398,800
-0.28%
MLS
7/16/2026
Listed
$399,900
—
MLS
Disclaimer: Historical sales information is derived from public records provided by the county offices. Information is not guaranteed and should be independently verified.
Tax History
Tax History for 5005 Marina Dr
Year
Property Taxes
Change
Tax Assessment
Change
2025
$6,433
—
$400,846
-2%
2025
$6,433
-17%
$410,520
—
2023
$7,718
—
$410,000
1%
2023
$7,718
26%
$404,244
43%
2021
$6,130
-18%
$283,676
-19%
2022
$7,435
100%
$350,218
30%
2019
-100%
$270,000
4%
2019
$5,943
-2%
$260,000
2%
2018
$6,084
3%
$255,000
4%
2017
$5,918
-4%
$245,000
-2%
2016
$6,182
493%
$250,119
498%
2015
$1,042
—
$41,798
—
Disclaimer: Historical tax information is derived from public records provided by the county offices. Information is not guaranteed and should be independently verified.
Estimate the Cost
Estimate the Cost for 5005 Marina Dr
5005 Marina Drive, Denton, TX 76208 (MLS# 21333268) is a Single Family property with 4 bedrooms and 3 full bathrooms. 5005 Marina Drive is currently listed for $398,800 and was received on July 16, 2026. Want to learn more about 5005 Marina Drive? Do you have questions about finding other Single Family real estate for sale in Denton? You can browse all Denton real estate or contact a Coldwell Banker agent to request more information.