This is a carousel with tiles that activate property listing cards. Use the previous and next buttons to navigate.
1/40
$490,000 Just Listed
This is a carousel with tiles that activate property listing cards. Use the previous and next buttons to navigate.
1/40
Property Description
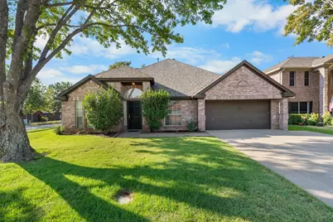
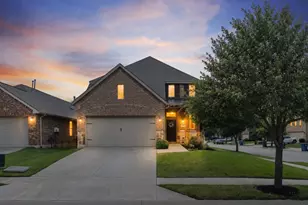
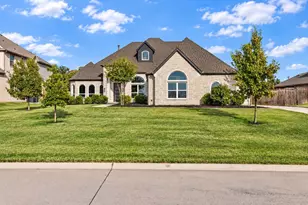
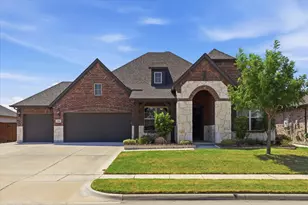
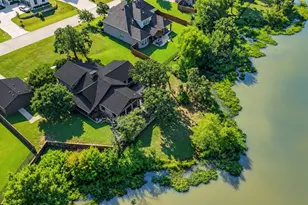
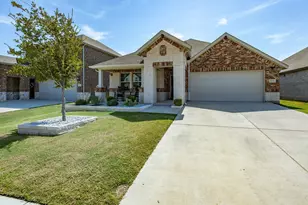
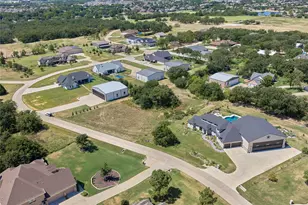
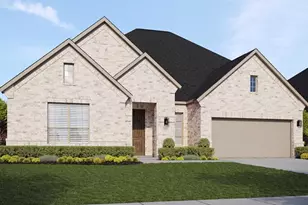
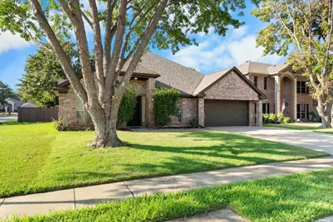
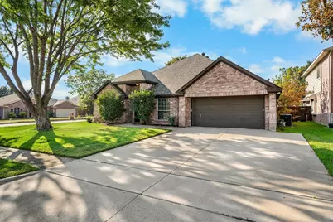
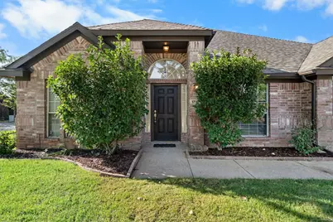
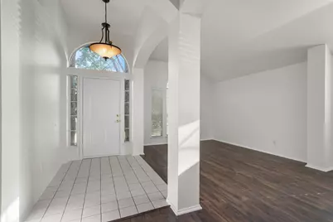
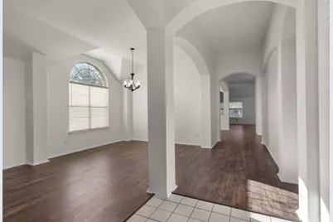
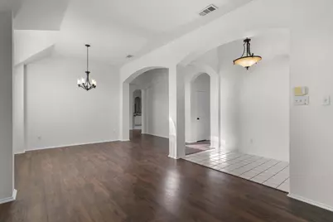
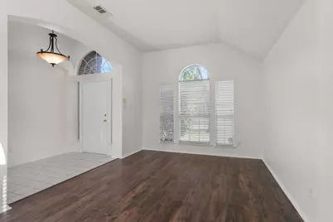
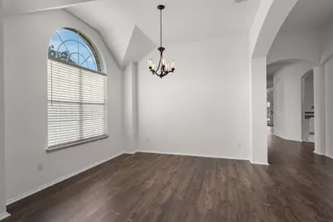
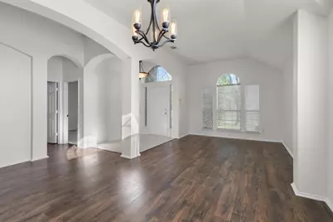
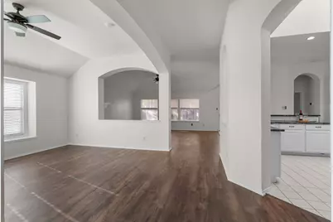
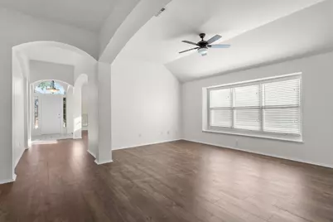
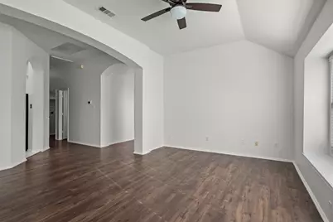
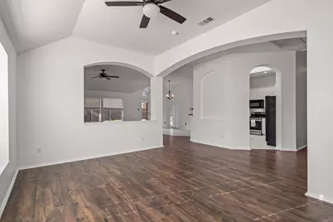
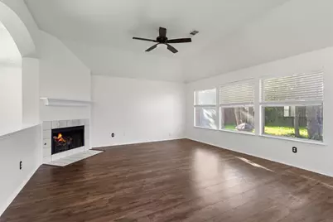
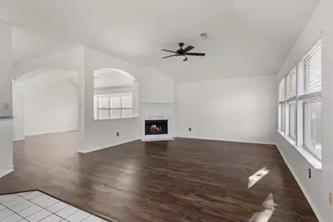
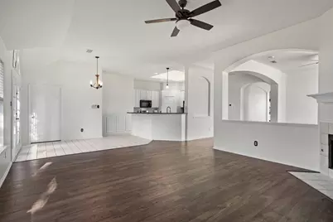
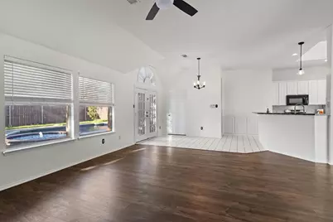
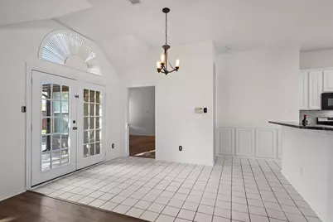
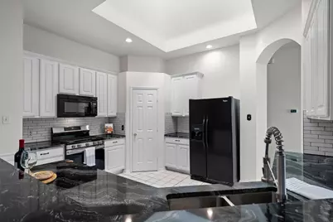
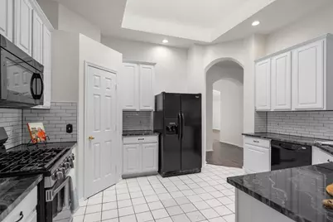
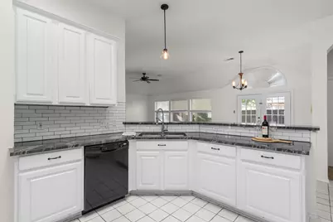
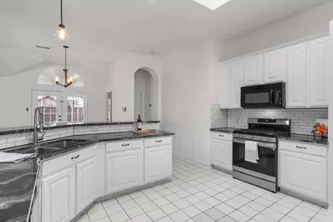
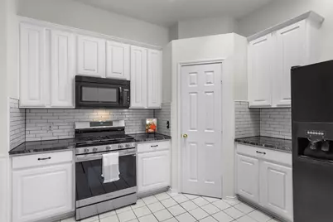
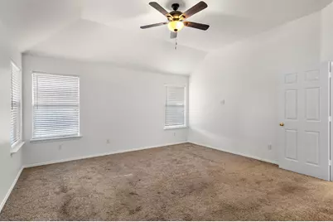
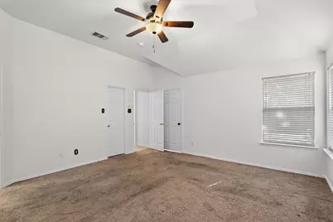
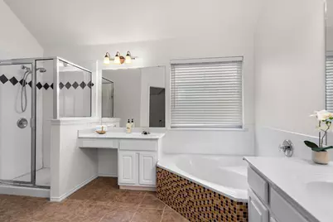
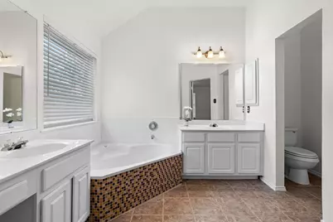
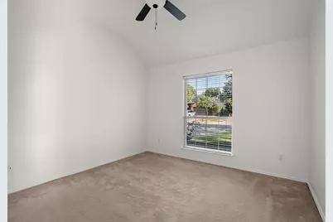
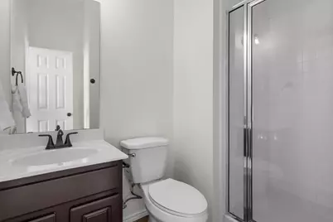
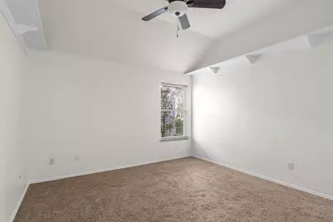
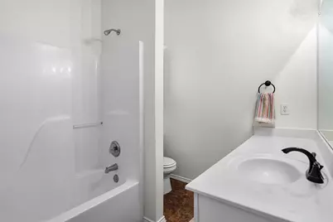
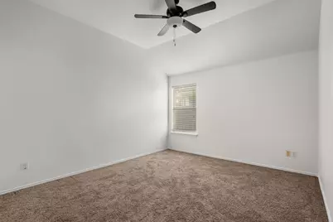
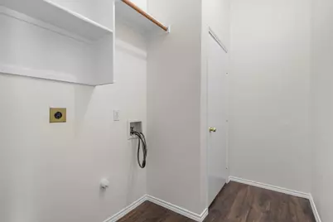
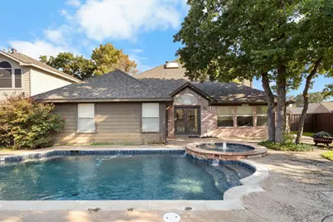
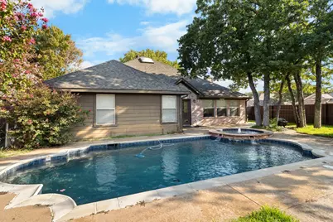
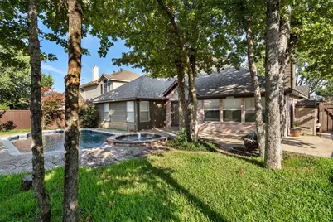
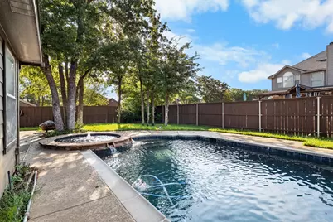
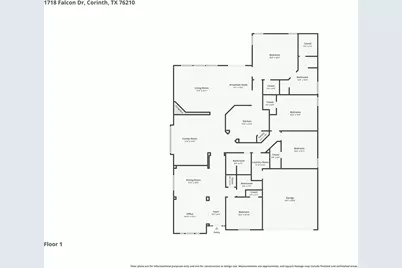
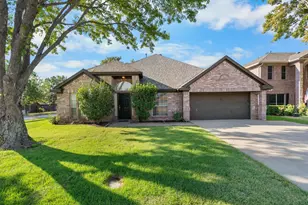
Welcome home to this spacious 4-bedroom, 3-bath residence, perfectly situated on a desirable corner lot framed by mature shade trees. Recent updates give you peace of mind from day one: a brand-new roof and gutters, a new HVAC system, and freshly painted interiors throughout. Step inside to find a roomy kitchen that opens to a generous family room-ideal for cooking, entertaining, and keeping everyone connected. A flexible bonus space offers endless possibilities, whether you envision a game room, second sitting area, home office, or playroom. The thoughtful bedroom layout sets this home apart. With bedrooms arranged for privacy and separation, it's an excellent fit for multi-generational living, guests, or anyone who values having their own quiet retreat. Outside, your private pool awaits-perfect for summer afternoons and weekend gatherings-while the shade trees keep the yard cool and inviting. With major systems already updated and plenty of room to make it your own, this home is full of potential. Schedule your showing today!
Full Property Details
Full Property Details for 1718 Falcon Dr
General
- Price: $490,000
- Taxes: $9,200
- Status: Active
- Type: Single Family
- Source: NTREIS
- MLS ID: 21391793
- Updated: 9/26/2026
- Added to Site: 4 day(s) ago
Interior
- Interior Features: Decorative/Designer Lighting Fixtures, Granite Counters, Open Floorplan, Pantry, Cable TV, Walk-In Closet(s)
- Fireplace: Yes
- Number of Fireplaces: 1
- Fireplace(s): Family Room, Gas, Gas Log, Gas Starter
- Appliances: Some Gas Appliances, Dishwasher, Disposal, Gas Range, Gas Water Heater, Microwave, Plumbed For Gas
- Flooring: Carpet, Ceramic Tile, Laminate
Rooms
Bathrooms
- Total Bathrooms: 3
- Full Bathrooms: 3
Bedrooms
- Total Bedrooms: 4
Additional Information
- Pool: Yes
- Pool Description: Gunite, Heated, In Ground, Outdoor Pool, Pool, Pool Sweep, Pool/Spa Combo
Exterior
- Exterior Features: Rain Gutters
Parking
- Garage: Yes
- Attached garage: Yes
- Garage Spaces: 2
- Covered Spaces: 2
- Parking Features: Garage Faces Front, Garage, Garage Door Opener
Location
- County: Denton
- Subdivision: Cypress Point Estate Ph IV
- Driving Directions: From 2181 turn north on Oakmont Dr. Right on Cedar Elm. Follow street until it curves left to Falcon Dr. Home will be on the corner.
School Information
- Elem School District: Denton ISD
- Midd School District: Denton ISD
- High School District: Denton ISD
- Elementary School: Hawk
- Middle School: Crownover
- High School: Guyer
Heating & Cooling
- Central air: Yes
- Air Conditioning: Yes
- Cooling Type: Central Air, Ceiling Fan(s)
- Heating Type: Central
Utilities
- Sewer: Public Sewer
- Water: Public
- Cable Available: Yes
- Utility Description: Sewer Available, Underground Utilities, Water Available, Cable Available
Structural Information
- Property Detached: Yes
- Architectural Style: Traditional, Detached
- Structure Type: House
- Detached/Attached: Detached
- Construction: Brick, Wood Siding
- Roof: Composition
- Stories/Levels: 1
- Living Area: 2,687 Sq. Ft.
- Year Built: 1999
- Property Condition: Resale
Lot Features
- Lot Size (Acres): 0.209
- Lot Size (Sq. Ft.): 9,104.04
- Lot Size Source: Public Records
- Sidewalks: Yes
- Lot Features: Corner Lot, Landscaped, Many Trees, Subdivision, Sprinkler System
- Fencing (Description): Back Yard, Fenced, Wood
Financial Considerations
- For Sale/Rent/Lease: For Sale
- Tax Amount: $9,200
- Terms: Cash, Conventional, FHA, VA Loan
Disclosures and Reports
- Legal Description: CYPRESS POINT EST PH IV BLK I LOT 19
- Property ID: R202764
- Block: I
- Lot Number: 19
Listed by Keller Williams Realty-FM, Kelly Huff
Get Pre-Approved Today
Schools
Schools serving 1718 Falcon Dr
School District:Denton Independent School District
| Name | Grades | Distance |
|---|---|---|
Hawk Elementary School 2300 Oakmont Drive, Corinth, TX 76210 | PK-5 | 0.6 mi |
Crownover Middle School 1901 Creekside Drive, Corinth, TX 76210 | 6-8 | 0.6 mi |
Guyer High School 7501 Teasley Lane, Denton, TX 76210 | 9-12 | 1.3 mi |
Disclaimer:
School attendance boundaries provided by ATTOM Data Solutions and are for reference only. Contact the school directly to verify enrollment eligibility.
Price & Sales History for 1718 Falcon Dr
Date
Details
Price
Change
Source
9/25/2026
Listed
$490,000
—
MLS
Disclaimer: Historical sales information is derived from public records provided by the county offices. Information is not guaranteed and should be independently verified.

Tax History
Tax History for 1718 Falcon Dr
Year
Property Taxes
Change
Tax Assessment
Change
2025
$5,944
—
$452,603
-5%
2025
$5,944
-10%
$476,684
4%
2023
$6,616
—
$458,263
-2%
2023
$6,616
-7%
$466,344
30%
2021
$7,092
-4%
$358,186
-18%
2022
$7,413
13%
$437,474
40%
2020
$6,557
5%
$313,000
15%
2018
$6,244
7%
$272,000
8%
2017
$5,856
7%
$253,000
10%
2016
$5,452
9%
$230,000
10%
2015
$5,012
-25%
$210,000
-30%
2019
$6,703
26%
$299,200
35%
2014
$5,328
30%
$221,331
31%
2013
$4,087
—
$168,900
—
Disclaimer: Historical tax information is derived from public records provided by the county offices. Information is not guaranteed and should be independently verified.
Estimate the Cost
Estimate the Cost for 1718 Falcon Dr
1718 Falcon Drive, Corinth, TX 76210 (MLS# 21391793) is a Single Family property with 4 bedrooms and 3 full bathrooms. 1718 Falcon Drive is currently listed for $490,000 and was received on September 25, 2026. Want to learn more about 1718 Falcon Drive? Do you have questions about finding other Single Family real estate for sale in Corinth? You can browse all Corinth real estate or contact a Coldwell Banker agent to request more information.