

This is a carousel with tiles that activate property listing cards. Use the previous and next buttons to navigate.
1/2
$528,990
This is a carousel with tiles that activate property listing cards. Use the previous and next buttons to navigate.
1/2
Property Description
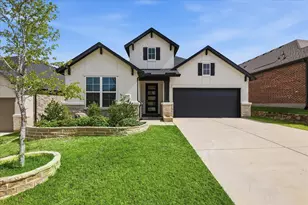
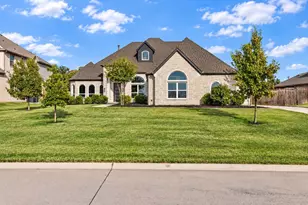
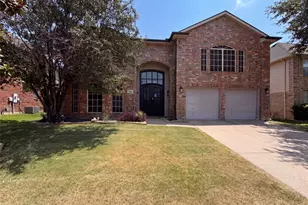
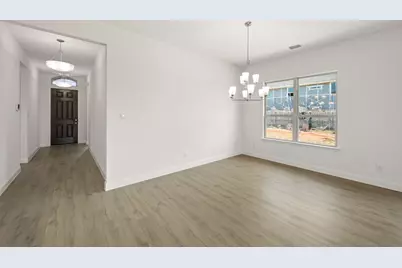
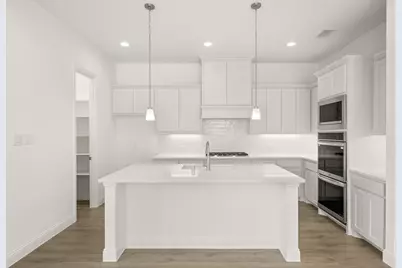
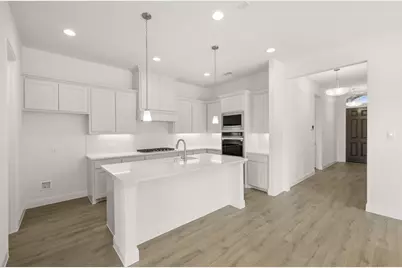
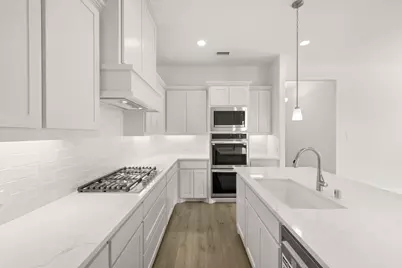
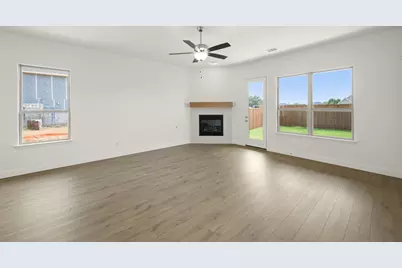
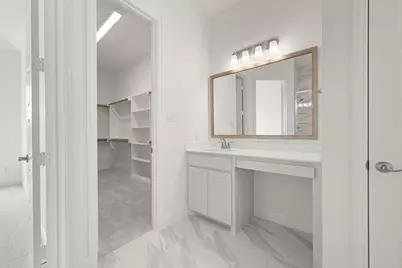
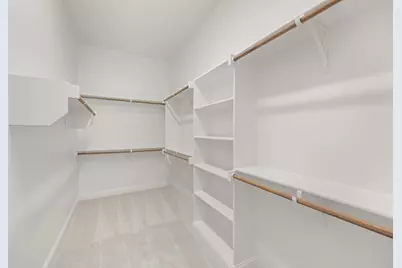
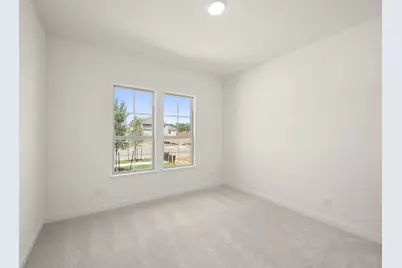
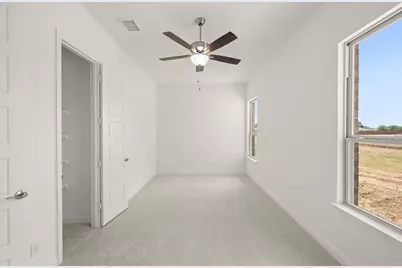
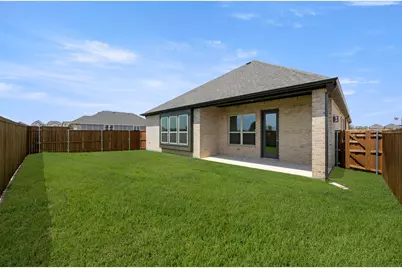
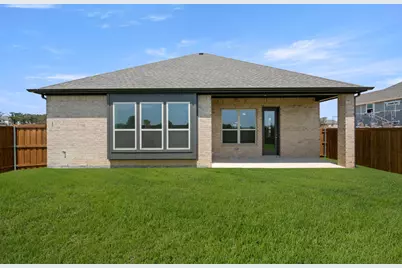
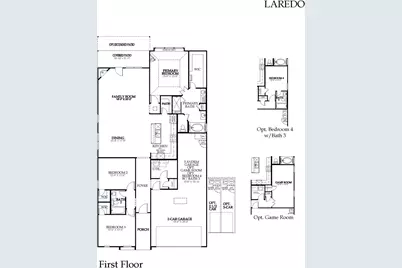
MLS# 21324198 - Built by Windsor Homes - Oct 2026 completion! ~ The Laredo is a beautifully crafted one-story home offering 2,000 square feet of thoughtfully designed living space. The exterior showcases a timeless blend of brick and natural stone accent that enhances the homes curb appeal. Inside, the open-concept layout seamlessly connects the family room, dining area, and island kitchen, creating an inviting space for gathering and entertaining. The family room is anchored by a cozy corner gas fireplace. The spacious island kitchen showcases custom-built cabinetry, quartz countertops, a tile backsplash, and a spacious walk-in pantry. A stainless appliance package includes a 36 gas cooktop, with vent hood blower and vent hood cabinet, featuring double ovens, built in microwave and dishwasher. The private master suite offers a relaxing retreat with a window seat and an elegant en suite bath featuring an oval garden tub, separate ceramic tile shower with seat, quartz double vanities, and a large walk-in closet. Two additional bedrooms, a full bath, a spacious game room, covered porch and patio, and a 2 car garage complete this impressive home.
Full Property Details
Full Property Details for 2662 Hot Spgs Dr
General
- Price: $528,990
- HOA FEE: $58/month
- HOA FEE FREQ.: Annually
- Status: Active
- Type: Single Family
- Source: NTREIS
- MLS ID: 21324198
- Updated: 8/11/2026
- Added to Site: 34 day(s) ago
Interior
- Interior Features: Double Vanity, Eat-in Kitchen, Kitchen Island, Open Floorplan, Pantry, Walk-In Closet(s)
- Fireplace: Yes
- Number of Fireplaces: 1
- Fireplace(s): Family Room, Glass Doors, Gas Log, Gas Starter
- Appliances: Double Oven, Dishwasher, Gas Cooktop, Disposal, Gas Water Heater, Microwave
- Flooring: Carpet, Ceramic Tile, Luxury Vinyl Plank
Rooms
Bathrooms
- Total Bathrooms: 2
- Full Bathrooms: 2
Bedrooms
- Total Bedrooms: 3
Other Rooms
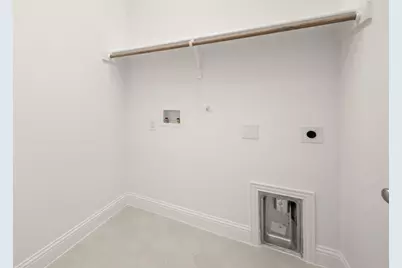
- Laundry: Washer Hookup, Laundry in Utility Room
Additional Information
- Security/Safety: Prewired, Carbon Monoxide Detector(s), Smoke Detector(s)
Exterior
- Exterior Features: Private Yard, Rain Gutters
- Porch/Patio/Deck: Covered
Parking
- Garage: Yes
- Attached garage: Yes
- Garage Spaces: 2
- Covered Spaces: 2
- Parking Features: Garage Faces Front, Garage, Garage Door Opener
Location
- County: Denton
- Subdivision: Oak Ridge Park
- Driving Directions: Heading North on I - 35E take exit 460 Corinth Parkway and left under freeway. Turn right on Lake Sharon Drive. At traffic circle, stay straight to continue on Lake Sharon Drive. Turn left into the Oak Ridge Park community on Pinnacle Place. Model home will be on your left
School Information
- Elem School District: Lake Dallas ISD
- Midd School District: Lake Dallas ISD
- High School District: Lake Dallas ISD
- Elementary School: Corinth
- Middle School: Lake Dallas
- High School: Lake Dallas
Community
- Association: Yes
- Assoc. Name: Insight Assoc. Mgmt
- Assoc. Fees Include: Association Management
Heating & Cooling
- Central air: Yes
- Air Conditioning: Yes
- Cooling Type: Central Air, Ceiling Fan(s), Electric
- Heating Type: Central
Utilities
- Sewer: Public Sewer
- Water: Public
- Utility Description: Sewer Available, Water Available
Structural Information
- Property Detached: Yes
- Architectural Style: Traditional, Detached
- Structure Type: House
- Detached/Attached: Detached
- Construction: Brick, Rock, Stone
- Roof: Composition
- Stories/Levels: 1
- Living Area: 2,216 Sq. Ft.
- Year Built: 2026
Lot Features
- Lot Size (Acres): 0.1377
- Lot Size (Sq. Ft.): 6,000
- Lot Size Source: Builder
- Lot Dimensions: 50 x 120
- Lot Features: Subdivision, Sprinkler System
- Fencing (Description): Back Yard, Fenced, Metal, Wood
Financial Considerations
- For Sale/Rent/Lease: For Sale
- Association Fee: $700
- Assoc Fee Freq.: Annually
Disclosures and Reports
- Property ID: 2662 Hot Springs
- Block: F
- Lot Number: 10
Listed by HomesUSA.com, Ben Caballero
Get Pre-Approved Today
Schools
Schools serving 2662 Hot Spgs Dr
School District:Lake Dallas Independent School District
| Name | Grades | Distance |
|---|---|---|
Corinth Elementary School 3501 Cliff Oak Dr, Corinth, TX 76205 | PK-5 | 1.1 mi |
Lake Dallas Middle School 325 East Hundley Drive, Lake Dallas, TX 75065 | 6-8 | 2.8 mi |
Lake Dallas High School 3016 Park Ridge, Corinth, TX 76205 | 9-12 | 0.7 mi |
Disclaimer:
School attendance boundaries provided by ATTOM Data Solutions and are for reference only. Contact the school directly to verify enrollment eligibility.
Price & Sales History for 2662 Hot Spgs Dr
Date
Details
Price
Change
Source
7/08/2026
Listed
$528,990
—
MLS
Disclaimer: Historical sales information is derived from public records provided by the county offices. Information is not guaranteed and should be independently verified.

Estimate the Cost
Estimate the Cost for 2662 Hot Spgs Dr
2662 Hot Springs Drive, Corinth, TX 76210 (MLS# 21324198) is a Single Family property with 3 bedrooms and 2 full bathrooms. 2662 Hot Springs Drive is currently listed for $528,990 and was received on July 08, 2026. Want to learn more about 2662 Hot Springs Drive? Do you have questions about finding other Single Family real estate for sale in Corinth? You can browse all Corinth real estate or contact a Coldwell Banker agent to request more information.