This is a carousel with tiles that activate property listing cards. Use the previous and next buttons to navigate.
1/7
$295,100
This is a carousel with tiles that activate property listing cards. Use the previous and next buttons to navigate.
1/7
Property Description
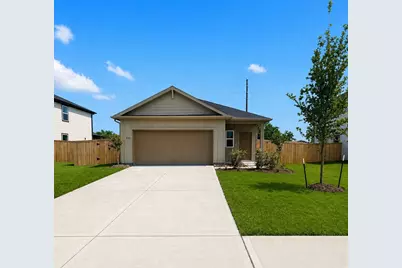
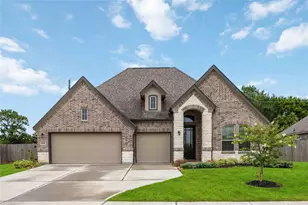
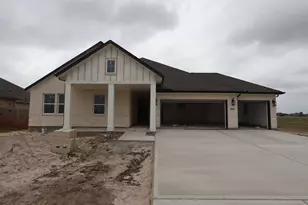

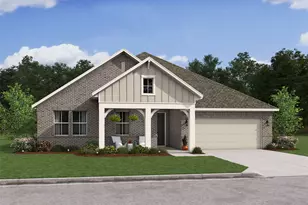
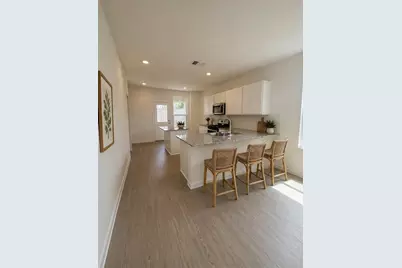
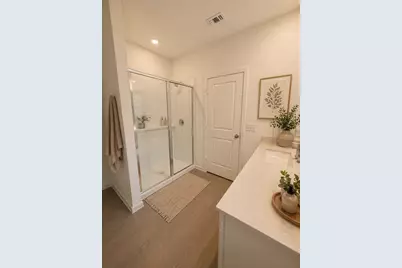
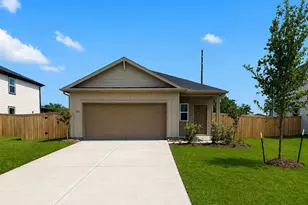
This spacious single-story home offers a perfect blend of open living and private spaces, ideal for families. A welcoming foyer leads into a bright gathering room (14'-3" x 18'-6"), perfect for relaxing or entertaining. The adjoining café and modern kitchen feature a large center island and easy access to the backyard, with an optional covered patio for outdoor living. The private owner's suite is tucked at the rear, showcasing a generous bedroom, en-suite bath, and walk-in closet. Bedrooms 2, 3, and 4 are on the opposite side, each with ample storage and access to a full bath-ideal for family, guests, or a home office. A centrally located laundry room connects to both the hallway and the spacious 2-car garage (20' x 20'). Thoughtfully designed, this home delivers comfort, style, and functionality-all on one level.
Full Property Details
Full Property Details for 6822 Bens Lndg
General
- Price: $295,100
- HOA FEE: $75/month
- HOA FEE FREQ.: Annually
- Status: Active
- Type: Single Family
- Source: Houston
- MLS ID: 55421878
- Updated: 4/11/2026
- Added to Site: 48 day(s) ago
Interior
- Number of Rooms: 6
- Interior Features: Granite Counters, Self-closing Cabinet Doors, Self-closing Drawers, Separate Shower, Walk-In Pantry
- Appliances: Dishwasher, Disposal, Gas Oven, Gas Range, Microwave, ENERGY STAR Qualified Appliances, Tankless Water Heater
- Flooring: Plank, Vinyl
Rooms
Bathrooms
- Total Bathrooms: 2
- Full Bathrooms: 2
Bedrooms
- Total Bedrooms: 4
Other Rooms
- Laundry: Washer Hookup, Electric Dryer Hookup
Additional Information
- Pool: Yes
- Security/Safety: Smoke Detector(s)
Exterior
- Exterior Features: Covered Patio, Fence, Sprinkler/Irrigation, Patio
- Porch/Patio/Deck: Covered, Deck, Patio
Parking
- Garage: Yes
- Attached garage: Yes
- Garage Spaces: 2
- Parking Features: Attached, Garage
Location
- Area: 53
- County: Chambers
- Subdivision: Windcress
- Driving Directions: From Houston Get on I-45 N Follow I-10 E to E Freeway Service Rd/Interstate 10 Service Rd in Chambers County. Exit from I-10 E Take exit 48A to merge onto I-10 E toward Beaumont for 32 miles Exit onto E Freeway Service Rd/Interstate 10 Service Rd Take Farm-to-Market 1409 and FM 565 E to Bens Landing Merge onto E Freeway Service Rd/Interstate 10 Service Rd Turn Right onto FM 1409 Turn left onto FM 565 E Turn on Bens Landing to enter the neighborhood. On the right is the Pulte Model Home.
- Direction Faces: North
School Information
- Elem School District: 6 - Barbers Hill
- Midd School District: 6 - Barbers Hill
- High School District: 6 - Barbers Hill
- Elementary School: BARBERS HILL SOUTH ELEMENTARY SCHOOL
- Middle School: BARBERS HILL SOUTH MIDDLE SCHOOL
- High School: BARBERS HILL HIGH SCHOOL
Community
- Association: Yes
- Assoc. Name: Inframark
Heating & Cooling
- Central air: Yes
- Air Conditioning: Yes
- Cooling Type: Central Air, Electric
- Heating Type: Central, Gas
Utilities
- Sewer: Public Sewer
- Water: Public
Structural Information
- Architectural Style: Traditional
- Builder: Centex
- Construction: Wood Siding
- Roof: Composition
- Stories/Levels: 1
- Square Feet: 1,777
- Sq. Ft. Source: Builder
- Living Area: 1,777 Sq. Ft.
- Year Built: 2026
- Year Built Source: Builder
- Property Condition: New Construction
Lot Features
- Lot Size Source: Survey
- Lot Dimensions: 60 x 125
- Lot Features: Subdivision
- Fencing (Description): Back Yard
Green Features
- Building Certification: ENERGY STAR Certified Homes
- Energy Efficient: Appliances, Water Heater
Financial Considerations
- Association Fee: $900
- Assoc Fee Freq.: Annually
- Terms: Cash
Disclosures and Reports
- Legal Description: 48202
- Legal Disclosures: Municipal Utility District Disclosure
- APN: NA
- Section: 2
Listed by Pulte Homes MLS (832) 912-5600, Angeline Clark (832) 912-5600
Get Pre-Approved Today
Schools
Schools serving 6822 Bens Lndg
School District:Barbers Hill Independent School District
| Name | Grades | Distance |
|---|---|---|
Barbers Hill High School 9696 Eagle Dr, Mont Belvieu, TX 77580 | 9-12 | 2.7 mi |
Disclaimer:
School attendance boundaries provided by ATTOM Data Solutions and are for reference only. Contact the school directly to verify enrollment eligibility.
Price & Sales History for 6822 Bens Lndg
Date
Details
Price
Change
Source
4/11/2026
Listed
$295,100
—
MLS
Disclaimer: Historical sales information is derived from public records provided by the county offices. Information is not guaranteed and should be independently verified.

Estimate the Cost
Estimate the Cost for 6822 Bens Lndg
6822 Bens Landing, Cove, TX 77523 (MLS# 55421878) is a Single Family property with 4 bedrooms and 2 full bathrooms. 6822 Bens Landing is currently listed for $295,100 and was received on April 11, 2026. Want to learn more about 6822 Bens Landing? Do you have questions about finding other Single Family real estate for sale in Cove? You can browse all Cove real estate or contact a Coldwell Banker agent to request more information.