This is a carousel with tiles that activate property listing cards. Use the previous and next buttons to navigate.
1/27
$315,000 Just Listed
This is a carousel with tiles that activate property listing cards. Use the previous and next buttons to navigate.
1/27
Property Description
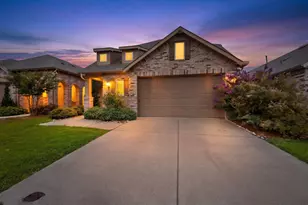
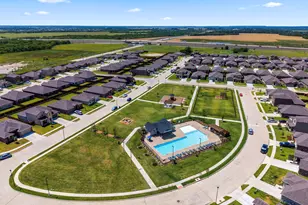
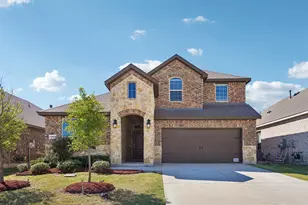
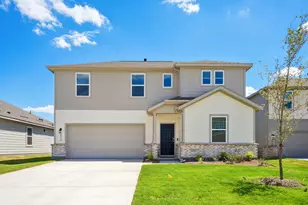
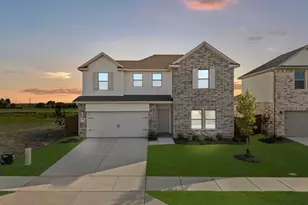
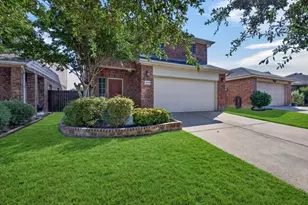
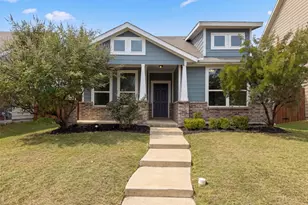
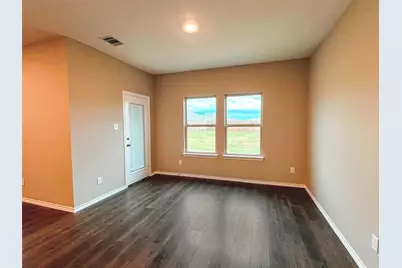
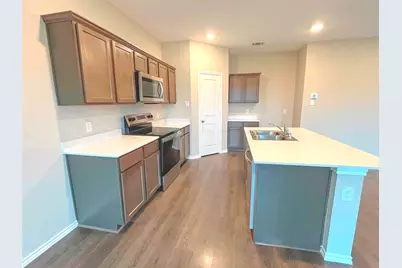
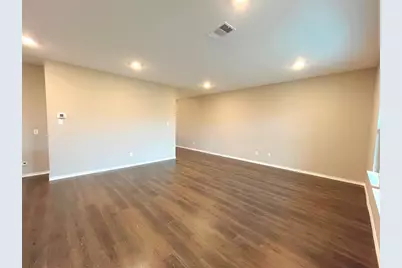
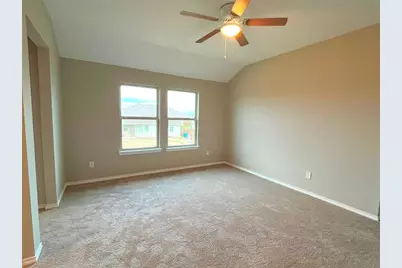
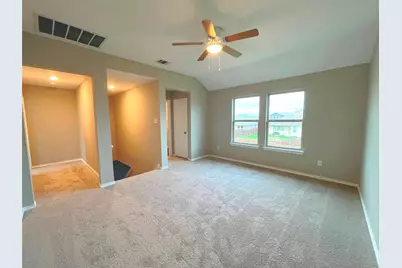
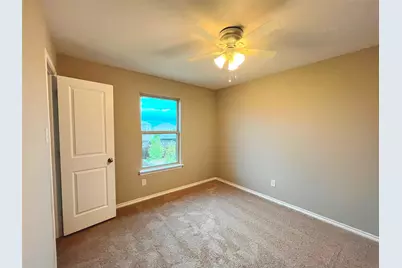
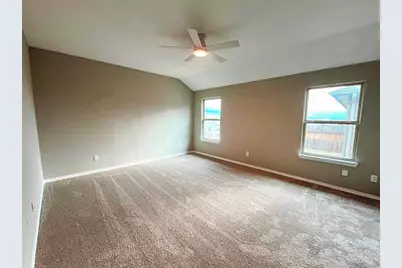
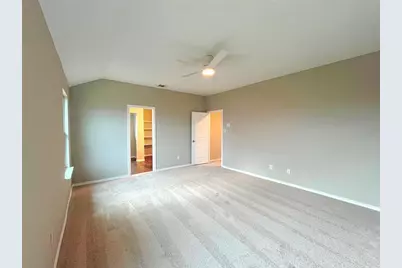
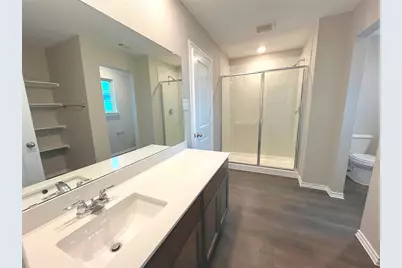
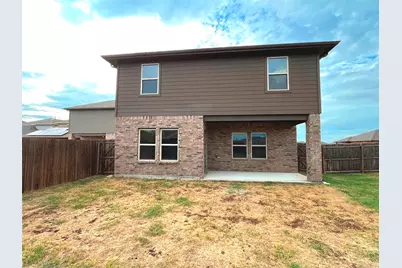
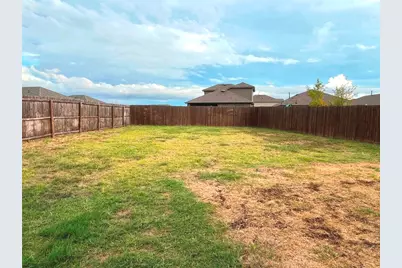
What a Charmer in Amenity-Filled Wildcat Ranch! Take a look at this 4 bedroom, 3 full bath home situated on a large cul-de-sac lot. This move-in ready dwelling features fresh interior paint, new carpet, a new roof, and more. The downstairs open-concept layout combines the living, kitchen, and dining areas for full functionality, while also providing a convenient downstairs bedroom and a full bath. Upstairs, you will find a generous second living area, two spacious secondary bedrooms with a hallway bath, and a large primary suite complete with a well-appointed ensuite bath and a super-sized walk-in closet. Outside, enjoy a sizable covered patio and an expansive fenced backyard, ideal for entertaining, recreation, and pets. Wildcat Ranch offers easy access to I-20 and Hwy 175 for nearby shopping, dining, other services, and employment opportunities. This is a Fannie Mae HomePath Property. Do not hesitate...View it today! Note: Some images in this listing have been virtually staged.
Full Property Details
Full Property Details for 2166 Ocelot St
General
- Price: $315,000
- HOA FEE: $50/month
- HOA FEE FREQ.: Semi-Annually
- Taxes: $8,472
- Status: Active
- Type: Single Family
- Source: NTREIS
- MLS ID: 21419433
- Updated: 10/24/2026
- Added to Site: 5 day(s) ago
Interior
- Interior Features: High Speed Internet, Kitchen Island, Open Floorplan, Pantry, Cable TV, Walk-In Closet(s)
- Fireplace(s): None
- Appliances: Dishwasher, Electric Range, Disposal, Gas Water Heater, Microwave, Tankless Water Heater
- Flooring: Carpet, Luxury Vinyl Plank
Rooms
Bathrooms
- Total Bathrooms: 3
- Full Bathrooms: 3
Bedrooms
- Total Bedrooms: 4
Other Rooms
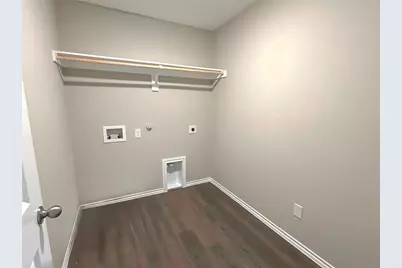
- Laundry: Laundry in Utility Room
Additional Information
- Shared Pool: Yes
- Pool: Yes
- Pool Description: None, Community
- Security/Safety: Carbon Monoxide Detector(s), Smoke Detector(s)
Exterior
- Exterior Features: Private Yard, Rain Gutters
- Porch/Patio/Deck: Front Porch, Patio, Covered
Parking
- Garage: Yes
- Attached garage: Yes
- Garage Spaces: 2
- Covered Spaces: 2
- Parking Features: Concrete, Door-Single, Driveway, Garage Faces Front, Garage, Garage Door Opener
Location
- County: Kaufman
- Subdivision: Wildcat Ranch Ph 3
- Driving Directions: From I-20, go South on FM 741 to 260...go straight on 260, turn right on Wildcat Trail, left on Mildren, then left on Ocelot.
School Information
- Elem School District: Crandall ISD
- Midd School District: Crandall ISD
- High School District: Crandall ISD
- Elementary School: Noble Reed
- Middle School: Crandall
- High School: Crandall
Community
- Association: Yes
- Assoc. Name: Principle Mgmt Group
- Assoc. Fees Include: All Facilities, Association Management
Heating & Cooling
- Central air: Yes
- Air Conditioning: Yes
- Cooling Type: Central Air, Ceiling Fan(s), Electric
- Heating Type: Central, Natural Gas
Utilities
- Cable Available: Yes
- Utility Description: Electricity Available, Electricity Connected, Natural Gas Available, Municipal Utilities, Sewer Available, Separate Meters, Water Available, Cable Available
Structural Information
- Property Detached: Yes
- Architectural Style: Traditional, Detached
- Structure Type: House
- Detached/Attached: Detached
- Construction: Brick, Rock, Stone
- Roof: Composition
- Windows: Window Coverings
- Stories/Levels: 2
- Living Area: 2,508 Sq. Ft.
- Year Built: 2022
- Property Condition: Resale
Lot Features
- Lot Size (Acres): 0.253
- Lot Size (Sq. Ft.): 11,020.68
- Lot Size Source: Assessor
- Sidewalks: Yes
- Lot Features: Back Yard, Cul-De-Sac, Interior Lot, Lawn, Landscaped, Level, Subdivision, Sprinkler System, Few Trees
- Fencing (Description): Wood
Financial Considerations
- For Sale/Rent/Lease: For Sale
- Association Fee: $300
- Assoc Fee Freq.: Semi-Annually
- Tax Amount: $8,472
- Terms: Cash, Conventional, FHA, VA Loan
Disclosures and Reports
- Legal Description: WILDCAT RANCH PH 3, BLOCK AB, LOT 14
- Disclosures/Rstr.: Municipal Utility District Disclosure
- Property ID: 220552
- Block: AB
- Lot Number: 14
Listed by Riter Group, Nan Riter
Get Pre-Approved Today
Schools
Schools serving 2166 Ocelot St
School District:Crandall Independent School District
| Name | Grades | Distance |
|---|---|---|
Noble-Reed Elementary School 2020 Wildcat Trail, Crandall, TX 75114 | PK-6 | 0.8 mi |
Crandall Middle School 2600 Fletcher Rd, Heartland, TX 75126 | 7-8 | 1.7 mi |
Crandall High School 13385 Fm 3039, Crandall, TX 75114 | 10-12 | 3.3 mi |
Disclaimer:
School attendance boundaries provided by ATTOM Data Solutions and are for reference only. Contact the school directly to verify enrollment eligibility.
Price & Sales History for 2166 Ocelot St
Date
Details
Price
Change
Source
10/24/2026
Listed
$315,000
—
MLS
Disclaimer: Historical sales information is derived from public records provided by the county offices. Information is not guaranteed and should be independently verified.
Tax History
Tax History for 2166 Ocelot St
Year
Property Taxes
Change
Tax Assessment
Change
2025
$3,618
-16%
$172,906
-1%
2023
$4,329
—
$174,431
—
Disclaimer: Historical tax information is derived from public records provided by the county offices. Information is not guaranteed and should be independently verified.
Estimate the Cost
Estimate the Cost for 2166 Ocelot St
2166 Ocelot Street, Crandall, TX 75114 (MLS# 21419433) is a Single Family property with 4 bedrooms and 3 full bathrooms. 2166 Ocelot Street is currently listed for $315,000 and was received on October 24, 2026. Want to learn more about 2166 Ocelot Street? Do you have questions about finding other Single Family real estate for sale in Crandall? You can browse all Crandall real estate or contact a Coldwell Banker agent to request more information.