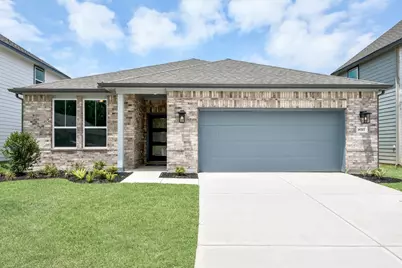
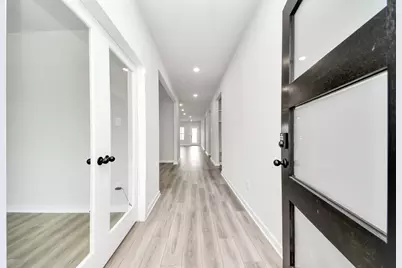
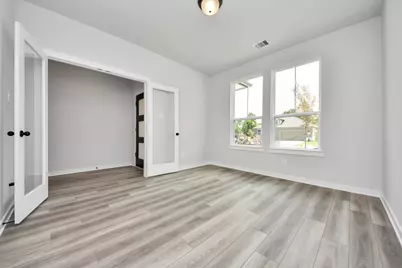
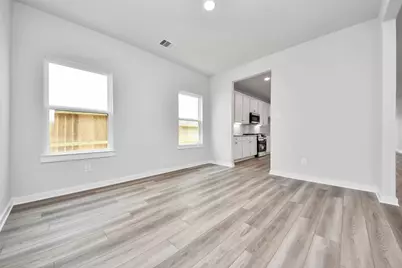
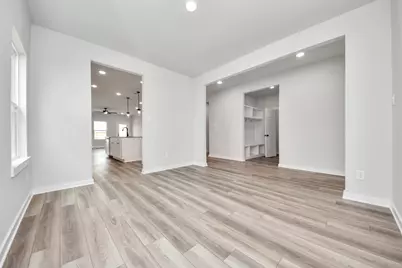
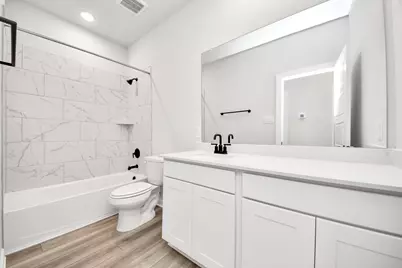
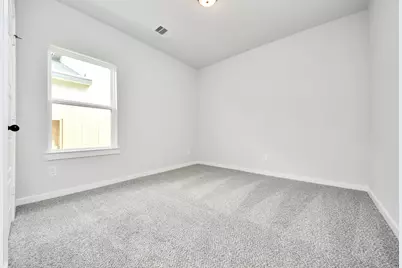
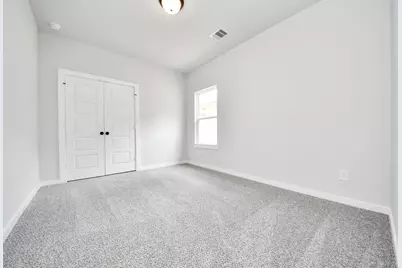
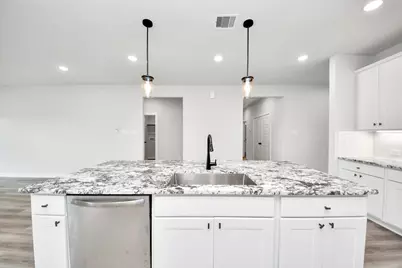
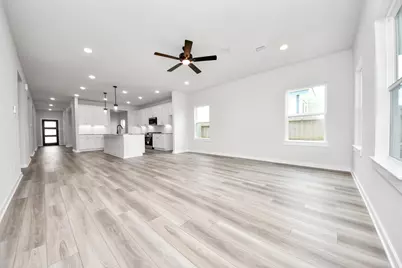
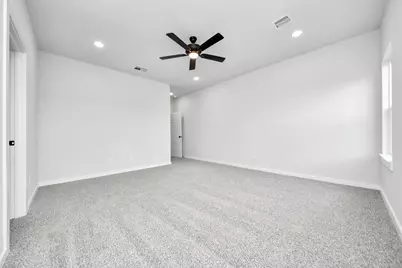
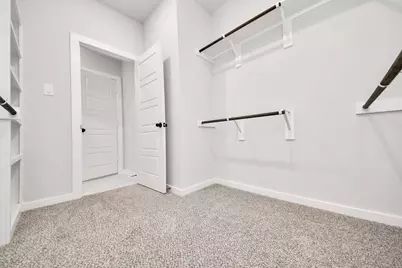
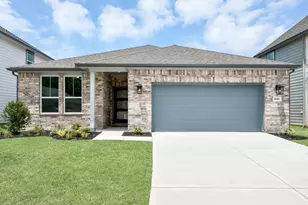
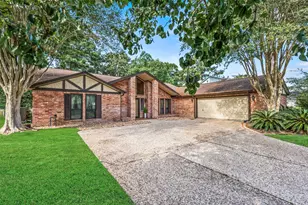
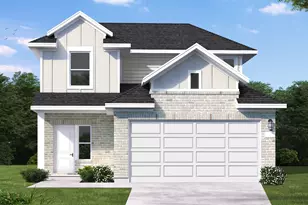
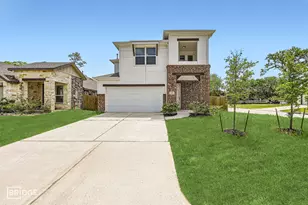
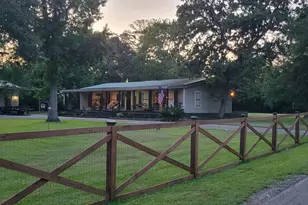
Full Property Details for 18707 Durango Plns Trl
General
- Price: $299,990
- HOA FEE: $63/month
- HOA FEE FREQ.: Annually
- Taxes: (2026)
- Status: Active
- Type: Single Family
- Source: Houston
- MLS ID: 93772560
- Updated: 8/20/2026
- Added to Site: 92 day(s) ago
Interior
- Number of Rooms: 8
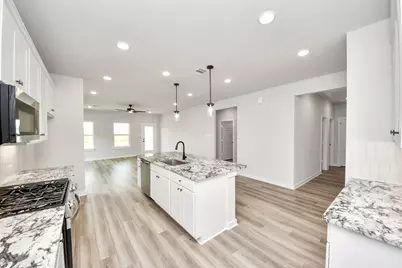
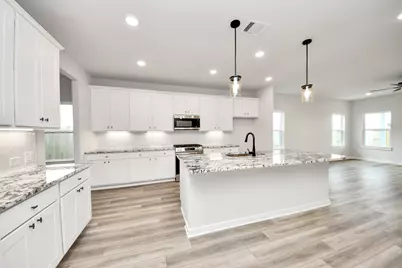
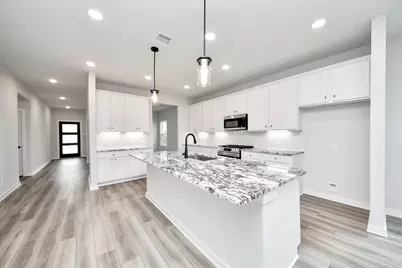
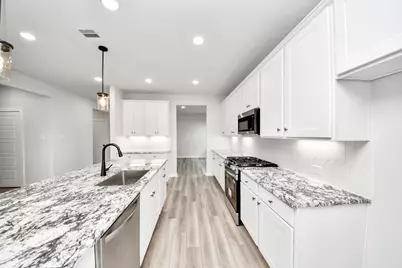
- Interior Features: All Bedrooms Down, Breakfast Bar, Entrance Foyer, En Suite Bathroom, Kitchen Island, Kitchen/Family Room Combo, Bath in Primary Bedroom, Pantry, Tub Shower, Vaulted Ceiling(s), Walk-In Closet(s), Ceiling Fan(s), Programmable Thermostat
- Appliances: Dishwasher, Gas Cooktop, Disposal, Gas Oven, Gas Range, Microwave, Tankless Water Heater
- Flooring: Plank, Tile, Vinyl
Rooms
- Total Bathrooms: 3
- Full Bathrooms: 2
- Half Bathrooms: 1
- Laundry: Washer Hookup, Electric Dryer Hookup
Additional Information
- Shared Amenities: Boat Dock, Marina, Boat Ramp, Clubhouse, Fitness Center, Playground, Park, Pool, Boat Slip
- Pool: Yes
- Pool Description: Association
- Security/Safety: Prewired, Security System Owned, Smoke Detector(s)
Exterior
- Exterior Features: Covered Patio, Fence, Paved Driveway, Patio, Private Yard
- Porch/Patio/Deck: Covered, Deck, Patio
Parking
- Garage: Yes
- Attached garage: Yes
- Garage Spaces: 2
- Parking Features: Attached, Garage, Garage Door Opener
Location
- Area: 1
- County: Harris
- Subdivision: Sundance Cove Sec 7
- Driving Directions: From 59, turn onto Farm to Market 1960 Bypass Rd E and continue onto Farm to Market 1960 Rd E, keeping left to stay on FM 1960 E. Then turn right onto Crosby Huffman Rd and follow Foley Rd, continuing with a right turn onto Foley Rd. Next, turn right toward Sundance Lakes Dr. From Highway 90, turn onto FM 2100 N, then turn left onto Foley Rd. From there, turn right toward Sundance Lakes Dr, continue onto Sundance Lakes Dr, and finally turn left onto Cassidy Grove Court.
- Direction Faces: East
School Information
- Elem School District: 12 - Crosby
- Midd School District: 12 - Crosby
- High School District: 12 - Crosby
- Elementary School: NEWPORT ELEMENTARY SCHOOL
- Middle School: CROSBY MIDDLE SCHOOL (CROSBY)
- High School: CROSBY HIGH SCHOOL
Community
- Association: Yes
- Assoc. Name: Community Solutions
- Assoc. Fees Include: Common Areas, Recreation Facilities
Heating & Cooling
- Central air: Yes
- Air Conditioning: Yes
- Cooling Type: Central Air, Electric, Attic Fan
- Heating Type: Central, Gas
Utilities
- Sewer: Public Sewer
- Water: Public
Structural Information
- Architectural Style: Traditional
- Builder: Davidson Homes
- Construction: Brick, Cement Siding
- Roof: Composition
- Stories/Levels: 1
- Square Feet: 2,199
- Sq. Ft. Source: Builder
- Living Area: 2,199 Sq. Ft.
- Year Built: 2026
- Year Built Source: Builder
- Property Condition: New Construction
Lot Features
- Lot Size (Acres): 0.1377
- Lot Size Source: Appraiser
- Lot Dimensions: 50 x 120
- Lot Features: Subdivision
- Fencing (Description): Back Yard
Green Features
- Building Certification: ENERGY STAR Certified Homes
- Energy Efficient: Radiant Attic Barrier, HVAC, Insulation, Roof, Thermostat, Water Heater
- Indoor Air Quality: Ventilation
Financial Considerations
- Association Fee: $750
- Assoc Fee Freq.: Annually
- Tax Year: 2026
- Terms: Cash, Conventional, FHA, Investor Financing, USDA Loan, VA Loan
Disclosures and Reports
- Ownership: Full Ownership
- Legal Description: LT 17 BLK 1 SUNDANCE COVE SEC 7
- Legal Disclosures: Municipal Utility District Disclosure
- APN: 147-776-001-0017
- Section: 7
Listed by Nan and Company Properties (713) 575-2457, Brittany Williams-Wilcox (281) 770-8209