

No photo available
$299,890 Just Listed
Property Description
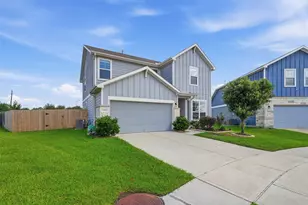
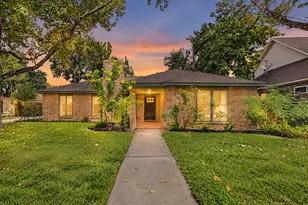
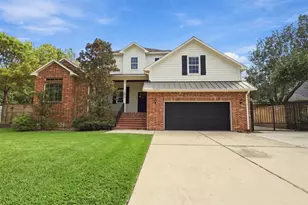
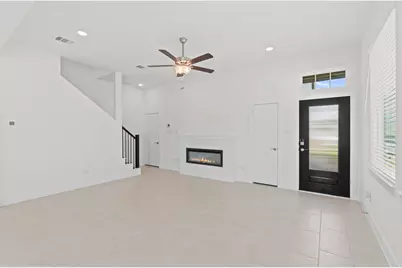
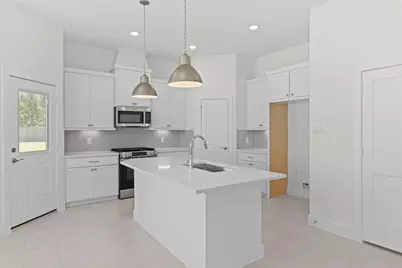
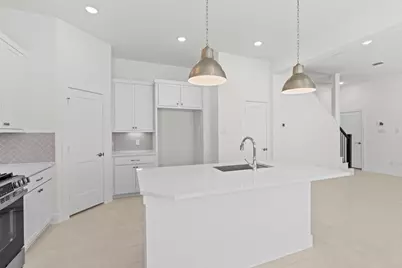
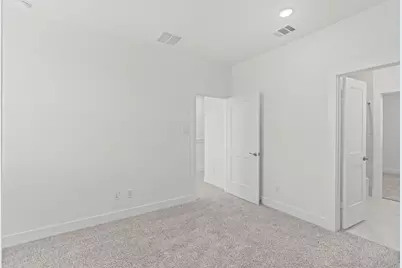
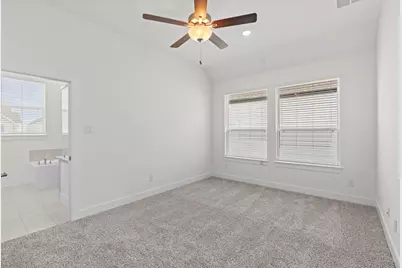
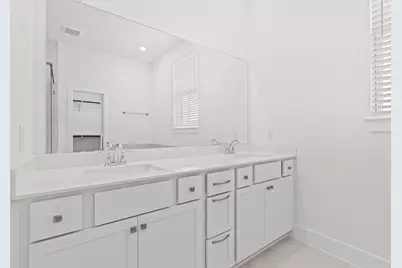
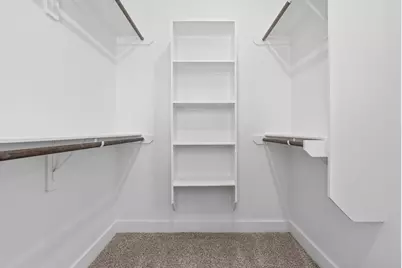
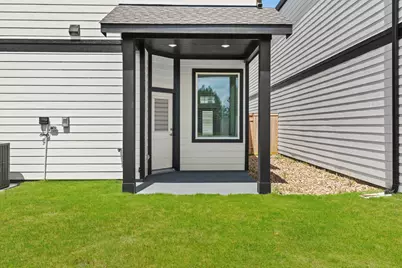
MOVE IN READY! Welcome to the Cheverny, a fabulous & functional two story home with 3 spacious bedrooms, 2.5 baths, versatile flex space, and extended covered back patio. Enter into the large family room filled with natural light and an electric fireplace, adding ambiance and warmth. The kitchen anchors the first floor with a center island that overlooks the casual dining area, extended covered patio, and family room, and is complete with stainless steel appliances, designer pendant and under cabinet lighting, and spacious pantry. A half bath is located off the family room for convenience. Upstairs, you are greeted by a functional flex space, two secondary bedrooms that share a full pass-through bathroom, the utility room for laundry day ease, and the primary bedroom. The primary bedroom is a true retreat, with plenty of space and an ensuite bathroom with dual vanities, soaking tub, separate shower, and roomy walk-in closet. Final opportunities, enjoy all that Bridgeland has to offer!
Full Property Details
Full Property Details for 12730 Grayson County Dr
General
- Price: $299,890
- HOA FEE: $116/month
- HOA FEE FREQ.: Annually
- Status: Active
- Type: Single Family
- Source: Houston
- MLS ID: 62369311
- Updated: Today (8/27/2026)
- Added to Site: Today
Interior
- Number of Rooms: 6
- Interior Features: All Bedrooms Up, Double Vanity, Entrance Foyer, En Suite Bathroom, High Ceilings, Kitchen Island, Kitchen/Family Room Combo, Bath in Primary Bedroom, Pantry, Quartz Counters, Soaking Tub, Separate Shower, Tub Shower, Upper Level Primary, Vanity, Walk-In Closet(s), Window Treatments, Ceiling Fan(s), Kitchen/Dining Combo, Programmable Thermostat
- Fireplace: Yes
- Number of Fireplaces: 1
- Fireplace(s): Electric
- Appliances: Convection Oven, Dishwasher, Free-Standing Range, Disposal, Gas Oven, Gas Range, Microwave, ENERGY STAR Qualified Appliances, Tankless Water Heater
- Flooring: Carpet, Tile
Rooms
Bathrooms
- Total Bathrooms: 3
- Full Bathrooms: 2
- Half Bathrooms: 1
Bedrooms
- Total Bedrooms: 3
Other Rooms
- Laundry: Washer Hookup, Electric Dryer Hookup
Additional Information
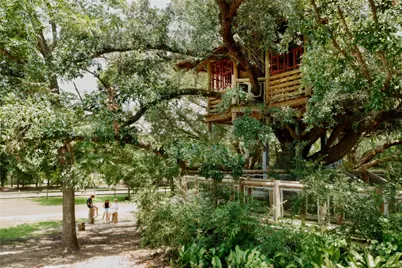
- Shared Amenities: Basketball Court, Clubhouse, Sport Court, Dog Park, Fitness Center, Lake or Pond, Picnic Area, Playground, Pickleball, Park, Pool, Tennis Court(s), Trail(s)
- Pool: Yes
- Pool Description: Association
- Security/Safety: Security System Owned, Smoke Detector(s)
Exterior
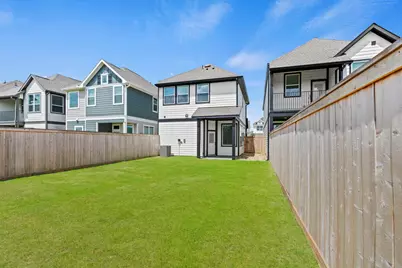
- Exterior Features: Covered Patio, Fence, Sprinkler/Irrigation, Paved Driveway, Porch, Patio, Private Yard
- Porch/Patio/Deck: Covered, Deck, Patio, Porch
Parking
- Garage: Yes
- Attached garage: Yes
- Garage Spaces: 2
- Parking Features: Attached, Garage, Garage Door Opener
Location
- Area: 25
- County: Harris
- Subdivision: Bridgeland
- Driving Directions: Directions To Model Home - Go north on 99 Katy FWY, take Jack Rd, Left on Creekland Village. Left on Shawnee Stars Ln. Left on Grayson County Dr to Model Home - 12607 Grayson County Drive, Cypress, TX 77433
- Direction Faces: West
School Information
- Elem School District: 55 - Waller
- Midd School District: 55 - Waller
- High School District: 55 - Waller
- Elementary School: RICHARD T MCREAVY ELEMENTARY
- Middle School: WALLER JUNIOR HIGH SCHOOL
- High School: WALLER HIGH SCHOOL
Community
- Association: Yes
- Assoc. Name: Bridgeland Community Associations
- Assoc. Fees Include: Recreation Facilities
Heating & Cooling
- Central air: Yes
- Air Conditioning: Yes
- Cooling Type: Central Air, Electric
- Heating Type: Central, Gas, Zoned
Utilities
- Sewer: Public Sewer
- Water: Public
Structural Information
- Architectural Style: Traditional
- Builder: Chesmar Homes
- Construction: Cement Siding, Stone
- Roof: Composition
- Windows: Low-Emissivity Windows, Window Coverings
- Stories/Levels: 2
- Square Feet: 1,710
- Sq. Ft. Source: Builder
- Living Area: 1,710 Sq. Ft.
- Year Built: 2026
- Year Built Source: Builder
- Property Condition: Under Construction
Lot Features
- Lot Size Source: Survey
- Lot Features: Subdivision, Pond on Lot
- Fencing (Description): Back Yard
Green Features
- Building Certification: Environments For Living, ENERGY STAR Certified Homes
- Energy Efficient: Appliances, HVAC, Insulation, Lighting, Thermostat, Water Heater, Windows
Financial Considerations
- Association Fee: $1,390
- Assoc Fee Freq.: Annually
- Terms: Cash, Conventional, FHA, VA Loan
Disclosures and Reports
- Legal Description: Lot:41 Block:1 Section:12
- Legal Disclosures: None
- APN: 148-198-001-0041
- Section: 10
Listed by Chesmar Homes (346) 465-1144, Clay Woodard (346) 465-1144
Get Pre-Approved Today
Schools
Schools serving 12730 Grayson County Dr
School District:Waller Independent School District
| Name | Grades | Distance |
|---|---|---|
Roberts Road Elementary School 24920 Zube Road, Hockley, TX 77447 | PK-5 | 4.4 mi |
Waller High School 31213 Waller Spring Creek Road, Waller, TX 77484 | 9-12 | 11.2 mi |
Waller J High School 2402 Waller Street, Waller, TX 77484 | 6-8 | 11.2 mi |
Disclaimer:
School attendance boundaries provided by ATTOM Data Solutions and are for reference only. Contact the school directly to verify enrollment eligibility.
Price & Sales History for 12730 Grayson County Dr
Date
Details
Price
Change
Source
8/27/2026
Listed
$299,890
—
MLS
Disclaimer: Historical sales information is derived from public records provided by the county offices. Information is not guaranteed and should be independently verified.

Estimate the Cost
Estimate the Cost for 12730 Grayson County Dr
12730 Grayson County Drive, Cypress, TX 77433 (MLS# 62369311) is a Single Family property with 3 bedrooms, 2 full bathrooms and 1 partial bathroom. 12730 Grayson County Drive is currently listed for $299,890 and was received on August 27, 2026. Want to learn more about 12730 Grayson County Drive? Do you have questions about finding other Single Family real estate for sale in Cypress? You can browse all Cypress real estate or contact a Coldwell Banker agent to request more information.