This is a carousel with tiles that activate property listing cards. Use the previous and next buttons to navigate.
1/28
$2,100 Just Listed
This is a carousel with tiles that activate property listing cards. Use the previous and next buttons to navigate.
1/28
Property Description
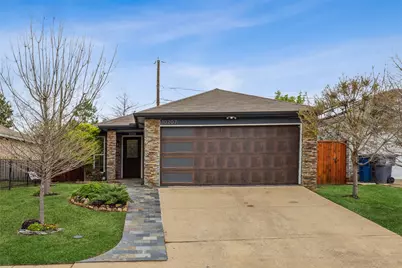
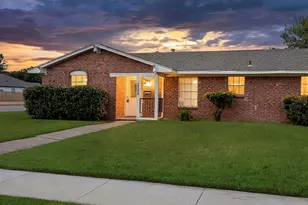
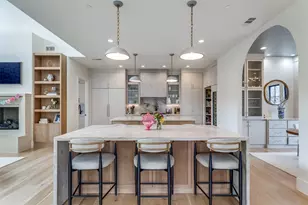
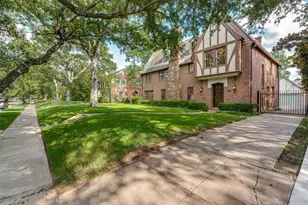
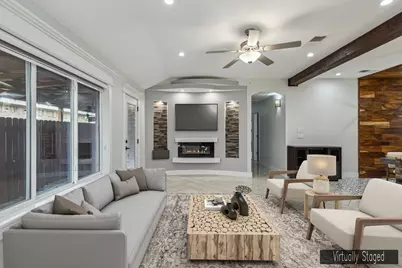
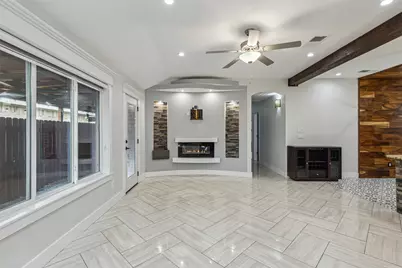
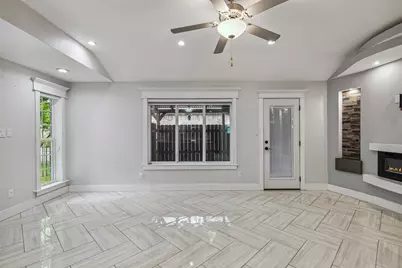
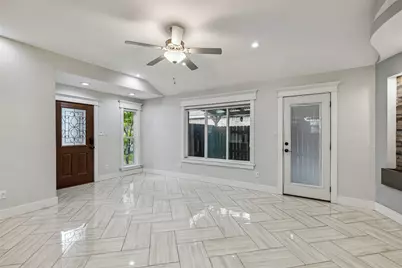
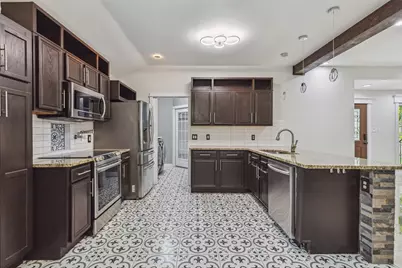
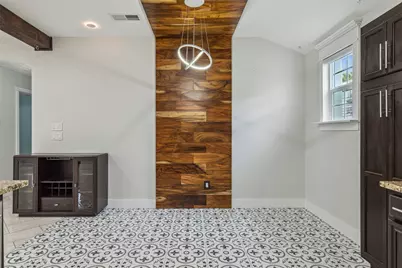
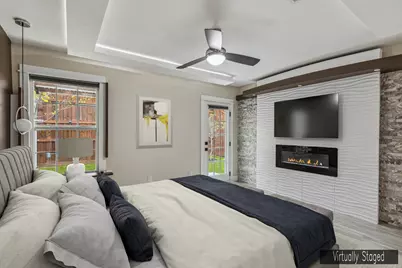
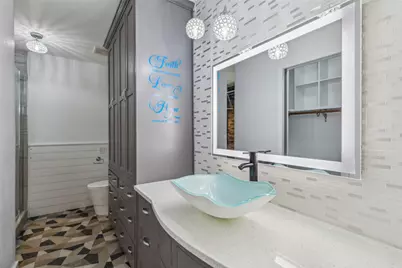
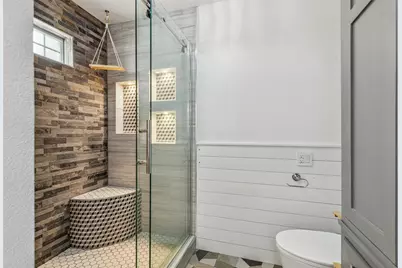
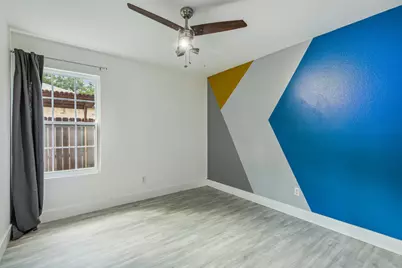
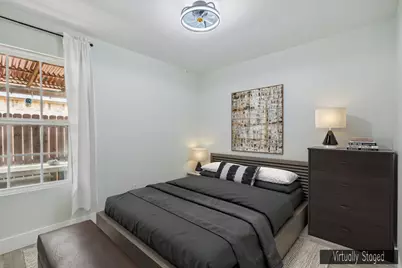
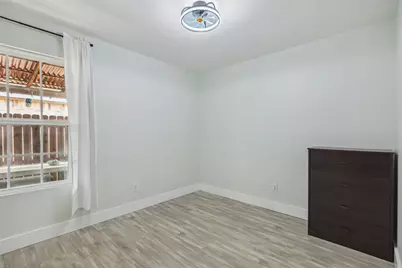
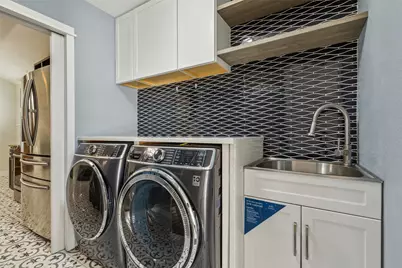
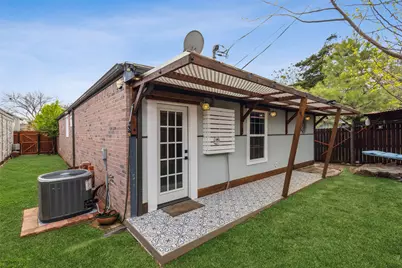
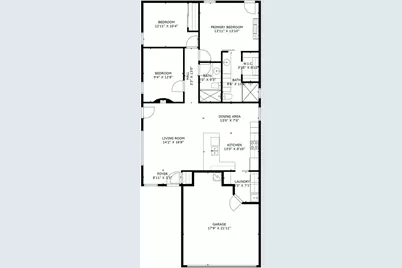
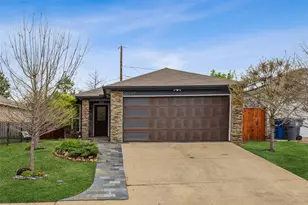
Impressive modern one-story 3 bedroom, 2 bath Dallas home. You will love this open concept floorplan. The inviting living room with a beautiful fireplace sits at the heart of the home. The enviable eat-in kitchen offers a breakfast bar, built-in stainless steel appliances, a pot filler, granite countertops. and ample prep space. The primary bedroom boasts a cozy fireplace, an updated ensuite bath, and custom walk-in closet. Spacious secondary bedrooms and bath. High-end laundry room with sink and plenty of storage. You will appreciate the designer touches and lighting throughout. The private backyard features a covered porch that overlooks the pretty landscaping; perfect for entertaining. With a two-car garage and updated windows, this home offers both luxury and functionality. Excellent location with many nearby parks, shopping, dining, and entertainment options. 3D tour is available online! Don't miss out on this gem!
Full Property Details
Full Property Details for 10207 Shelburne Dr
General
- Rent: $2,100
- Status: Active
- Type: Single Family
- Source: NTREIS
- MLS ID: 21367689
- Updated: Today (8/25/2026)
- Added to Site: Today
Rental Information
- Lease/Rent Term: 12 Months
- Date Available: 10/1/2026
Interior
- Interior Features: Built-in Features, Chandelier, Decorative/Designer Lighting Fixtures, Eat-in Kitchen, High Speed Internet, Open Floorplan, Smart Home, Wired for Data, Wired for Sound
- Fireplace: Yes
- Number of Fireplaces: 2
- Fireplace(s): Bedroom, Decorative, Electric
- Appliances: Convection Oven, Dishwasher, Electric Cooktop, Disposal, Ice Maker, Microwave
- Flooring: Luxury Vinyl Plank, Tile
Rooms
Bathrooms
- Total Bathrooms: 2
- Full Bathrooms: 2
Bedrooms
- Total Bedrooms: 3
Additional Information
- Security/Safety: Smoke Detector(s)
Exterior
- Exterior Features: Rain Gutters
- Porch/Patio/Deck: Covered
Parking
- Garage: Yes
- Attached garage: Yes
- Garage Spaces: 2
- Covered Spaces: 2
- Parking Features: Garage Faces Front
Location
- County: Dallas
- Subdivision: Nantucket Village North
- Driving Directions: Head north on I-635 N Take exit 3 for W Cartwright Rd Bruton Rd Turn left onto W Bruton Rd Turn right onto N Masters Dr Turn right onto Shelburne Dr
School Information
- Elem School District: Dallas ISD
- Midd School District: Dallas ISD
- High School District: Dallas ISD
- Elementary School: Runyon
- Middle School: Florence
- High School: Samuell
Heating & Cooling
- Central air: Yes
- Air Conditioning: Yes
- Cooling Type: Central Air, Electric
- Heating Type: Central, Electric
Utilities
- Sewer: Public Sewer
- Water: Public
- Utility Description: Sewer Available, Water Available
Structural Information
- Property Detached: Yes
- Architectural Style: Traditional, Detached
- Structure Type: House
- Detached/Attached: Detached
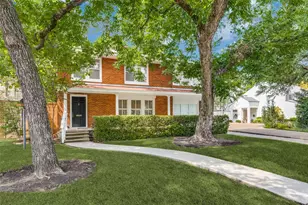
- Construction: Brick
- Roof: Asphalt, Composition
- Stories/Levels: 1
- Living Area: 1,220 Sq. Ft.
- Year Built: 2000
- Property Condition: Resale
Lot Features
- Lot Size (Acres): 0.092
- Lot Size (Sq. Ft.): 4,007.52
- Lot Features: Interior Lot, Landscaped, Subdivision, Few Trees
- Fencing (Description): Wood
Green Features
- Energy Efficient: Appliances, Doors, HVAC, Lighting, Water Heater, Windows
Financial Considerations
- For Sale/Rent/Lease: For Lease
- Security Deposit: $2,100
- Tenant Pays: All Utilities
Disclosures and Reports
- Legal Description: NANTUCKET VILLAGE NORTH BLK A/6772 LT 106
- Exclusions: refrigerator, washer and dryer are negotiable
- Property ID: 0067720A001060000
- Block: A6772
- Lot Number: 106
Listed by Redfin Corporation, Carolina Dusenbery
Schools
Schools serving 10207 Shelburne Dr
School District:Dallas Independent School District
| Name | Grades | Distance |
|---|---|---|
Edward Titche Elementary School 9560 Highfield Drive, Dallas, TX 75227 | PK-5 | 0.6 mi |
Fred F Florence Middle School 1625 North Masters Drive, Dallas, TX 75217 | 6-8 | 0.8 mi |
W W Samuell High School 8928 Palisade Drive, Dallas, TX 75217 | 9-12 | 1.3 mi |
Disclaimer:
School attendance boundaries provided by ATTOM Data Solutions and are for reference only. Contact the school directly to verify enrollment eligibility.
Price History for 10207 Shelburne Dr
Date
Details
Price
Change
Source
8/25/2026
Listed
$2,100
—
MLS
Disclaimer: Historical sales information is derived from public records provided by the county offices. Information is not guaranteed and should be independently verified.

10207 Shelburne Drive, Dallas, TX 75227 (MLS# 21367689) is a Single Family property with 3 bedrooms and 2 full bathrooms. 10207 Shelburne Drive is currently listed for rent at $2,100 and was received on August 25, 2026. Want to learn more about 10207 Shelburne Drive? Do you have questions about finding other real estate for sale or rent in Dallas? You can browse all Dallas rentals or contact a Coldwell Banker agent to request more information.