No photo available
$1,599,950 Just Listed
Property Description
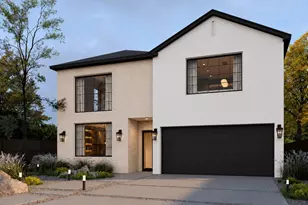
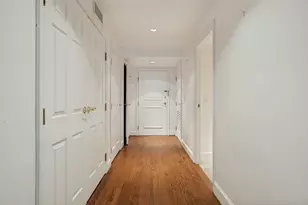
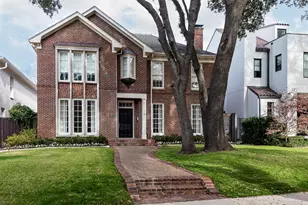
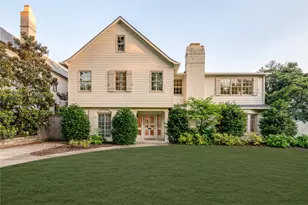
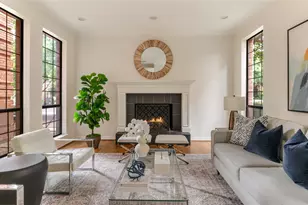
Showings begin Saturday, July 18th, 11am. New construction in the coveted Lake Highlands Elementary, this special home was designed for those who appreciate craftsmanship at every turn. Rich white oak hardwoods run throughout the entire home, grounding a floor plan finished with designer tile work and paint colors, and elevated details in every room. At the heart of the home, the kitchen makes a statement: a mix of painted and reeded white-oak cabinets stretch wall to wall in a sea of storage, paired with Taj Mahal countertops, an island, and ZLINE appliances. A dedicated prep kitchen with its own sink and second dishwasher sits just beyond, allowing the main kitchen to stay picture-perfect for hosting. The adjoining dining area leads into a den anchored by a fireplace, built-in bookshelves, and a wall of sliding glass doors that opens to a covered patio and backyard. Just off the main living space, a paneled study with bookshelves offers a refined retreat, with a powder bath finished in quartz conveniently located nearby for guests. Also downstairs, the primary suite is a private escape unto itself, crowned by a dramatic pitched barrel ceiling and finished with white oak cabinetry and marble accents. Dual vanities are complemented by a separate makeup area, while a stand-alone soaking tub centers the spa-like bath, and a spacious closet that rivals a boutique completes the retreat. Just beyond, a laundry room offers its own sink and cabinetry, along with a true mudroom finished with built-in storage. Upstairs, a game room centers three additional bedrooms, all with ensuite baths, each with the hand-selected tile and thoughtful details found throughout the home, along with a flexible bonus room ready to become a gym, craft, or second laundry, and an additional powder bath for guests. Outside, the backyard offers room to entertain, and a decorative garage door adds a final custom touch out front. Set in a neighborhood minutes from retail, shopping, and restaurants.
Full Property Details
Full Property Details for 10320 Lynford Dr
General
- Price: $1,599,950
- Taxes: $10,929
- Status: Active
- Type: Single Family
- Source: NTREIS
- MLS ID: 21331609
- Updated: Today (7/16/2026)
- Added to Site: Today
Interior
- Interior Features: Built-in Features, Chandelier, Dry Bar, Decorative/Designer Lighting Fixtures, Double Vanity, Eat-in Kitchen, Kitchen Island, Open Floorplan, Other, Pantry, Paneling/Wainscoting, Natural Woodwork, Walk-In Closet(s)
- Fireplace: Yes
- Number of Fireplaces: 1
- Fireplace(s): Family Room, Gas, Gas Starter
- Appliances: Some Gas Appliances, Built-In Gas Range, Convection Oven, Dishwasher, Gas Cooktop, Disposal, Gas Range, Microwave, Plumbed For Gas, Range, Some Commercial Grade, Tankless Water Heater
- Flooring: Hardwood
Rooms
Bathrooms
- Total Bathrooms: 6
- Full Bathrooms: 4
- Half Bathrooms: 2
Bedrooms
- Total Bedrooms: 4
Other Rooms
- Laundry: Washer Hookup, Dryer Hookup, ElectricDryer Hookup, Stacked
Additional Information
- Security/Safety: Carbon Monoxide Detector(s), Fire Alarm, Smoke Detector(s)
Exterior
- Porch/Patio/Deck: Covered
Parking
- Garage: Yes
- Attached garage: Yes
- Garage Spaces: 2
- Covered Spaces: 2
- Parking Features: Concrete, Door-Multi, Driveway, Garage Faces Front, Garage, Garage Door Opener
Location
- County: Dallas
- Subdivision: Lake Highlands Estates 9
- Driving Directions: GPS
School Information
- Elem School District: Richardson ISD
- Midd School District: Richardson ISD
- High School District: Richardson ISD
- Elementary School: Lake Highlands
- Middle School: Lake Highlands
- High School: Lake Highlands
Heating & Cooling
- Central air: Yes
- Air Conditioning: Yes
- Cooling Type: Central Air, Ceiling Fan(s), Electric
- Heating Type: Central
Utilities
- Sewer: Public Sewer
- Water: Public
- Utility Description: Electricity Available, Electricity Connected, Natural Gas Available, Sewer Available, Separate Meters, Water Available
Structural Information
- Property Detached: Yes
- Architectural Style: Traditional, Detached
- Structure Type: House
- Detached/Attached: Detached
- Construction: Brick, Other
- Roof: Composition, Metal, Mixed
- Stories/Levels: 2
- Living Area: 4,155 Sq. Ft.
- Year Built: 2026
Lot Features
- Lot Size (Acres): 0.176
- Lot Size (Sq. Ft.): 7,666.56
- Lot Size Source: Public Records
- Lot Dimensions: 61 x 125
- Fencing (Description): Back Yard, Wood
Financial Considerations
- For Sale/Rent/Lease: For Sale
- Tax Amount: $10,929
- Terms: Cash, Conventional
Disclosures and Reports
- Legal Description: LAKE HIGHLANDS ESTATES NO 9 BLK H/7316 LT 10
- Disclosures/Rstr.: Owner Is Listing Agent
- Property ID: 717277000000
- Block: H7316
- Lot Number: 10
Listed by Allie Beth Allman & Assoc., Christine McKenny and Allie Beth Allman & Assoc., Andrea Nayfa
Get Pre-Approved Today
Schools
Schools serving 10320 Lynford Dr
School District:Richardson Independent School District
| Name | Grades | Distance |
|---|---|---|
Lake Highlands Elementary School 9501 Ferndale Road, Dallas, TX 75238 | K-6 | 0.6 mi |
Lake Highlands J High School 10301 Walnut Hill Lane, Dallas, TX 75238 | 7-8 | 0.9 mi |
Lake Highlands High School 9449 Church Road, Dallas, TX 75238 | 9-12 | 1.7 mi |
Disclaimer:
School attendance boundaries provided by ATTOM Data Solutions and are for reference only. Contact the school directly to verify enrollment eligibility.
Price & Sales History for 10320 Lynford Dr
Date
Details
Price
Change
Source
7/16/2026
Listed
$1,599,950
—
MLS
Disclaimer: Historical sales information is derived from public records provided by the county offices. Information is not guaranteed and should be independently verified.

Tax History
Tax History for 10320 Lynford Dr
Year
Property Taxes
Change
Tax Assessment
Change
2025
$9,321
-20%
$467,430
-2%
2024
$11,593
13%
$478,260
13%
2023
$10,249
10%
$422,820
19%
2022
$9,343
7%
$353,880
13%
2021
$8,722
30%
$313,660
—
2020
$6,735
-15%
$313,660
12%
2019
$7,930
-4%
$279,070
—
2018
$8,242
31%
$279,070
26%
2017
$6,279
—
$222,100
—
2016
$6,279
8%
$222,100
7%
2015
$5,837
11%
$208,490
11%
2014
$5,263
2%
$188,560
1%
2013
$5,170
—
$185,910
—
Disclaimer: Historical tax information is derived from public records provided by the county offices. Information is not guaranteed and should be independently verified.
Estimate the Cost
Estimate the Cost for 10320 Lynford Dr
10320 Lynford Drive, Dallas, TX 75238 (MLS# 21331609) is a Single Family property with 4 bedrooms, 4 full bathrooms and 2 partial bathrooms. 10320 Lynford Drive is currently listed for $1,599,950 and was received on July 16, 2026. Want to learn more about 10320 Lynford Drive? Do you have questions about finding other Single Family real estate for sale in L Streets? You can browse all L Streets real estate or contact a Coldwell Banker agent to request more information.