This is a carousel with tiles that activate property listing cards. Use the previous and next buttons to navigate.
1/27
$585,000
This is a carousel with tiles that activate property listing cards. Use the previous and next buttons to navigate.
1/27
Property Description
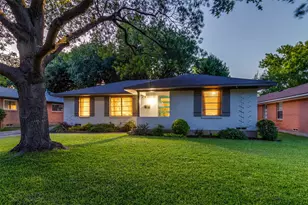
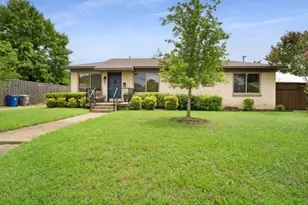
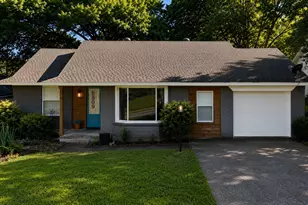
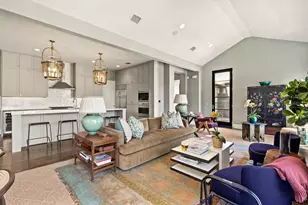
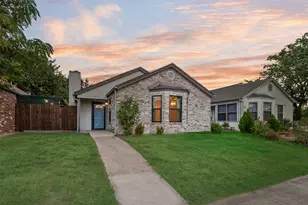
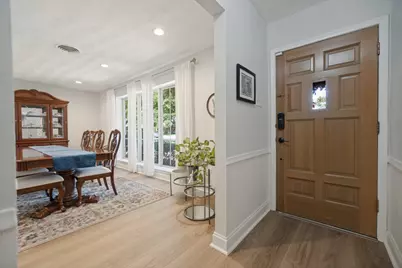
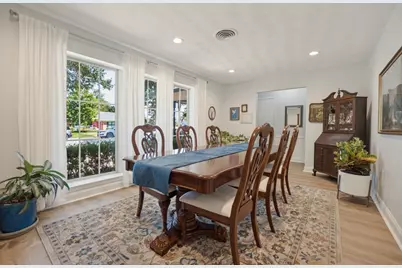
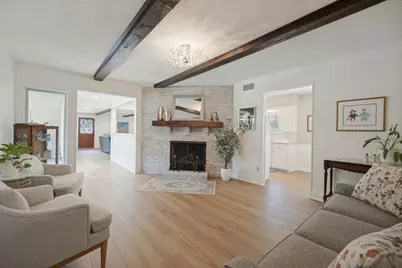
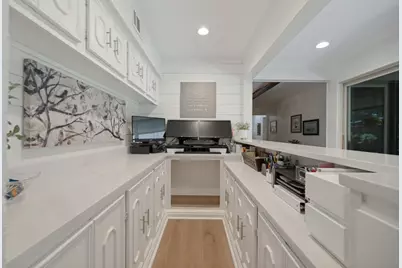
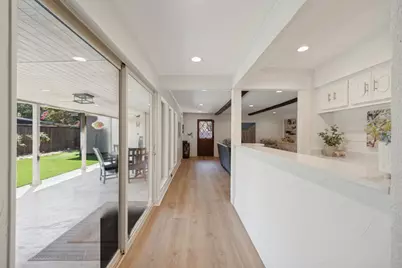
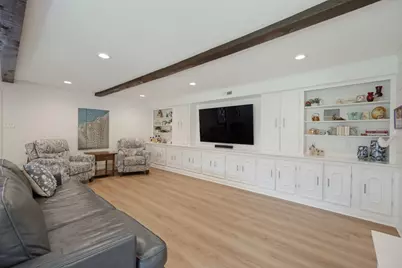
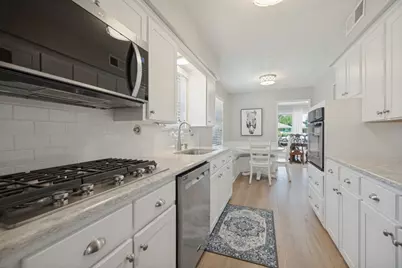
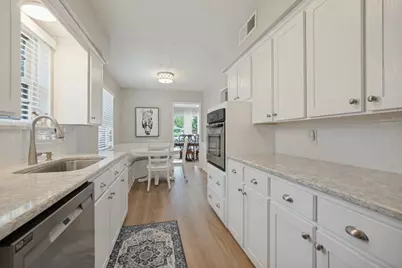
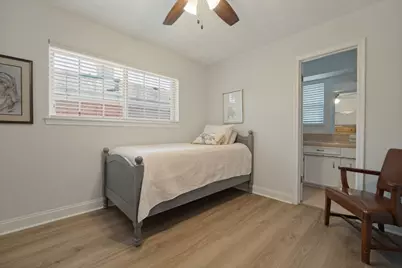
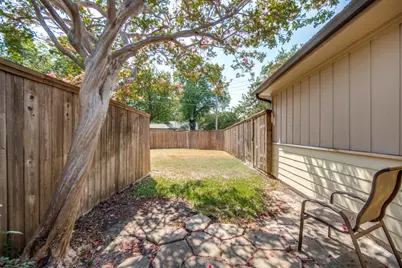
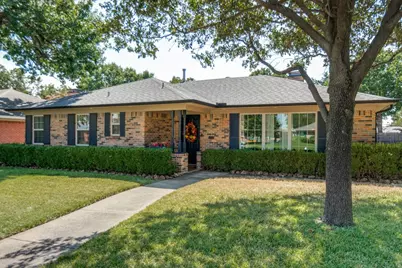
IMMACULATE brick home in highly desirable Lake Highlands North has 2162 sq. ft., 3 BRs, 2 full baths, 2 living areas, 2 eating areas, 2-car garage, & parking for 6. Single-story home in sought-after Richardson ISD has been remodeled, and they left the charm. Large Dining Rm is great for entertaining or can be split with an office. Focal point of the Living Rm is the brick fireplace with gas logs & a hearth. The current Office has 10' of cabinets on 2 sides with overhead cabinets and quartz countertops, or it can be a dry bar. Past the 17 feet of floor-to-ceiling windows & slider door is the huge Family Rm with 20' of white built-in cabinets & shelves with room for the largest TV. Family Rm looks out to a 31'x12' covered patio, side yard, & back door to garage & more parking. From the Family Rm thru the Utility Rm & Pantry is the pristine remodeled Kitchen with 5-burner gas cooktop, microwave, electric oven, dishwasher & white cabinets with quartz countertops. Galley-style Kitchen opens to the Breakfast Rm with cozy built-in corner seating & to the large Dining Rm. Primary BR has a ceiling fan, walk-in closet, & ensuite bath. Primary Bath has been remodeled with a double-sink vanity, quartz countertop, comfort-height toilet, handicap accessible shower w-bench & grab bars. Bedrooms 2 & 3 have ceiling fans, walk-in closets, windows, & open to 2nd Bathroom, which has a tub-shower combo. Luxury Vinyl Plank flooring runs throughout the home except tiled bathrooms. Covered patio (31'x12') offers year-round enjoyment & morning sun. Always green synthetic turf is beside the big patio. The grassy 2nd backyard is great for kids & pets and can easily be gated. The door at the end of the covered patio with metal roof leads to a workroom (21'x9') with storage & a sink. Beyond the workroom is the oversized 2-car garage with a garage door opener & more storage space. Yes, there are 4 uncovered places to park other cars, RVs, & boats on all-weather cement accessed from the alley.
Full Property Details
Full Property Details for 10408 Vistadale Dr
General
- Price: $585,000
- Taxes: $8,338
- Status: Active
- Type: Single Family
- Source: NTREIS
- MLS ID: 21397339
- Updated: 10/2/2026
- Added to Site: 7 day(s) ago
Interior
- Interior Features: Built-in Features, Dry Bar, Decorative/Designer Lighting Fixtures, High Speed Internet, Pantry, Cable TV, Natural Woodwork, Walk-In Closet(s), Wired for Sound
- Fireplace: Yes
- Number of Fireplaces: 1
- Fireplace(s): Gas Log, Gas Starter, Living Room, Masonry
- Appliances: Some Gas Appliances, Dishwasher, Electric Oven, Gas Cooktop, Disposal, Gas Water Heater, Microwave, Plumbed For Gas
- Flooring: Ceramic Tile, Luxury Vinyl Plank
Rooms
Bathrooms
- Total Bathrooms: 2
- Full Bathrooms: 2
Bedrooms
- Total Bedrooms: 3
Other Rooms
- Laundry: Washer Hookup, Dryer Hookup, ElectricDryer Hookup, Laundry in Utility Room, Stacked
Additional Information
- Security/Safety: Carbon Monoxide Detector(s), Smoke Detector(s)
Exterior
- Exterior Features: Garden, Lighting, Private Yard, Rain Gutters, Storage
- Porch/Patio/Deck: Rear Porch, Front Porch, Other, Patio, Covered
Parking
- Garage: Yes
- Garage Spaces: 2
- Covered Spaces: 2
- Parking Features: Additional Parking, Alley Access, Concrete, Direct Access, Door-Single, Driveway, Garage, Garage Door Opener, Inside Entrance, Kitchen Level, Lighted, Oversized, Parking Pad, Garage Faces Rear, Storage, Workshop in Garage, Boat, RV Access/Parking
Location
- County: Dallas
- Subdivision: Lake Highlands North
- Driving Directions: From U.S. 75 Central Exp -> E. on 635 LBJ Frwy -> S. on Plano Road -> W. on New Church Rd, which becomes Church Rd -> N. on Vistadale to 10408 on the S. side of Vistadale. Does NOT back to frwy.
School Information
- Elem School District: Richardson ISD
- Midd School District: Richardson ISD
- High School District: Richardson ISD
- Elementary School: Wallace
- Middle School: Lake Highlands
- High School: Lake Highlands
Heating & Cooling
- Central air: Yes
- Air Conditioning: Yes
- Cooling Type: Central Air, Ceiling Fan(s), Electric
- Heating Type: Central, Fireplace(s), Natural Gas
Utilities
- Sewer: Public Sewer
- Water: Public
- Cable Available: Yes
- Utility Description: Electricity Connected, Natural Gas Available, Overhead Utilities, Phone Available, Sewer Available, Separate Meters, Water Available, Cable Available
Structural Information
- Property Detached: Yes
- Architectural Style: Traditional, Detached
- Structure Type: House
- Detached/Attached: Detached
- Construction: Brick, Fiber Cement, Wood Siding
- Roof: Composition, Metal, Other
- Windows: Window Coverings
- Stories/Levels: 1
- Living Area: 2,162 Sq. Ft.
- Year Built: 1962
- Property Condition: Resale
Lot Features
- Lot Size (Acres): 0.1543
- Lot Size (Sq. Ft.): 6,720
- Lot Size Source: Assessor
- Lot Dimensions: 56 x 202 x 42 x 171
- Sidewalks: Yes
- Lot Features: Back Yard, Interior Lot, Irregular Lot, Lawn, Landscaped, Level, Subdivision, Sprinkler System, Few Trees
- Trees/Vegetation: Cleared
- Fencing (Description): Back Yard, Gate, Wood
Green Features
- Energy Efficient: HVAC, Insulation, Windows
- Indoor Air Quality: Ventilation
- Water Conservation: Low-Flow Fixtures
Financial Considerations
- For Sale/Rent/Lease: For Sale
- Tax Amount: $8,338
- Terms: Cash, Conventional, FHA, VA Loan
Disclosures and Reports
- Exclusions: Patio swing
- Property ID: 789472000000
- Block: A/8091
- Lot Number: 9
Listed by Keller Williams Realty DPR, Janis Harbus
Get Pre-Approved Today
Schools
Schools serving 10408 Vistadale Dr
School District:Richardson Independent School District
| Name | Grades | Distance |
|---|---|---|
Wallace Elementary School 9921 Kirkhaven Drive, Dallas, TX 75238 | PK-6 | 0.2 mi |
Lake Highlands J High School 10301 Walnut Hill Lane, Dallas, TX 75238 | 7-8 | 0.5 mi |
Lake Highlands High School 9449 Church Road, Dallas, TX 75238 | 9-12 | 1.2 mi |
Disclaimer:
School attendance boundaries provided by ATTOM Data Solutions and are for reference only. Contact the school directly to verify enrollment eligibility.
Price & Sales History for 10408 Vistadale Dr
Date
Details
Price
Change
Source
10/02/2026
Listed
$585,000
—
MLS
Disclaimer: Historical sales information is derived from public records provided by the county offices. Information is not guaranteed and should be independently verified.

Tax History
Tax History for 10408 Vistadale Dr
Year
Property Taxes
Change
Tax Assessment
Change
2025
$7,500
2%
$514,800
6%
2024
$7,383
12%
$484,970
20%
2023
$6,608
-8%
$404,080
—
2022
$7,172
2%
$404,080
30%
2021
$7,025
-1%
$311,940
—
2020
$7,126
-23%
$311,940
—
2018
$9,212
16%
$311,940
11%
2017
$7,926
18%
$280,360
18%
2016
$6,725
9%
$237,860
8%
2015
$6,152
-31%
$219,720
-30%
2019
$8,864
67%
$311,940
64%
2014
$5,307
—
$190,150
—
2013
$5,288
—
$190,150
—
Disclaimer: Historical tax information is derived from public records provided by the county offices. Information is not guaranteed and should be independently verified.
Estimate the Cost
Estimate the Cost for 10408 Vistadale Dr
10408 Vistadale Drive, Dallas, TX 75238 (MLS# 21397339) is a Single Family property with 3 bedrooms and 2 full bathrooms. 10408 Vistadale Drive is currently listed for $585,000 and was received on October 02, 2026. Want to learn more about 10408 Vistadale Drive? Do you have questions about finding other Single Family real estate for sale in Dallas? You can browse all Dallas real estate or contact a Coldwell Banker agent to request more information.