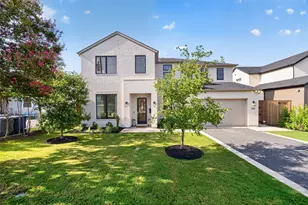
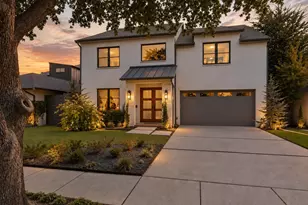
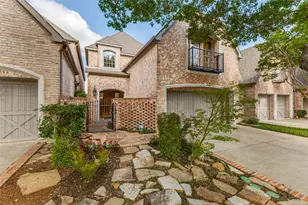
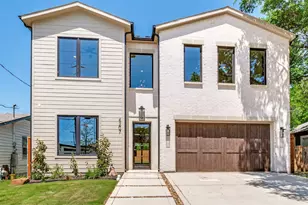
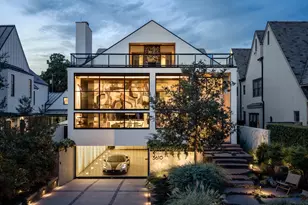
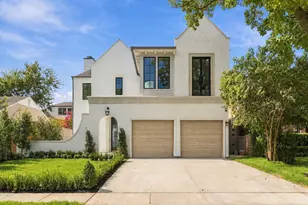
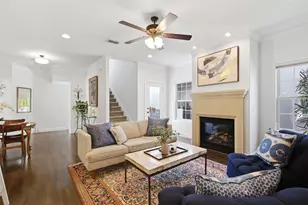
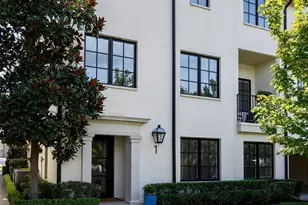
Full Property Details for 10923 Marsh Ln
General
- Price: $1,375,000
- Taxes: $7,863
- Status: Active
- Type: Single Family
- Source: NTREIS
- MLS ID: 21347019
- Updated: 10/5/2026
- Added to Site: 64 day(s) ago
Interior
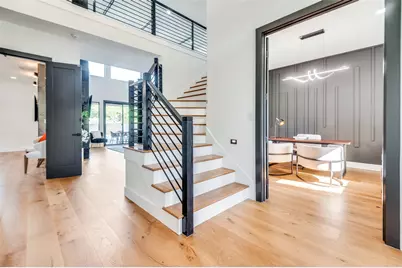
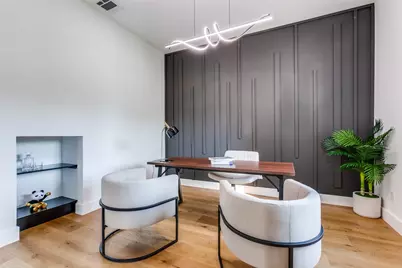
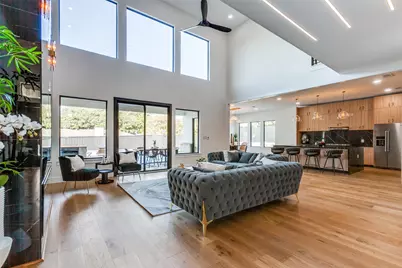
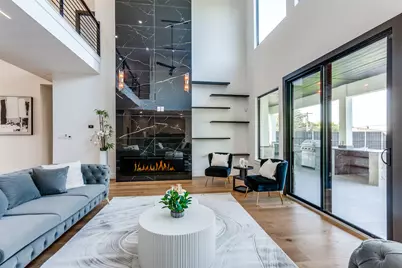
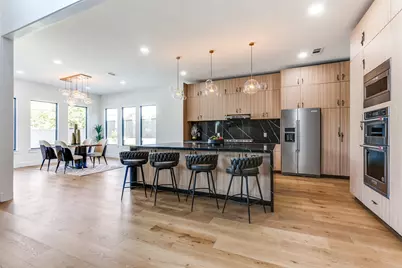
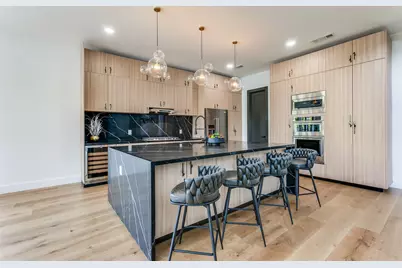
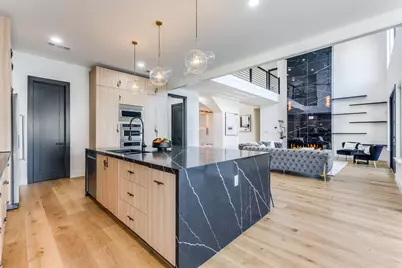
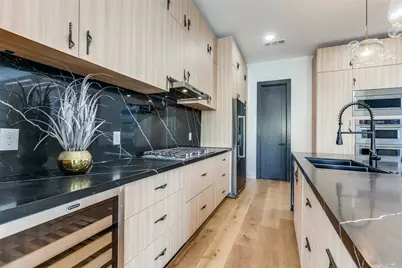
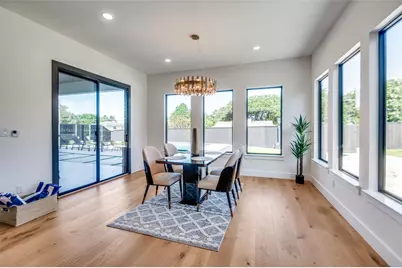
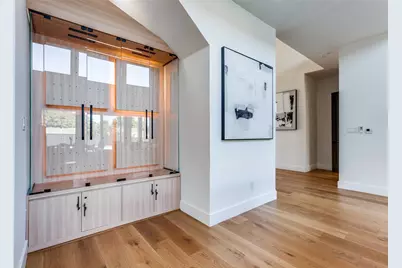
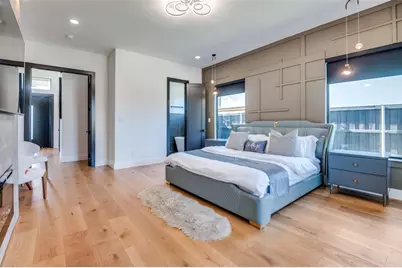
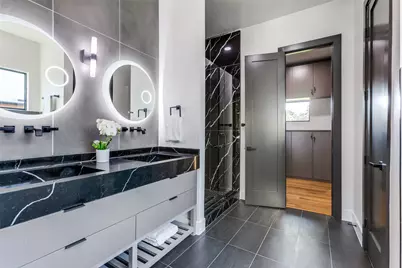
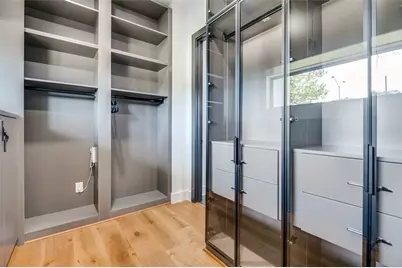
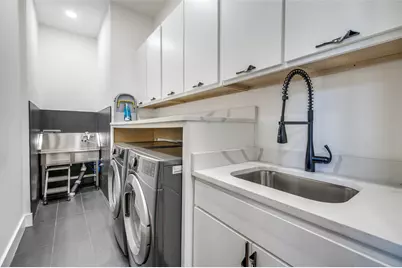
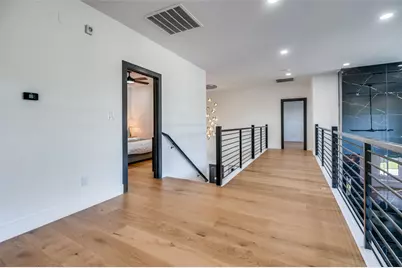
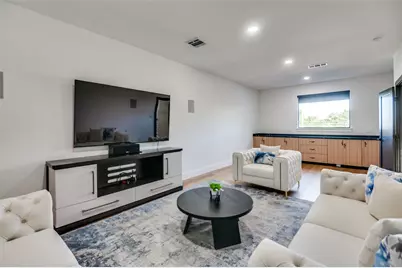
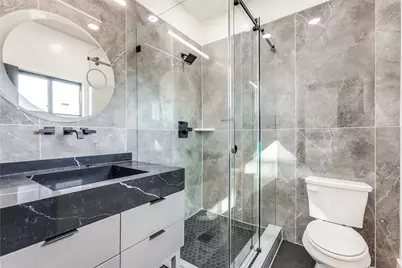
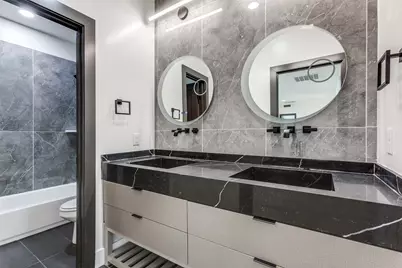
- Interior Features: Built-in Features, Chandelier, Decorative/Designer Lighting Fixtures, Double Vanity, Eat-in Kitchen, Granite Counters, High Speed Internet, Kitchen Island, Open Floorplan, Pantry, Walk-In Closet(s)
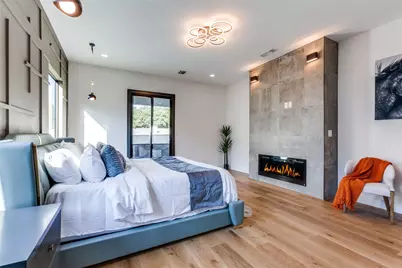
- Fireplace: Yes
- Number of Fireplaces: 3
- Fireplace(s): Electric, Insert, Living Room, Primary Bedroom, Outside
- Appliances: Some Gas Appliances, Convection Oven, Dishwasher, Gas Cooktop, Disposal, Microwave, Plumbed For Gas, Tankless Water Heater, Vented Exhaust Fan, Wine Cooler
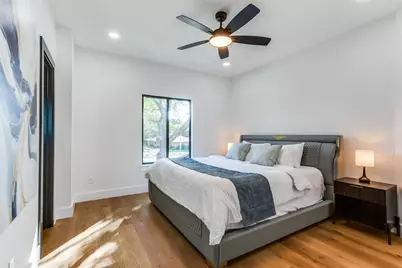
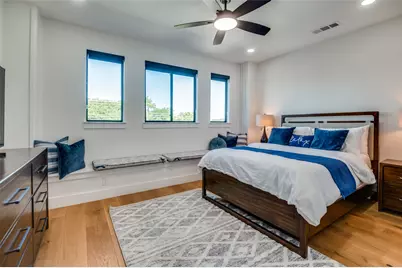
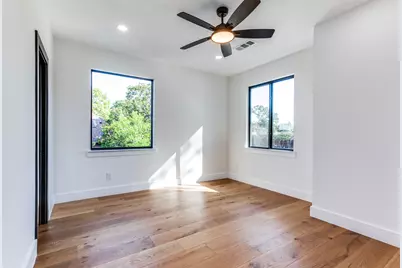
- Flooring: Ceramic Tile, Engineered Hardwood
Rooms
- Total Bathrooms: 4
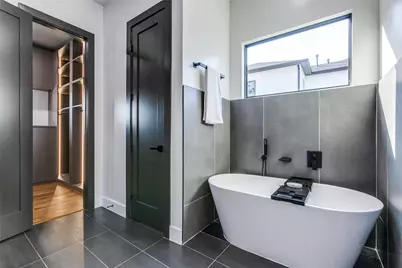
- Full Bathrooms: 3
- Half Bathrooms: 1
Additional Information
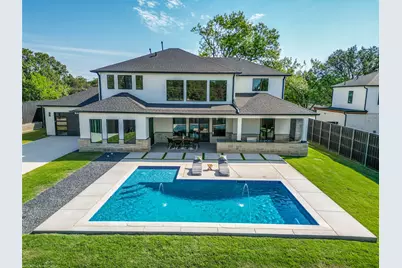
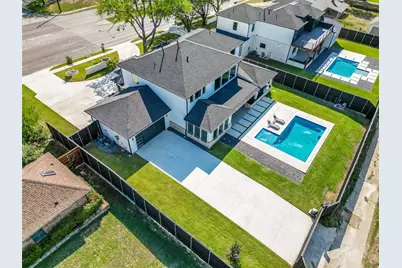
- Pool: Yes
- Private Pool: Yes
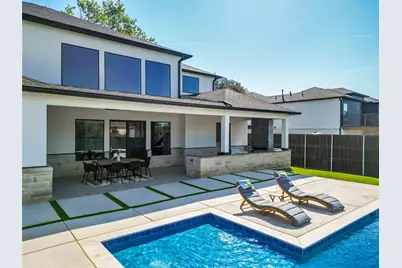
- Pool Description: Gunite, In Ground, Pool, Private, Water Feature
- Security/Safety: Security System Owned, Security System, Security Gate, Smoke Detector(s), Security Lights
Exterior
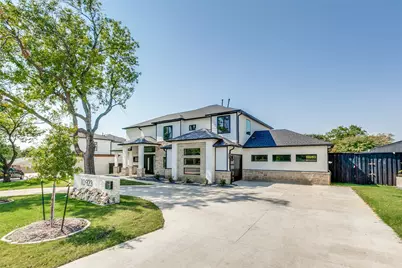
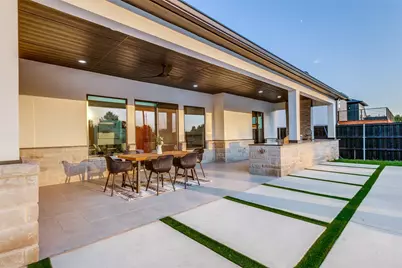
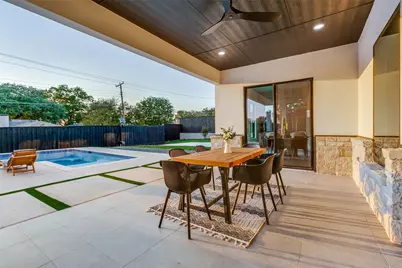
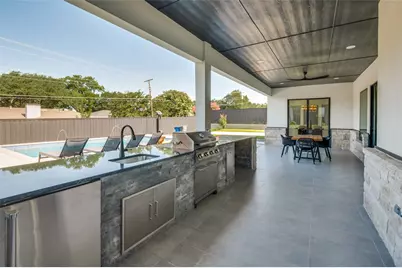
- Exterior Features: Outdoor Grill, Outdoor Kitchen, Outdoor Living Area, Private Yard
- Porch/Patio/Deck: Covered
Parking
- Garage: Yes
- Attached garage: Yes
- Garage Spaces: 3
- Covered Spaces: 3
- Parking Features: Alley Access, Circular Driveway, Door-Multi, Direct Access, Driveway, Electric Gate, Garage, Garage Door Opener, Inside Entrance, Kitchen Level, Lighted, Oversized, Garage Faces Rear
Location
- County: Dallas
- Subdivision: Royal Hills 3rd Inst
- Driving Directions: Use GPS
School Information
- Elem School District: Dallas ISD
- Midd School District: Dallas ISD
- High School District: Dallas ISD
- Elementary School: Degolyer
- Middle School: Marsh
- High School: White
Heating & Cooling
- Central air: Yes
- Air Conditioning: Yes
- Cooling Type: Central Air, Ceiling Fan(s), Electric, Zoned
- Heating Type: Central, Fireplace(s), Natural Gas, Zoned
Utilities
- Sewer: Public Sewer
- Water: Public
- Utility Description: Sewer Available, Water Available
Structural Information
- Property Detached: Yes
- Architectural Style: Contemporary/Modern, Traditional, Detached
- Structure Type: House
- Detached/Attached: Detached
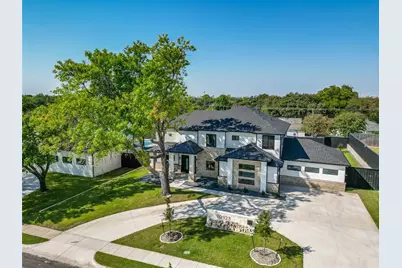
- Construction: Brick, Stucco
- Roof: Composition, Metal
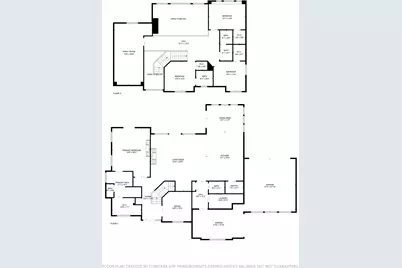
- Stories/Levels: 2
- Living Area: 3,801 Sq. Ft.
- Year Built: 2024
- Property Condition: Resale
Lot Features
- Lot Size (Acres): 0.371
- Lot Size (Sq. Ft.): 16,160.76
- Lot Size Source: Assessor
- Lot Dimensions: 108 x 150
- Lot Features: Back Yard, Interior Lot, Lawn, Landscaped, Subdivision, Sprinkler System, Few Trees
- Fencing (Description): Back Yard, Electric, Gate, High Fence, Privacy, Wood
Green Features
- Water Conservation: Water-Smart Landscaping
Financial Considerations
- For Sale/Rent/Lease: For Sale or Lease
- Tax Amount: $7,863
Disclosures and Reports
- Legal Description: ROYAL HILLS 3RD INST BLK F/6436 LOT 26 MARSH
- Property ID: 592156000000
- Block: F/643
- Lot Number: 26
Listed by Ebby Halliday, REALTORS, Katherine Mccullough