This is a carousel with tiles that activate property listing cards. Use the previous and next buttons to navigate.
1/39
$2,895
This is a carousel with tiles that activate property listing cards. Use the previous and next buttons to navigate.
1/39
Property Description
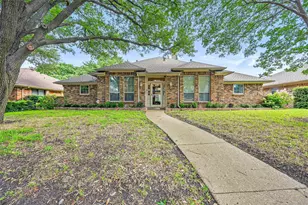
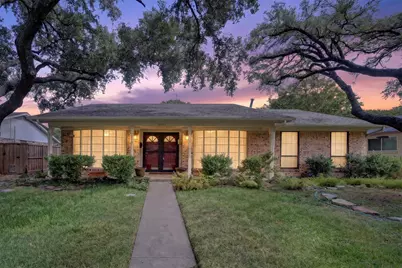
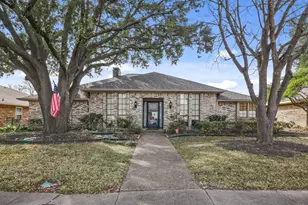
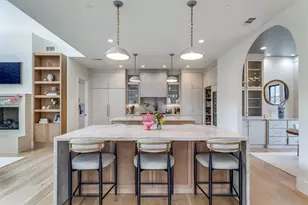
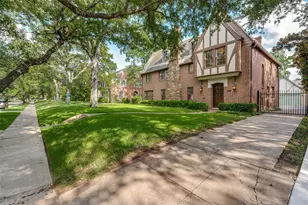
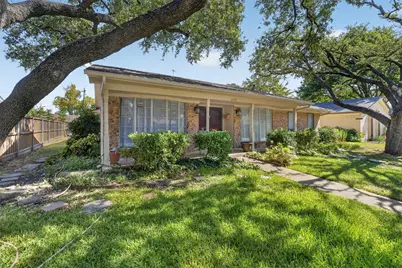
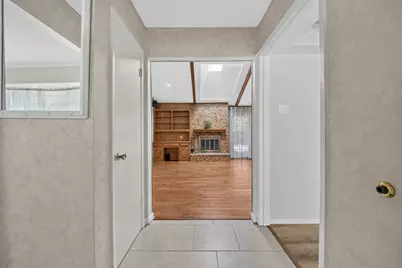
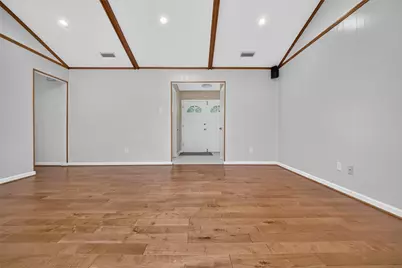
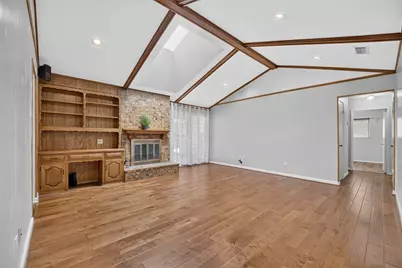
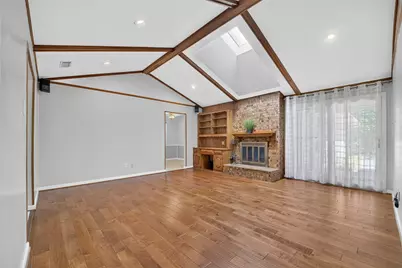
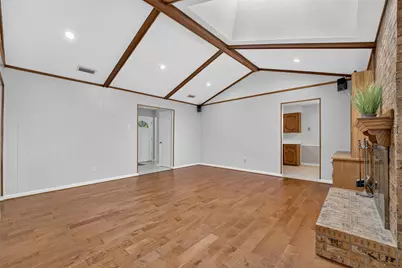
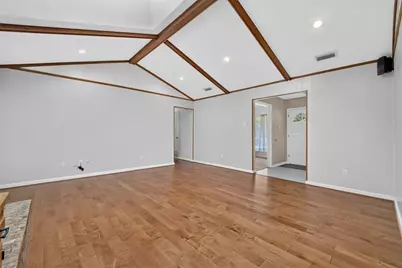
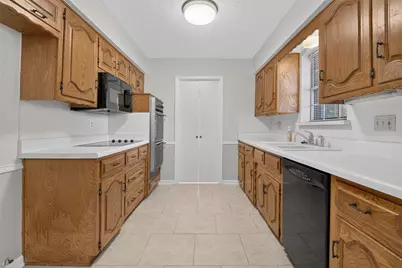
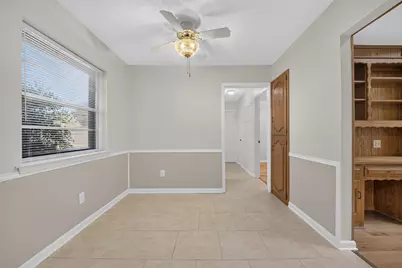
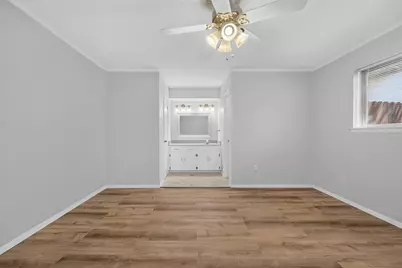
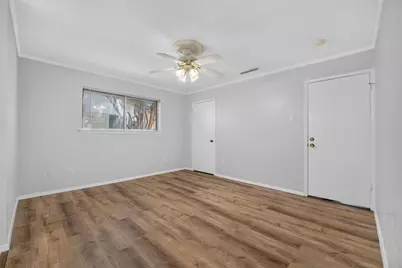
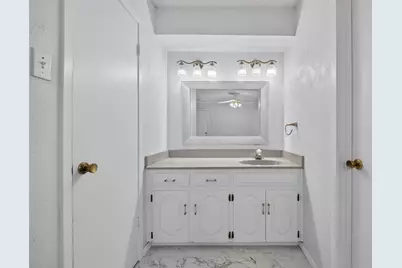
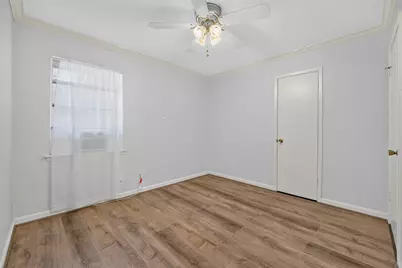
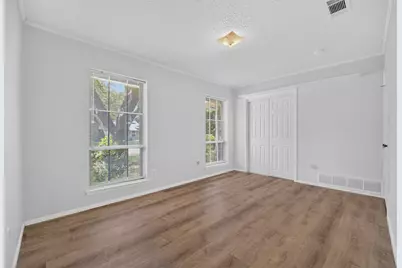
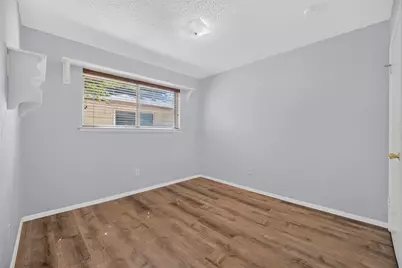
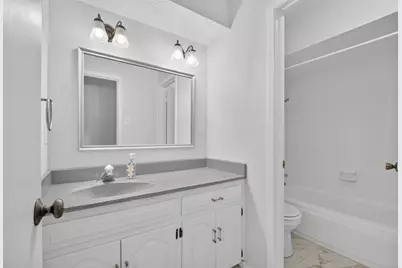
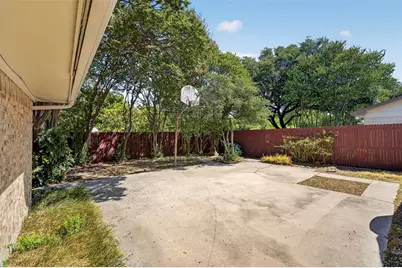
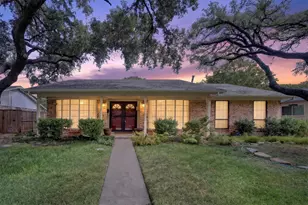
Welcome to 11125 Cactus Lane, a comfortable and inviting 4-bedroom, 2.5-bathroom home offering 1,883 square feet of living space in a well-established Dallas neighborhood. From the moment you walk in, the warm wood flooring and traditional character create a welcoming feel that makes it easy to settle in and call this place home. The main living areas offer a practical layout for everyday life, whether you're relaxing with family, entertaining friends, or simply enjoying a quiet evening at home. The kitchen connects naturally with the living spaces, making everyday meals and gatherings feel easy and comfortable. The bathrooms have been thoughtfully updated with clean finishes and modern touches, adding a fresh feel while maintaining the home's character. With four bedrooms, there's plenty of flexibility to fit the way you live. Use one as a home office, guest room, hobby space, or simply enjoy having the extra room for family and visitors. Outside, the spacious backyard gives you room to spread out and enjoy the outdoors, while the large patio creates an ideal spot for weekend cookouts, morning coffee, or unwinding after a long day. Located in a convenient Dallas location, you'll be close to parks, schools, shopping, dining, and everyday necessities. If you're looking for a home with space, comfort, a great outdoor area, and a neighborhood feel, 11125 Cactus Lane is worth a closer look.
Full Property Details
Full Property Details for 11125 Cactus Ln
General
- Rent: $2,895
- Status: Active
- Type: Single Family
- Source: NTREIS
- MLS ID: 21360466
- Updated: 10/7/2026
- Added to Site: 52 day(s) ago
Rental Information
- Lease/Rent Term: 12 Months
- Date Available: 8/20/2026
Interior
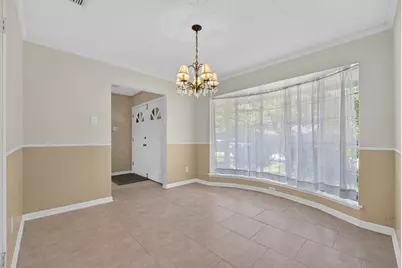
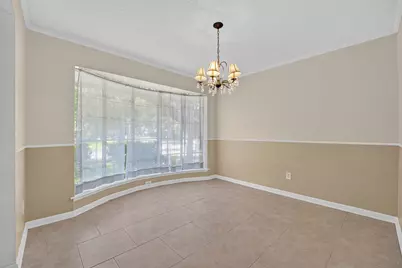
- Interior Features: Built-in Features, Chandelier, Decorative/Designer Lighting Fixtures, High Speed Internet, Cable TV, Vaulted Ceiling(s), Natural Woodwork
- Fireplace: Yes
- Number of Fireplaces: 1
- Fireplace(s): Masonry, Wood Burning
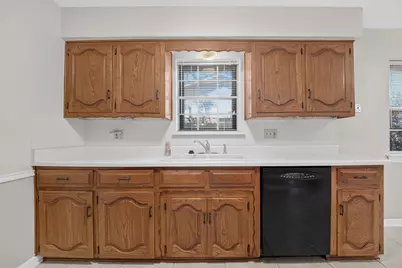
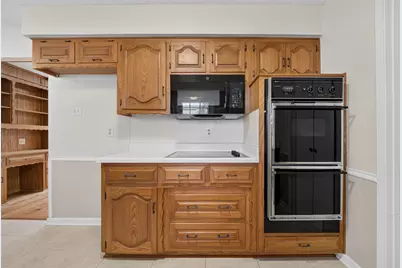
- Appliances: Dishwasher, Electric Cooktop, Electric Oven, Disposal, Gas Water Heater, Microwave
- Furnishings: Unfurnished
- Flooring: Combination, Ceramic Tile, Engineered Hardwood, Laminate
Rooms
Bathrooms
- Total Bathrooms: 3
- Full Bathrooms: 2
- Half Bathrooms: 1
Bedrooms
- Total Bedrooms: 4
Other Rooms
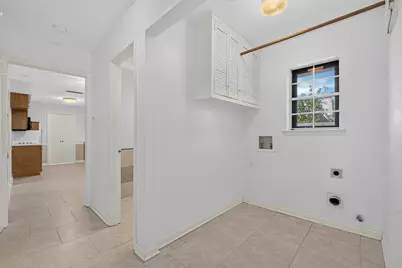
- Laundry: Washer Hookup, Dryer Hookup, ElectricDryer Hookup, Laundry in Utility Room
Additional Information
- Security/Safety: Smoke Detector(s)
Exterior
- Exterior Features: Rain Gutters
- Porch/Patio/Deck: Covered
Parking
- Garage: Yes
- Attached garage: Yes
- Garage Spaces: 2
- Covered Spaces: 2
- Parking Features: Door-Single, Driveway, Garage, Garage Door Opener, Garage Faces Rear
Location
- County: Dallas
- Subdivision: Barkley Square
- Driving Directions: GPS is accurate
School Information
- Elem School District: Dallas ISD
- Midd School District: Dallas ISD
- High School District: Dallas ISD
- Elementary School: Highland Meadows
- Middle School: Robert Hill
- High School: Conrad
Community
- Pets Allowed: Yes
Heating & Cooling
- Central air: Yes
- Air Conditioning: Yes
- Cooling Type: Central Air, Ceiling Fan(s), Electric
- Heating Type: Central, Electric
Utilities
- Sewer: Public Sewer
- Water: Public
- Cable Available: Yes
- Utility Description: Electricity Connected, Natural Gas Available, Sewer Available, Separate Meters, Water Available, Cable Available
Structural Information
- Property Detached: Yes
- Architectural Style: Mid-Century Modern, Detached
- Structure Type: House
- Detached/Attached: Detached
- Construction: Brick
- Windows: Bay Window(s), Skylight(s), Window Coverings
- Stories/Levels: 1
- Living Area: 1,833 Sq. Ft.
- Year Built: 1972
- Property Condition: Resale
Lot Features
- Lot Size (Acres): 0.187
- Lot Size (Sq. Ft.): 8,145.72
- Lot Size Source: Public Records
- Sidewalks: Yes
- Lot Features: Hardwood Trees, Interior Lot, Landscaped, Many Trees
- Fencing (Description): Wood
Financial Considerations
- For Sale/Rent/Lease: For Lease
- Security Deposit: $2,895
- Pet Deposit: $500
- Tenant Pays: All Utilities, Cable TV, Electricity, Exterior Maintenance, Gas, Insurance, Sewer, Trash Collection, Water
Disclosures and Reports
- Legal Description: BARKLEY SQUARE BLK 3/7689 LT 4 VOL94244/2517
- Property ID: 763558000000
- Block: 3/768
- Lot Number: 4
Listed by Tpg Realty Llc, Tommy McMahan
Schools
Schools serving 11125 Cactus Ln
School District:Dallas Independent School District
| Name | Grades | Distance |
|---|---|---|
Personalized Learning Academy at Highland Meadows 8939 Whitewing Lane, Dallas, TX 75238 | K-5 | 0.2 mi |
Sam Tasby Middle School 7001 Fair Oaks Avenue, Dallas, TX 75231 | 6-8 | 4 mi |
Emmett J Conrad High School 7502 Fair Oaks Avenue, Dallas, TX 75231 | 9-12 | 3.6 mi |
Disclaimer:
School attendance boundaries provided by ATTOM Data Solutions and are for reference only. Contact the school directly to verify enrollment eligibility.
Price History for 11125 Cactus Ln
Date
Details
Price
Change
Source
8/20/2026
Listed
$2,895
—
MLS
Disclaimer: Historical sales information is derived from public records provided by the county offices. Information is not guaranteed and should be independently verified.

11125 Cactus Lane, Dallas, TX 75238 (MLS# 21360466) is a Single Family property with 4 bedrooms, 2 full bathrooms and 1 partial bathroom. 11125 Cactus Lane is currently listed for rent at $2,895 and was received on August 20, 2026. Want to learn more about 11125 Cactus Lane? Do you have questions about finding other real estate for sale or rent in Dallas? You can browse all Dallas rentals or contact a Coldwell Banker agent to request more information.