





This is a carousel with tiles that activate property listing cards. Use the previous and next buttons to navigate.
1/26
$535,000
This is a carousel with tiles that activate property listing cards. Use the previous and next buttons to navigate.
1/26
Property Description
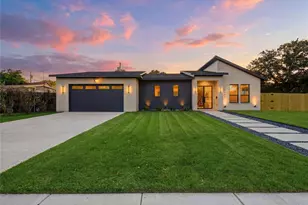
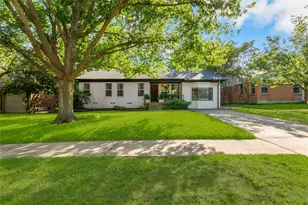
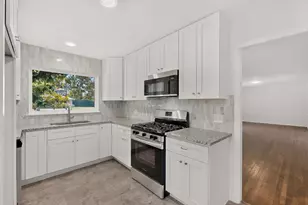
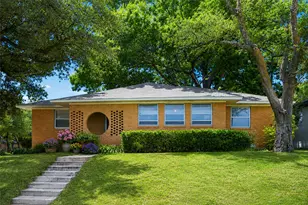
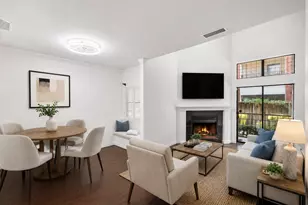
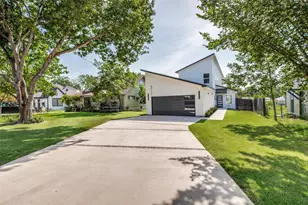
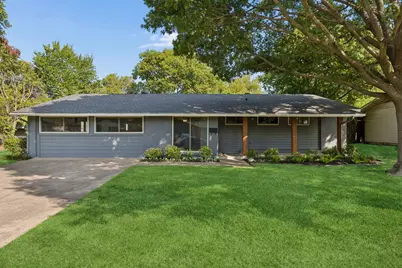
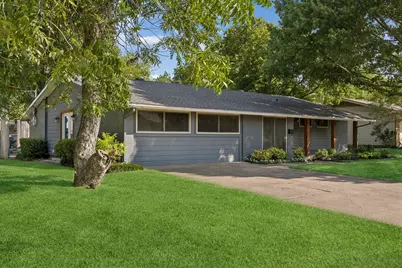
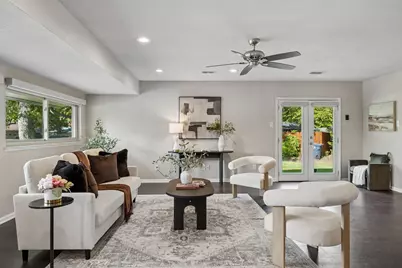
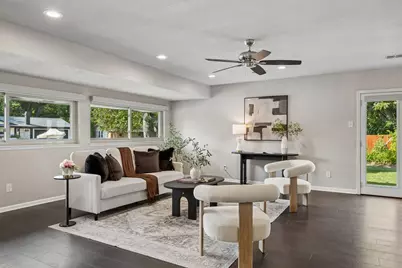
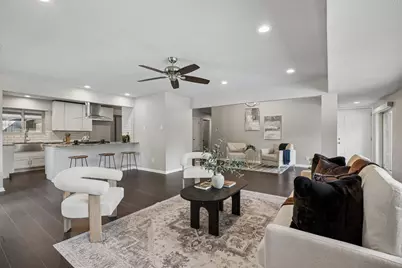
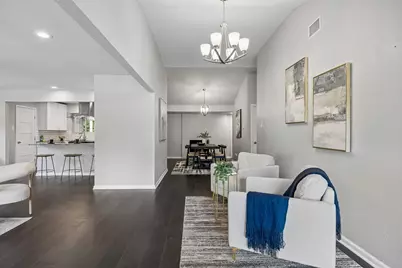
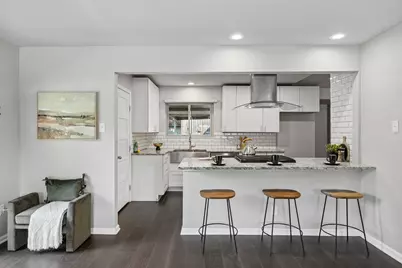
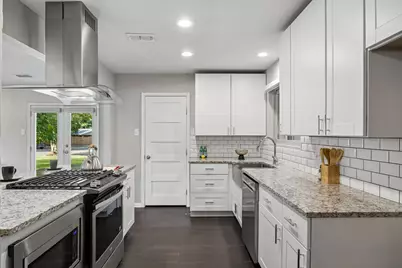
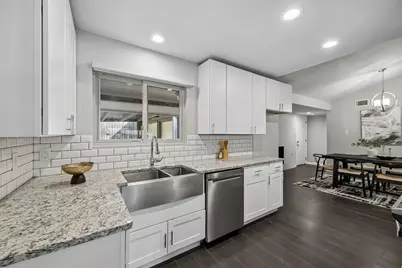
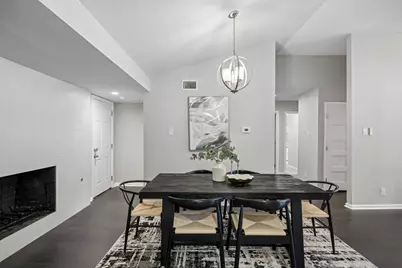
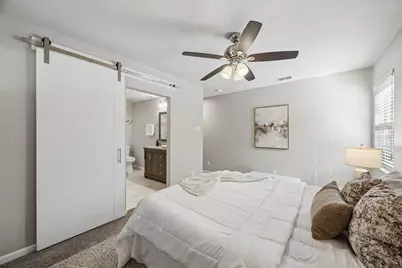
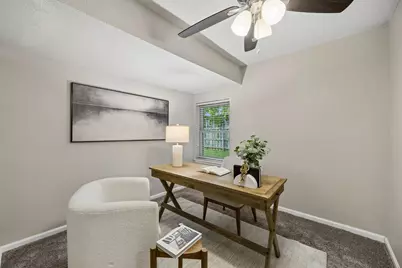
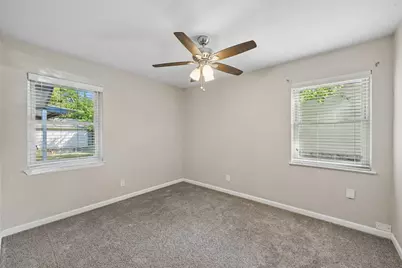
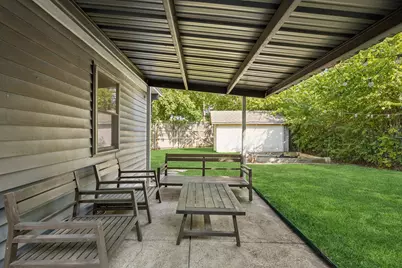
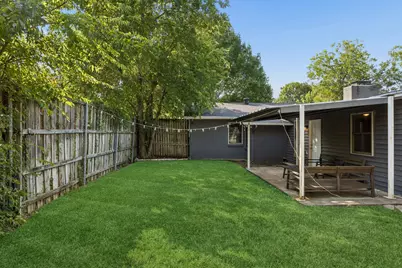
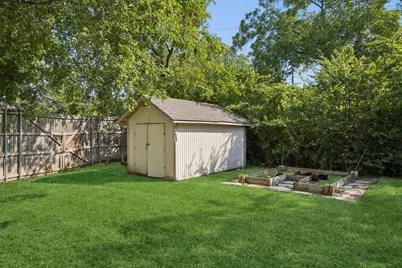
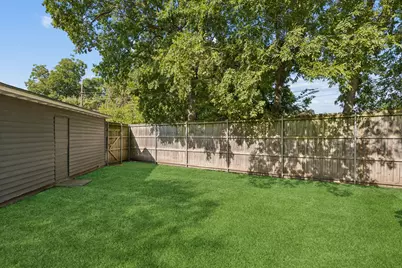
Nestled on a quaint, tree-lined street in highly sought-after Lochwood neighborhood, this beautifully updated mid-century home sits on an oversized corner lot and is truly move-in ready. Just a short walk to Lochwood Park and minutes from White Rock Lake, the Dallas Arboretum, shopping, dining, and major highways, this home offers the perfect blend of charm, comfort, and convenience. Designed with entertaining in mind, the open-concept floor plan creates a bright, spacious feel with seamless flow between the living, dining, and kitchen areas. The chef's kitchen serves as the heart of the home, featuring granite countertops, a tile backsplash, stainless steel appliances, a farmhouse sink, and a breakfast bar. Thoughtfully refreshed with numerous updates, the home features updated electrical and plumbing systems, engineered hardwood floors, an updated roof, tankless water heater, sprinkler system, automatic blinds, fresh interior paint, a high-efficiency HVAC system that keeps the home exceptionally cool, and a brand-new dishwasher. The two-car garage includes an additional storage area, providing plenty of space for tools, hobbies, or seasonal items. This lovingly maintained home is ready for its next owner!
Full Property Details
Full Property Details for 11221 Dalron Dr
General
- Price: $535,000
- Taxes: $10,532
- Status: Active
- Type: Single Family
- Source: NTREIS
- MLS ID: 21341494
- Updated: 8/9/2026
- Added to Site: 14 day(s) ago
Interior
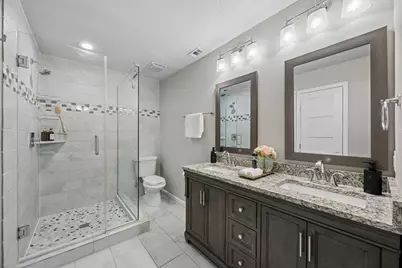
- Interior Features: Decorative/Designer Lighting Fixtures, Double Vanity, Granite Counters, High Speed Internet, Kitchen Island, Open Floorplan, Pantry, Walk-In Closet(s)
- Fireplace: Yes
- Number of Fireplaces: 1
- Fireplace(s): Dining Room, Gas
- Appliances: Dishwasher, Electric Oven, Disposal, Gas Range, Microwave, Tankless Water Heater, Vented Exhaust Fan
- Flooring: Carpet, Wood
Rooms
Bathrooms
- Total Bathrooms: 2
- Full Bathrooms: 2
Bedrooms
- Total Bedrooms: 3
Exterior
- Porch/Patio/Deck: Covered
Parking
- Garage: Yes
- Attached garage: Yes
- Garage Spaces: 2
- Covered Spaces: 2
- Parking Features: Attached Carport, Door-Single, Driveway, Garage, Garage Faces Rear, Storage
Location
- County: Dallas
- Subdivision: Lochwood Estates
- Driving Directions: From HW Hwy, head north on Jupiter Rd, right on Dalron Dr. Home is on the right.
School Information
- Elem School District: Dallas ISD
- Midd School District: Dallas ISD
- High School District: Dallas ISD
- Elementary School: Reilly
- Middle School: Robert Hill
- High School: Adams
Community
- Association: Yes
- Assoc. Name: LOCHWOOD NEIGHBORHOOD HOA
Heating & Cooling
- Central air: Yes
- Air Conditioning: Yes
- Cooling Type: Central Air, Electric
- Heating Type: Central, Natural Gas
Utilities
- Sewer: Public Sewer
- Water: Public
- Utility Description: Natural Gas Available, Sewer Available, Separate Meters, Water Available
Structural Information
- Property Detached: Yes
- Architectural Style: Mid-Century Modern, Detached
- Structure Type: House
- Detached/Attached: Detached
- Construction: Brick, Wood Siding
- Roof: Composition
- Stories/Levels: 1
- Living Area: 1,728 Sq. Ft.
- Year Built: 1956
Lot Features
- Lot Size (Acres): 0.226
- Lot Size (Sq. Ft.): 9,844.56
- Sidewalks: Yes
- Lot Features: Corner Lot, Landscaped, Sprinkler System, Few Trees
- Fencing (Description): Wood
Financial Considerations
- For Sale/Rent/Lease: For Sale
- Assoc Fee Freq.: Annually
- Tax Amount: $10,532
- Terms: Cash, Conventional
Disclosures and Reports
- Legal Description: LOCHWOOD ESTATES BLK 6/7694 LT 16
- Property ID: 765514000000
- Block: 67694
- Lot Number: 16
Listed by Sunet Group, Johnson Kang
Get Pre-Approved Today
Schools
Schools serving 11221 Dalron Dr
School District:Dallas Independent School District
| Name | Grades | Distance |
|---|---|---|
Martha Turner Reilly Elementary School 11230 Lippitt Avenue, Dallas, TX 75218 | PK-5 | 0.4 mi |
Robert T Hill Middle School 505 Easton Road, Dallas, TX 75218 | 6-8 | 1.1 mi |
Bryan Adams High School 2101 Millmar Drive, Dallas, TX 75228 | 9-12 | 2.3 mi |
Disclaimer:
School attendance boundaries provided by ATTOM Data Solutions and are for reference only. Contact the school directly to verify enrollment eligibility.
Price & Sales History for 11221 Dalron Dr
Date
Details
Price
Change
Source
8/07/2026
Listed
$535,000
—
MLS
Disclaimer: Historical sales information is derived from public records provided by the county offices. Information is not guaranteed and should be independently verified.

Tax History
Tax History for 11221 Dalron Dr
Year
Property Taxes
Change
Tax Assessment
Change
2025
$10,532
—
$458,660
-3%
2025
$10,532
-3%
$473,000
—
2024
$10,854
15%
$473,000
15%
2023
$9,477
14%
$413,000
—
2022
$8,310
13%
$413,000
20%
2021
$7,363
-21%
$343,360
—
2020
$9,315
-1%
$343,360
—
2019
$9,386
-1%
$343,360
3%
2018
$9,491
5%
$333,590
—
2017
$9,071
98%
$333,590
98%
2016
$4,578
30%
$168,360
31%
2015
$3,513
12%
$128,130
11%
2014
$3,143
—
$115,000
—
2013
$3,131
—
$115,000
—
Disclaimer: Historical tax information is derived from public records provided by the county offices. Information is not guaranteed and should be independently verified.
Estimate the Cost
Estimate the Cost for 11221 Dalron Dr
11221 Dalron Drive, Dallas, TX 75218 (MLS# 21341494) is a Single Family property with 3 bedrooms and 2 full bathrooms. 11221 Dalron Drive is currently listed for $535,000 and was received on August 07, 2026. Want to learn more about 11221 Dalron Drive? Do you have questions about finding other Single Family real estate for sale in Dallas? You can browse all Dallas real estate or contact a Coldwell Banker agent to request more information.