This is a carousel with tiles that activate property listing cards. Use the previous and next buttons to navigate.
1/22
$2,250 Just Listed
This is a carousel with tiles that activate property listing cards. Use the previous and next buttons to navigate.
1/22
Property Description
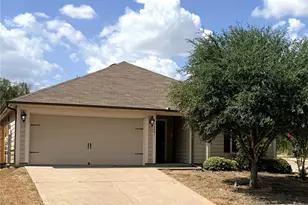
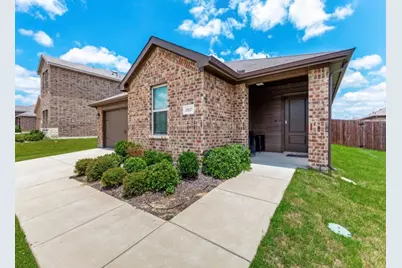
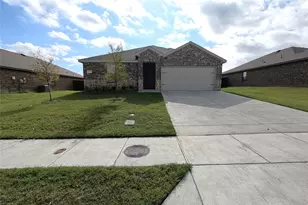
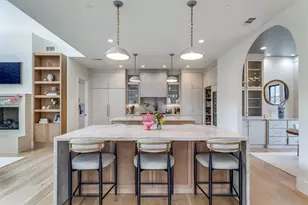
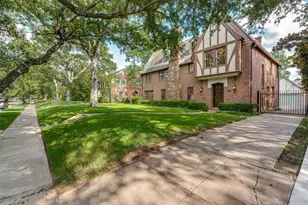
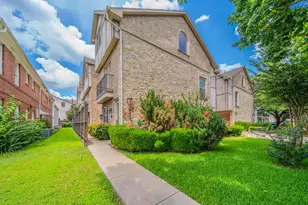
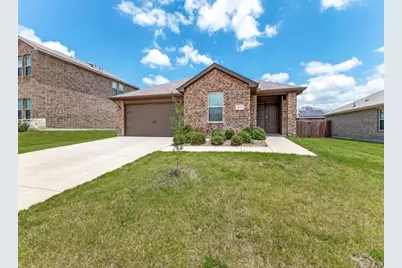
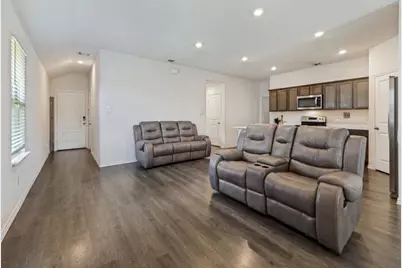
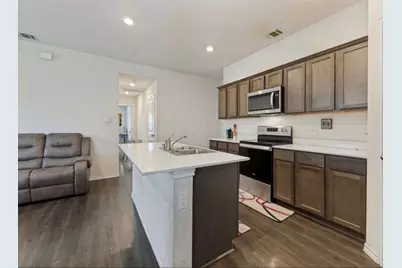
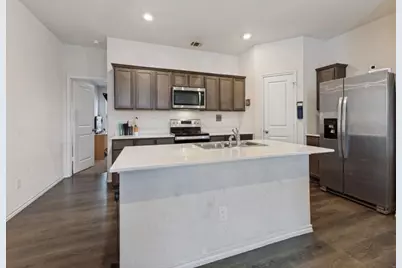
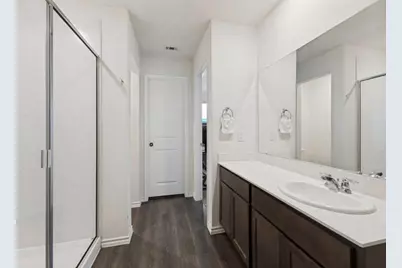
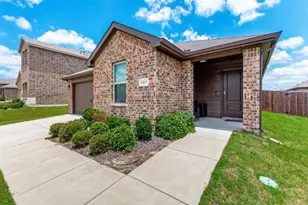
Charming single-story brick home offering the perfect blend of modern style and comfortable living in Wellington Farms community. Featuring 3 spacious bedrooms, 2 full bathrooms, and a smart open-concept layout, this property is designed for both everyday living and easy entertaining. Step inside to discover wood-look flooring through the main living areas and bright, modern neutral finishes throughout. The open living room flows seamlessly into the breakfast area and chef's kitchen, creating a bright and welcoming central gathering space. The kitchen features sleek granite countertops, a large center island with counter seating, stainless steel appliances, and a built-in pantry for ample storage space. Your primary suite offers a cozy retreat with plush carpeting and an en-suite bathroom equipped with a walk-in shower and expansive vanity storage. Two secondary bedrooms provide versatile space for guest rooms, or a home office. Outside, enjoy a covered patio overlooking a fully fenced grassy backyard, perfect for outdoor barbecues, relaxing, and everyday play. Enjoy a great neighborhood with convenient access to major highways, shopping, dining, and schools. Don't miss the opportunity to make this beautiful house your next home. The home will be professionally deep cleaned and freshly repainted after the current tenant moves out, ensuring it's move-in ready for its next residents. Owner must approve all pets. $50.00 monthly pet fee per pet required in addition to rent. 12 month lease term only.
Full Property Details
Full Property Details for 15127 Athena Dr
General
- Rent: $2,250
- Status: Active
- Type: Single Family
- Source: NTREIS
- MLS ID: 21409543
- Updated: 10/12/2026
- Added to Site: 1 day(s) ago
Rental Information
- Date Available: 10/12/2026
Interior
- Interior Features: Decorative/Designer Lighting Fixtures, Granite Counters, Kitchen Island, Open Floorplan, Pantry, Walk-In Closet(s)
- Fireplace(s): None
- Appliances: Dishwasher, Electric Range, Disposal, Microwave, Refrigerator
- Furnishings: Unfurnished
- Flooring: Ceramic Tile, Luxury Vinyl Plank
Rooms
Bathrooms
- Total Bathrooms: 2
- Full Bathrooms: 2
Bedrooms
- Total Bedrooms: 3
Other Rooms
- Laundry: Washer Hookup, Electric Dryer Hookup, Laundry in Utility Room
Additional Information
- Security/Safety: Smoke Detector(s)
Exterior
- Porch/Patio/Deck: Front Porch, Patio, Covered
Parking
- Garage: Yes
- Attached garage: Yes
- Garage Spaces: 2
- Covered Spaces: 2
- Parking Features: Covered, Door-Single, Driveway, Garage Faces Front, Garage, Garage Door Opener
Location
- County: Dallas
- Subdivision: Wellington Farms Ph 1
- Driving Directions: GPS friendly
School Information
- Elem School District: Mesquite ISD
- Midd School District: Mesquite ISD
- High School District: Mesquite ISD
- Elementary School: Cross
- Middle School: Dr Don Woolley
- High School: Horn
Community
- Association: Yes
- Assoc. Name: Assured Management, Inc.
- Pets Allowed: Yes
Heating & Cooling
- Central air: Yes
- Air Conditioning: Yes
- Cooling Type: Central Air, Electric
- Heating Type: Central, Electric
Utilities
- Sewer: Public Sewer
- Water: Public
- Utility Description: Electricity Available, Sewer Available, Underground Utilities, Water Available
Structural Information
- Property Detached: Yes
- Architectural Style: Traditional, Detached
- Structure Type: House
- Detached/Attached: Detached
- Construction: Brick, Wood Siding
- Stories/Levels: 1
- Living Area: 1,608 Sq. Ft.
- Year Built: 2022
- Property Condition: Resale
Lot Features
- Lot Size (Acres): 0.172
- Lot Size (Sq. Ft.): 7,492.32
- Sidewalks: Yes
- Lot Features: Back Yard, Interior Lot, Lawn, Landscaped, Subdivision
- Fencing (Description): Back Yard, Fenced, Wood
Financial Considerations
- For Sale/Rent/Lease: For Lease
- Security Deposit: $2,250
- Pet Deposit: $350
- Tenant Pays: All Utilities, Grounds Care, Insurance, Other, Pest Control
Disclosures and Reports
- Legal Description: WELLINGTON FARMS PH 1 BLK L/8816 LT 18
- Property ID: 008816000L0180000
- Block: L/881
- Lot Number: 18
Listed by C21 Judge Fite Property Mgmt., Rhonda Chapman
Schools
Schools serving 15127 Athena Dr
School District:Mesquite Independent School District
| Name | Grades | Distance |
|---|---|---|
Cross Elementary School 3819 Towne Crossing Boulevard, Mesquite, TX 75150 | K-5 | 10 mi |
DR Don Woolley Middle 3200 Blue Sky Rd, Mesquite, TX 75181 | 6-8 | 2.9 mi |
Horn High School 3300 East Cartwright Road, Mesquite, TX 75181 | 9-12 | 3.3 mi |
Disclaimer:
School attendance boundaries provided by ATTOM Data Solutions and are for reference only. Contact the school directly to verify enrollment eligibility.
Price History for 15127 Athena Dr
Date
Details
Price
Change
Source
10/12/2026
Listed
$2,250
—
MLS
Disclaimer: Historical sales information is derived from public records provided by the county offices. Information is not guaranteed and should be independently verified.

15127 Athena Drive, Dallas, TX 75253 (MLS# 21409543) is a Single Family property with 3 bedrooms and 2 full bathrooms. 15127 Athena Drive is currently listed for rent at $2,250 and was received on October 12, 2026. Want to learn more about 15127 Athena Drive? Do you have questions about finding other real estate for sale or rent in Dallas? You can browse all Dallas rentals or contact a Coldwell Banker agent to request more information.