This is a carousel with tiles that activate property listing cards. Use the previous and next buttons to navigate.
1/26
$899,000
This is a carousel with tiles that activate property listing cards. Use the previous and next buttons to navigate.
1/26
Property Description
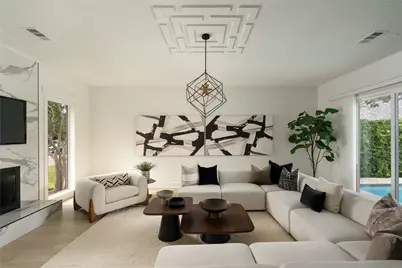
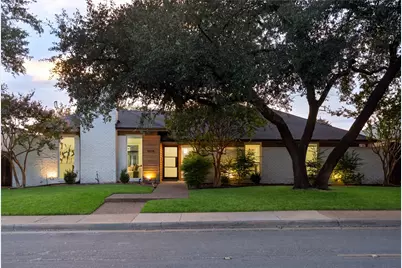
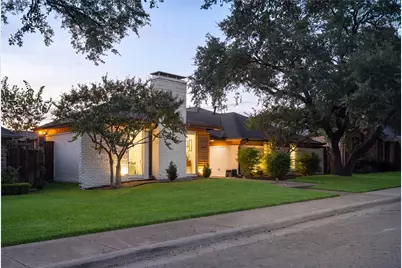
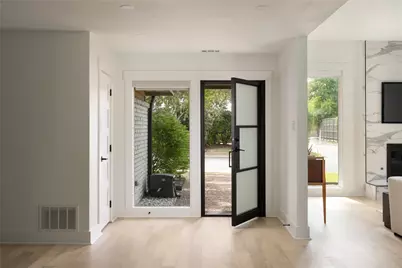
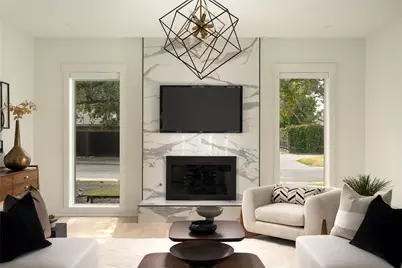
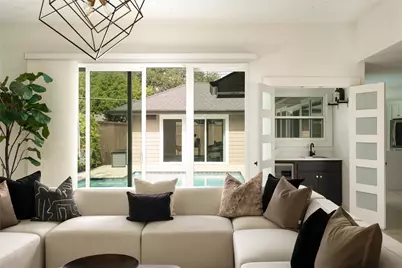
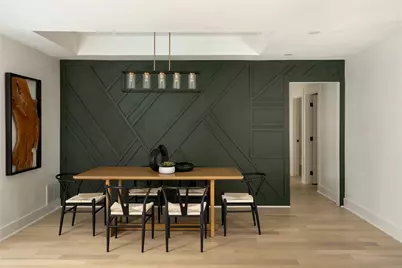
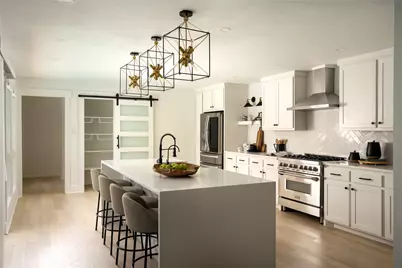
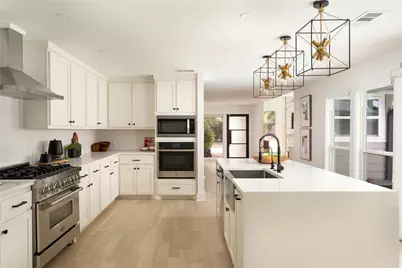
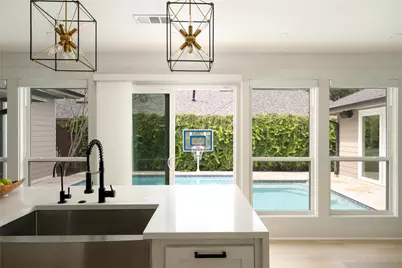
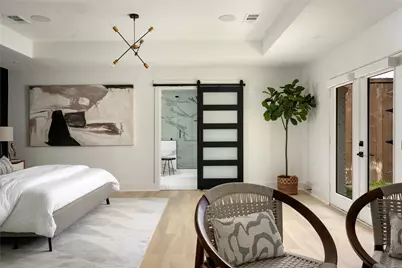
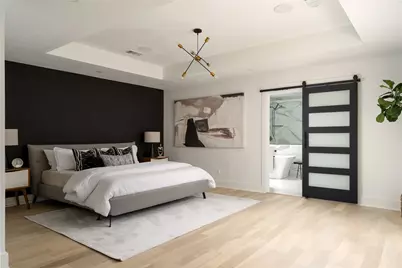
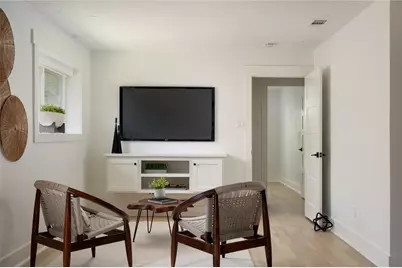
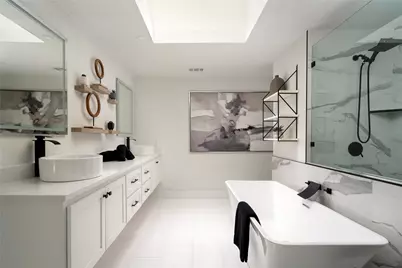
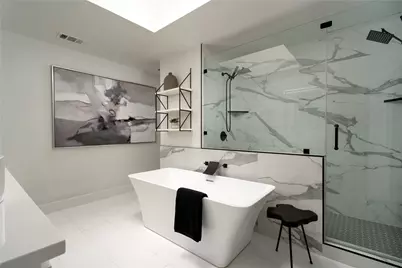
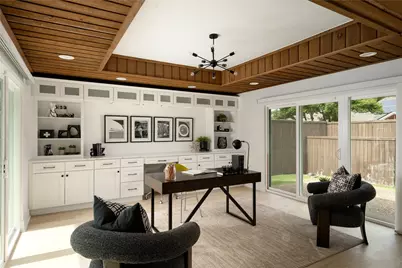
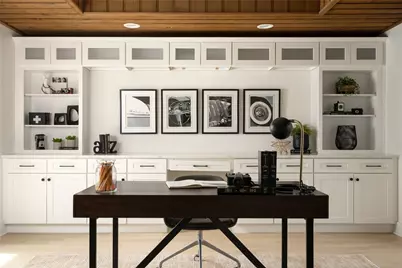
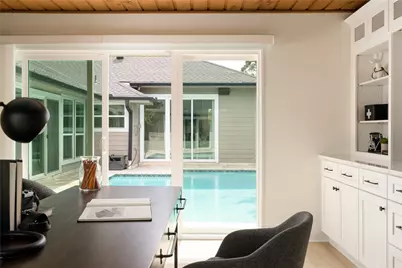
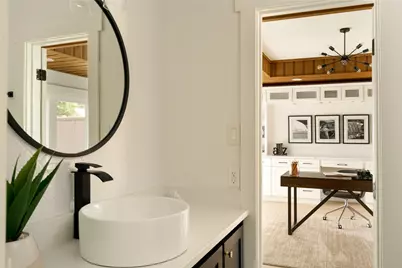
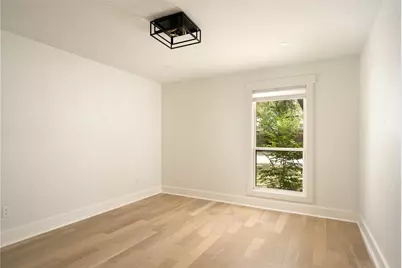
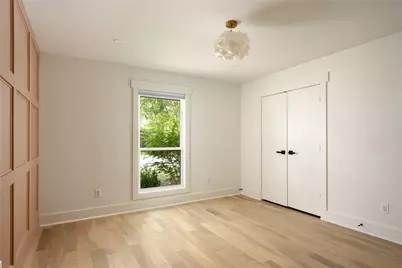
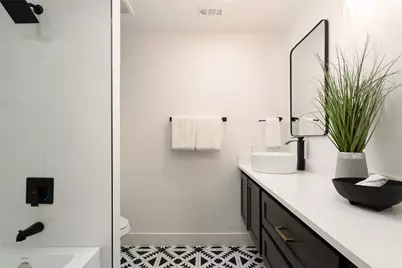
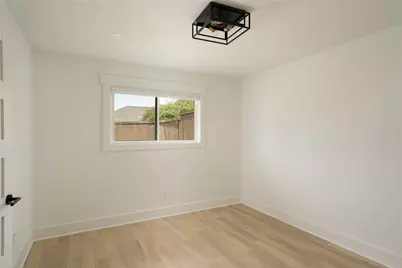
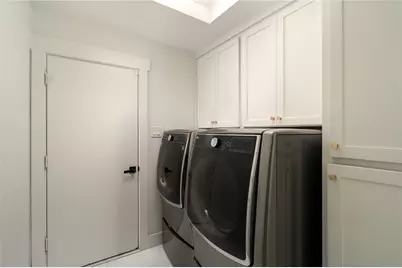
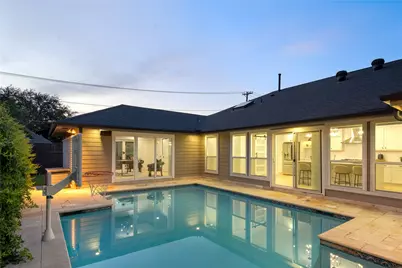
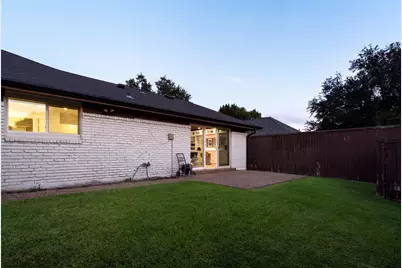
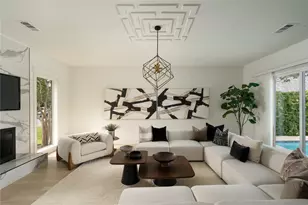
A rare opportunity to acquire a beautifully reimagined mid-century ranch in Prestonwood, an elegant, light-filled retreat zoned to the award-winning Brentfield and Parkhill schools. Every detail of this one story residence has been curated with sophistication, including white oak flooring, designer tile selections, and luxury appliances create a refined, modern aesthetic. Whole home water softening and reverse-osmosis filtration elevate daily living. The home's architectural flow centers around expansive living, dining, and kitchen spaces that embrace the resort style pool, allowing natural light to pour in from every angle. A generous living area, four serene bedrooms, and three spa-inspired baths offer both comfort and versatility. The oversized primary suite serves as a private sanctuary, featuring a spacious sitting area, a beautifully appointed ensuite bath with soaking tub, separate shower, dual vanities, and a custom walk-in closet. Outdoors, the sparkling pool is framed by two lush grassy areas - ideal for entertaining, lounging, or play. A home of this caliber, in this location, is a rare find - an effortless blend of modern elegance, thoughtful upgrades, and timeless mid-century charm.
Full Property Details
Full Property Details for 16106 Shadybank Dr
General
- Price: $899,000
- Taxes: $24,290
- Status: Active
- Type: Single Family
- Source: NTREIS
- MLS ID: 21394968
- Updated: 11/5/2026
- Added to Site: 47 day(s) ago
Interior
- Interior Features: Built-in Features, Decorative/Designer Lighting Fixtures, High Speed Internet, Cable TV, Walk-In Closet(s)
- Fireplace: Yes
- Number of Fireplaces: 1
- Fireplace(s): Decorative, Wood Burning
- Appliances: Dishwasher, Disposal
- Flooring: Ceramic Tile, Stone, Wood
Rooms
Bathrooms
- Total Bathrooms: 3
- Full Bathrooms: 3
Bedrooms
- Total Bedrooms: 4
Additional Information
- Pool: Yes
- Pool Description: Pool
Exterior
- Exterior Features: Lighting, Rain Gutters
Parking
- Garage: Yes
- Attached garage: Yes
- Garage Spaces: 2
- Covered Spaces: 2
- Parking Features: Alley Access, Garage, Garage Faces Rear, On Street
Location
- County: Dallas
- Subdivision: Prestonwood
- Driving Directions: Please use GPS.
School Information
- Elem School District: Richardson ISD
- Midd School District: Richardson ISD
- High School District: Richardson ISD
- Elementary School: Brentfield
- Middle School: Parkhill
- High School: Pearce
Community
- Association: Yes
- Assoc. Name: Prestonwood HOA
Heating & Cooling
- Central air: Yes
- Air Conditioning: Yes
- Cooling Type: Central Air, Ceiling Fan(s), Electric
- Heating Type: Central, Fireplace(s), Natural Gas
Utilities
- Sewer: Public Sewer
- Water: Public
- Cable Available: Yes
- Utility Description: Sewer Available, Water Available, Cable Available
Structural Information
- Property Detached: Yes
- Architectural Style: Contemporary/Modern, Ranch, Detached
- Structure Type: House
- Detached/Attached: Detached
- Construction: Brick
- Roof: Composition
- Stories/Levels: 1
- Living Area: 3,040 Sq. Ft.
- Year Built: 1981
- Property Condition: Resale
Lot Features
- Lot Size (Acres): 0.208
- Lot Size (Sq. Ft.): 9,060.48
- Lot Features: Interior Lot, Landscaped, Subdivision, Sprinkler System, Few Trees
- Fencing (Description): Wood
Financial Considerations
- For Sale/Rent/Lease: For Sale
- Tax Amount: $24,290
- Terms: Cash, Conventional
Disclosures and Reports
- Legal Description: PRESTONWOOD 23 SEC 2 BLK 13/8193 LT 71
- Property ID: 820484300000
- Block: 13819
- Lot Number: 71
Listed by Compass RE Texas, LLC., Stefani Myers
Get Pre-Approved Today
Schools
Schools serving 16106 Shadybank Dr
School District:Richardson Independent School District
| Name | Grades | Distance |
|---|---|---|
Brentfield Elementary School 6767 Brentfield Drive, Dallas, TX 75248 | K-6 | 0.4 mi |
Parkhill J High School 16500 Shadybank Drive, Dallas, TX 75248 | 7-8 | 0.4 mi |
Pearce High School 1600 N Coit Rd, Richardson, TX 75080 | 9-12 | 1.6 mi |
Disclaimer:
School attendance boundaries provided by ATTOM Data Solutions and are for reference only. Contact the school directly to verify enrollment eligibility.
Price & Sales History for 16106 Shadybank Dr
Date
Details
Price
Change
Source
10/15/2026
Price Reduced
$899,000
-5.37%
MLS
9/24/2026
Listed
$950,000
—
MLS
Disclaimer: Historical sales information is derived from public records provided by the county offices. Information is not guaranteed and should be independently verified.
Tax History
Tax History for 16106 Shadybank Dr
Year
Property Taxes
Change
Tax Assessment
Change
2025
$25,122
—
$997,000
-4%
2025
$25,122
33%
$1,038,910
—
2024
$18,850
10%
$1,038,910
32%
2023
$17,084
-3%
$788,640
—
2022
$17,680
90%
$788,640
89%
2021
$9,303
3%
$417,170
-4%
2020
$9,010
-26%
$432,650
5%
2018
$12,193
33%
$412,890
27%
2017
$9,188
6%
$325,000
6%
2016
$8,708
5%
$308,000
4%
2015
$8,306
-32%
$296,660
-31%
2019
$12,294
39%
$432,650
36%
2014
$8,860
3%
$317,470
3%
2013
$8,571
—
$308,210
—
Disclaimer: Historical tax information is derived from public records provided by the county offices. Information is not guaranteed and should be independently verified.
Estimate the Cost
Estimate the Cost for 16106 Shadybank Dr
16106 Shadybank Drive, Dallas, TX 75248 (MLS# 21394968) is a Single Family property with 4 bedrooms and 3 full bathrooms. 16106 Shadybank Drive is currently listed for $899,000 and was received on September 24, 2026. Want to learn more about 16106 Shadybank Drive? Do you have questions about finding other Single Family real estate for sale in Dallas? You can browse all Dallas real estate or contact a Coldwell Banker agent to request more information.