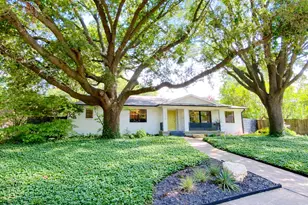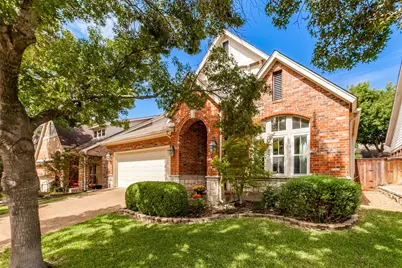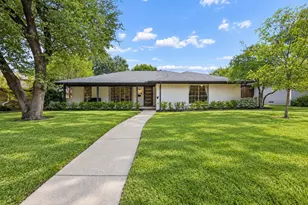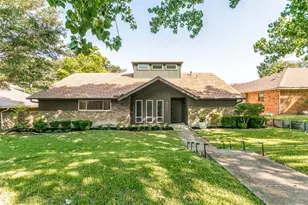
This is a carousel with tiles that activate property listing cards. Use the previous and next buttons to navigate.
1/27
$739,000
This is a carousel with tiles that activate property listing cards. Use the previous and next buttons to navigate.
1/27
Property Description
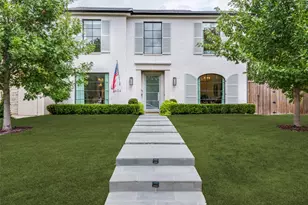
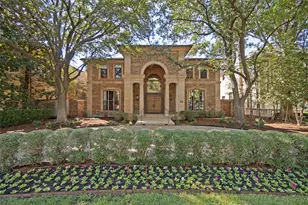
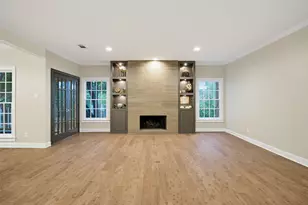
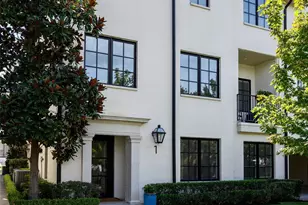
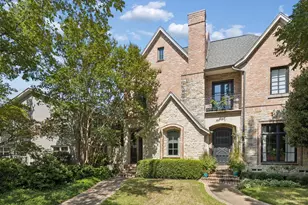
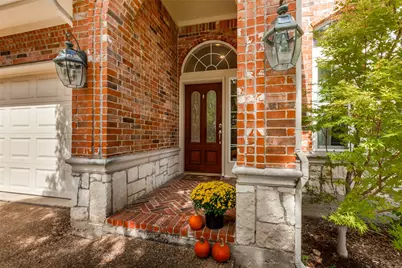
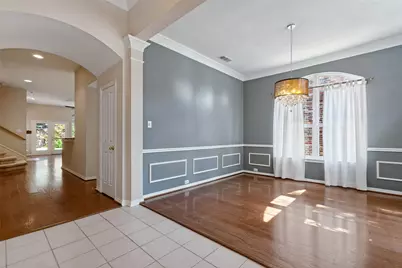
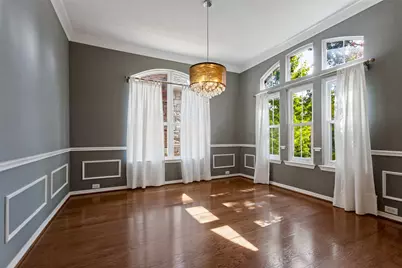
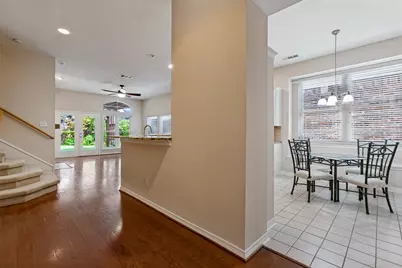
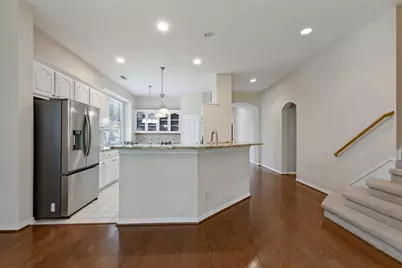
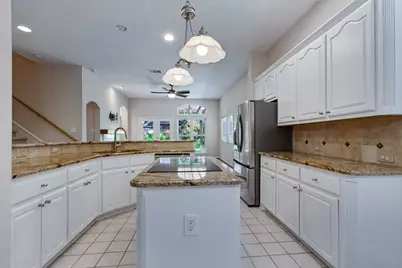
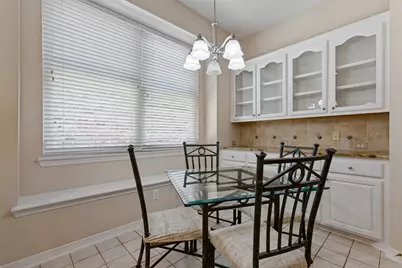
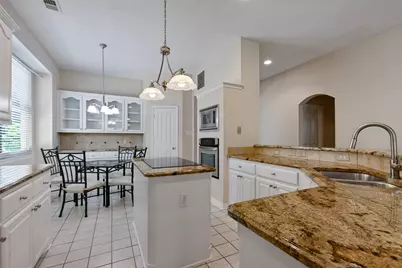
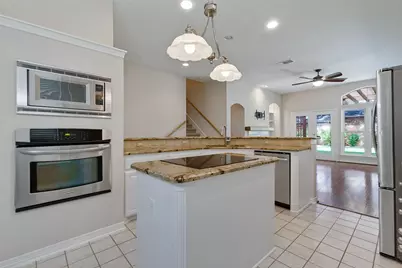
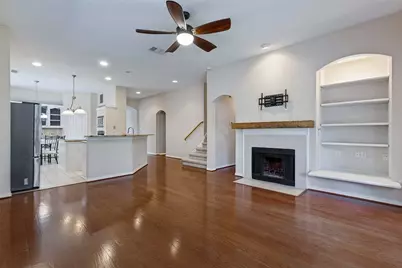
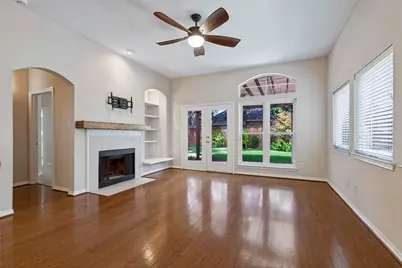
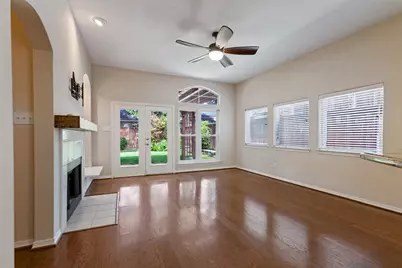
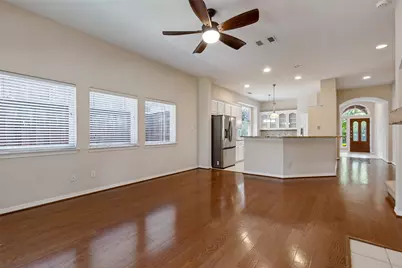
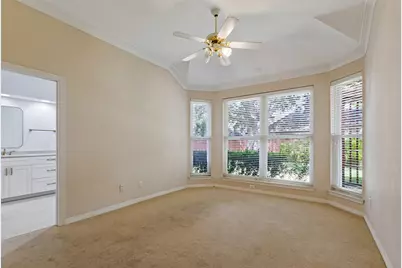
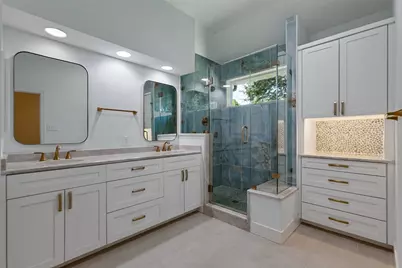
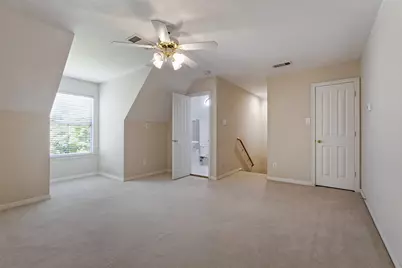
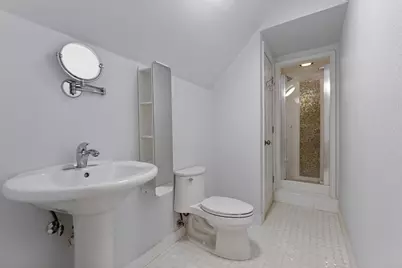
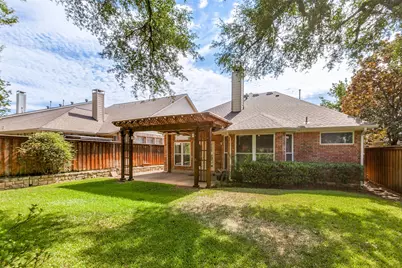
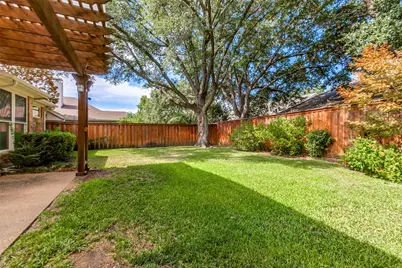
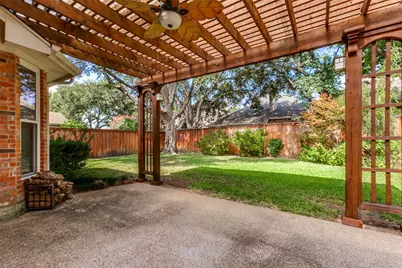
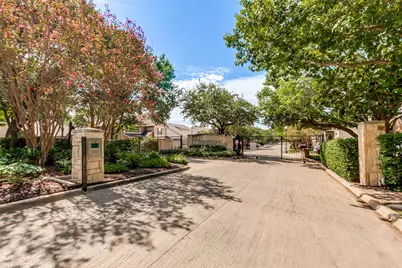
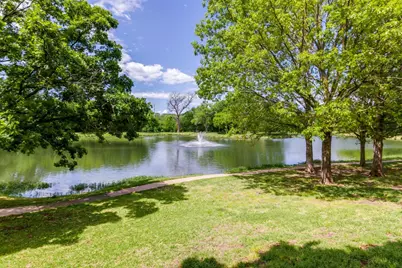
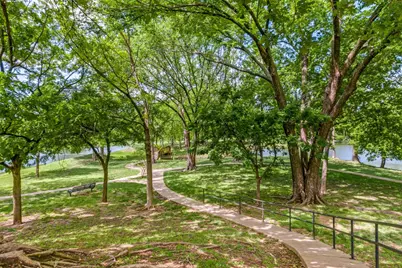
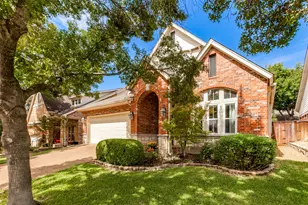
Beautiful home in Gated Community near Forest Hills, White Rock Lake, Santa Fe Trail and Arboretum. Nestled along White Rock Creek the area is beautifully landscaped with walking trails meandering along the ponds. Nature lovers will enjoy the Bald Eagles that may visit to feed in ponds. Santa Fe Trail a short walk away. Roof replaced 2021, Master Bath Redesigned 2023, Samsung Refrigerator and Dishwasher new June 2025 Electric cooktop is Induction. Property location within community is across from green space. This David Weekley built floorplan is so workable and flows perfectly. Master Bedroom has Bay Windows looking out to backyard. Upstairs is a Bonus area that can be a Second Living, Bedroom, or Guest Space, all up to you. This space also includes Bathroom with Shower. The Landscaping is tasteful and professionally maintained, with several Japanese Maples dotting the outdoor space. You can spend hours in the good size backyard enjoying morning coffee, grilling in the evening, all under the Pergola with rain cover. This property is perfect for entertaining your family and friends. Great location near many restaurants and shopping, close to Downtown.
Full Property Details
Full Property Details for 1740 Glenlivet Dr
General
- Price: $739,000
- HOA FEE: $120/month
- HOA FEE FREQ.: Quarterly
- Taxes: $15,590
- Status: Active
- Type: Single Family
- Source: NTREIS
- MLS ID: 21392675
- Updated: 10/3/2026
- Added to Site: 14 day(s) ago
Interior
- Interior Features: Decorative/Designer Lighting Fixtures, Double Vanity, Eat-in Kitchen, Kitchen Island, Open Floorplan, Pantry, Cable TV, Natural Woodwork, Walk-In Closet(s), Wired for Sound
- Fireplace: Yes
- Number of Fireplaces: 1
- Fireplace(s): Family Room, Wood Burning
- Appliances: Dishwasher, Electric Cooktop, Disposal, Refrigerator, Warming Drawer
- Flooring: Carpet, Ceramic Tile, Engineered Hardwood
Rooms
Bathrooms
- Total Bathrooms: 3
- Full Bathrooms: 3
Bedrooms
- Total Bedrooms: 4
Other Rooms
- Laundry: Dryer Hookup, Laundry in Utility Room
Additional Information
- Security/Safety: Gated Community
Exterior
- Porch/Patio/Deck: Covered
Parking
- Garage: Yes
- Attached garage: Yes
- Garage Spaces: 2
- Covered Spaces: 2
- Parking Features: Garage Faces Front, Garage, Garage Door Opener, Gated
Location
- County: Dallas
- Subdivision: Enclave At White Rock Ph 02
- Driving Directions: Enclave at White Rock Off Highland
School Information
- Elem School District: Dallas ISD
- Midd School District: Dallas ISD
- High School District: Dallas ISD
- Elementary School: Sanger
- Middle School: Gaston
- High School: Adams
Community
- Gated community: Yes
- Association: Yes
- Assoc. Name: Spectrum Association
- Assoc. Fees Include: All Facilities, Association Management, Maintenance Grounds
Heating & Cooling
- Central air: Yes
- Air Conditioning: Yes
- Cooling Type: Central Air
- Heating Type: Central
Utilities
- Sewer: Public Sewer
- Water: Public
- Cable Available: Yes
- Utility Description: Electricity Available, Electricity Connected, Natural Gas Available, Sewer Available, Separate Meters, Underground Utilities, Water Available, Cable Available
Structural Information
- Property Detached: Yes
- Architectural Style: Traditional, Detached
- Structure Type: House
- Detached/Attached: Detached
- Construction: Brick
- Roof: Composition
- Stories/Levels: 2
- Living Area: 2,216 Sq. Ft.
- Year Built: 1999
- Property Condition: Resale
Lot Features
- Lot Size (Acres): 0.136
- Lot Size (Sq. Ft.): 5,924.16
- Sidewalks: Yes
- Fencing (Description): Fenced, Wood
Financial Considerations
- For Sale/Rent/Lease: For Sale
- Association Fee: $360
- Assoc Fee Freq.: Quarterly
- Tax Amount: $15,590
- Terms: Cash, Conventional, VA Loan
Disclosures and Reports
- Legal Description: ENCLAVE AT WHITE ROCK PH 2 BLK B/5250 LT 129
- Disclosures/Rstr.: Residential Service Contract
- Property ID: 005250000B1290000
- Block: B5250
- Lot Number: 129
Listed by Coldwell Banker Apex, REALTORS, Kathi Venzon
Get Pre-Approved Today
Schools
Schools serving 1740 Glenlivet Dr
School District:Dallas Independent School District
| Name | Grades | Distance |
|---|---|---|
Alex Sanger Elementary School 8410 San Leandro Drive, Dallas, TX 75218 | K-8 | 0.8 mi |
W High Gaston Middle School 9565 Mercer Drive, Dallas, TX 75228 | 6-8 | 2 mi |
Bryan Adams High School 2101 Millmar Drive, Dallas, TX 75228 | 9-12 | 2.7 mi |
Disclaimer:
School attendance boundaries provided by ATTOM Data Solutions and are for reference only. Contact the school directly to verify enrollment eligibility.
Price & Sales History for 1740 Glenlivet Dr
Date
Details
Price
Change
Source
9/23/2026
Listed
$739,000
—
MLS
Disclaimer: Historical sales information is derived from public records provided by the county offices. Information is not guaranteed and should be independently verified.

Tax History
Tax History for 1740 Glenlivet Dr
Year
Property Taxes
Change
Tax Assessment
Change
2025
$10,866
4%
$700,140
—
2024
$10,464
11%
$700,140
12%
2023
$9,421
-5%
$622,780
—
2022
$9,940
3%
$622,780
40%
2021
$9,638
-3%
$445,150
—
2020
$9,914
-19%
$445,150
—
2019
$12,169
-4%
$445,150
—
2018
$12,666
10%
$445,150
5%
2017
$11,484
11%
$422,320
11%
2016
$10,305
2%
$378,970
3%
2015
$10,074
19%
$367,420
19%
2014
$8,458
7%
$309,480
6%
2013
$7,918
—
$290,800
—
Disclaimer: Historical tax information is derived from public records provided by the county offices. Information is not guaranteed and should be independently verified.
Estimate the Cost
Estimate the Cost for 1740 Glenlivet Dr
1740 Glenlivet Drive, Dallas, TX 75218 (MLS# 21392675) is a Single Family property with 4 bedrooms and 3 full bathrooms. 1740 Glenlivet Drive is currently listed for $739,000 and was received on September 23, 2026. Want to learn more about 1740 Glenlivet Drive? Do you have questions about finding other Single Family real estate for sale in Dallas? You can browse all Dallas real estate or contact a Coldwell Banker agent to request more information.