No photo available
$3,300 Just Listed
Property Description
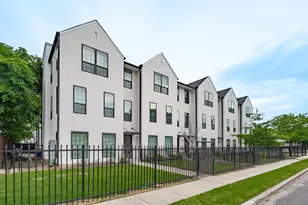

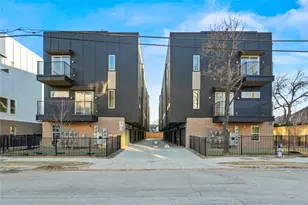
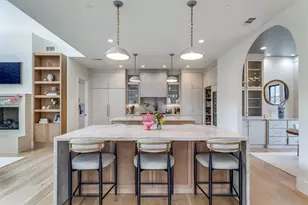
Experience elevated urban living with newly built three-story townhouse combining striking contemporary design with thoughtfully selected finishes and an exceptionally functional floor plan. This 2-bedroom, 2.5-bath home is part of an intimate five-residence development and features a private attached 2-car garage. The heart of the home is the expansive open-concept living level, filled with natural light from oversized windows and glass doors. A sleek linear fireplace anchors the living space, while the showpiece kitchen features dramatic warm wood-tone cabinetry, contrasting white cabinetry, a full-height designer backsplash, and an oversized waterfall-edge island with abundant workspace and seating. Pendant lighting, an apron-front sink, modern fixtures, and extensive cabinetry complete the sophisticated design. Upstairs, both bedrooms offer privacy and generous storage. The primary suite features a spacious walk-in closet with built-in shelving and a spa-inspired bath with dual vanities, an illuminated mirror, and an oversized frameless glass shower finished with floor-to-ceiling tile. The secondary bedroom includes its own full bath with a striking marble-look tiled tub surround. Convenient upstairs laundry adds everyday functionality. Contemporary railings, wide-plank flooring, designer lighting, modern black hardware, and carefully coordinated finishes carry throughout the home. Conveniently positioned near Dallas' Medical District, UT Southwestern, Parkland Hospital, Children's Medical Center, Dallas Love Field, the Design District, Uptown, and Downtown Dallas, this brand-new residence offers modern design, private garage parking, and exceptional access to some of Dallas' most important employment and entertainment destinations.
Full Property Details
Full Property Details for 2247 Mail Ave #101
General
- Rent: $3,300
- Status: Active
- Type: Townhouse
- Source: NTREIS
- MLS ID: 21405413
- Updated: 10/7/2026
- Added to Site: 5 day(s) ago
Rental Information
- Date Available: 10/6/2026
Interior
- Interior Features: Kitchen Island, Pantry, Wired for Data, Walk-In Closet(s)
- Fireplace: Yes
- Number of Fireplaces: 1
- Fireplace(s): Electric, Heatilator, Living Room
- Appliances: Built-In Gas Range, Built-In Refrigerator, Dryer, Dishwasher, Disposal, Gas Range, Gas Water Heater, Ice Maker, Microwave, Refrigerator, Trash Compactor, Tankless Water Heater, Vented Exhaust Fan, Washer
- Flooring: Laminate, Luxury Vinyl Plank, Tile
Rooms
Bathrooms
- Total Bathrooms: 3
- Full Bathrooms: 2
- Half Bathrooms: 1
Bedrooms
- Total Bedrooms: 2
Additional Information
- Security/Safety: Carbon Monoxide Detector(s), Fire Alarm, Firewall(s), Fire Sprinkler System, Smoke Detector(s)
Exterior
- Exterior Features: Awning(s), Rain Gutters
Parking
- Garage: Yes
- Attached garage: Yes
- Garage Spaces: 2
- Covered Spaces: 2
- Parking Features: Additional Parking, Concrete
Location
- County: Dallas
- Subdivision: J T HOODS
- Driving Directions: From I-35E, exit Inwood Rd and head north. Left on Harry Hines Blvd, right on Lovedale Ave, left on Rural Ave, right on Mail Ave. Property on left.
School Information
- Elem School District: Dallas ISD
- Midd School District: Dallas ISD
- High School District: Dallas ISD
- Elementary School: Knight
- Middle School: Rusk
- High School: North Dallas
Community
- Assoc. Fees Include: Association Management, Water
Heating & Cooling
- Central air: Yes
- Air Conditioning: Yes
- Cooling Type: Central Air, Ceiling Fan(s)
- Heating Type: Central, Fireplace(s), Natural Gas
Utilities
- Sewer: Public Sewer
- Water: Community/Coop, Public
- Utility Description: Electricity Connected, Natural Gas Available, Sewer Available, Separate Meters, Water Available
Structural Information
- Architectural Style: Contemporary/Modern
- Detached/Attached: Attached
- Construction: Board & Batten Siding, Concrete
- Roof: Shingle
- Living Area: 1,500 Sq. Ft.
- Year Built: 2026
- Property Condition: New Construction
Lot Features
- Lot Size (Acres): 0.1722
- Lot Size (Sq. Ft.): 7,500
- Lot Size Source: Builder
- Lot Dimensions: 150 x 50
- Lot Features: Sprinkler System
- Fencing (Description): Back Yard, Wood
Financial Considerations
- For Sale/Rent/Lease: For Sale or Lease
- Security Deposit: $3,200
- Tenant Pays: Association Fees, All Utilities, Common Area Maintenance, Electricity, Gas, Insurance, Pest Control, Trash Collection, Water
Disclosures and Reports
- Property ID: 2365 00B 024 1002365 00B
- Block: B/2365
- Lot Number: 24
Listed by Central Metro Realty, Hache Annamuhammedov
Schools
Schools serving 2247 Mail Ave #101
School District:Dallas Independent School District
| Name | Grades | Distance |
|---|---|---|
Obadiah Knight Elementary School 2615 Anson Road, Dallas, TX 75235 | PK-5 | 0.3 mi |
Thomas J Rusk Middle School 2929 Inwood Road, Dallas, TX 75235 | 6-8 | 1.3 mi |
North Dallas High School 3120 North Haskell Avenue, Dallas, TX 75204 | 9-12 | 3.8 mi |
Disclaimer:
School attendance boundaries provided by ATTOM Data Solutions and are for reference only. Contact the school directly to verify enrollment eligibility.
Price History for 2247 Mail Ave #101
Date
Details
Price
Change
Source
10/07/2026
Listed
$3,300
—
MLS
Disclaimer: Historical sales information is derived from public records provided by the county offices. Information is not guaranteed and should be independently verified.

2247 Mail Avenue #101, Dallas, TX 75235 (MLS# 21405413) is a Townhouse property with 2 bedrooms, 2 full bathrooms and 1 partial bathroom. 2247 Mail Avenue #101 is currently listed for rent at $3,300 and was received on October 07, 2026. Want to learn more about 2247 Mail Avenue #101? Do you have questions about finding other real estate for sale or rent in Northwest Dallas? You can browse all Northwest Dallas rentals or contact a Coldwell Banker agent to request more information.