This is a carousel with tiles that activate property listing cards. Use the previous and next buttons to navigate.
1/14
$1,500 Just Listed
This is a carousel with tiles that activate property listing cards. Use the previous and next buttons to navigate.
1/14
Property Description
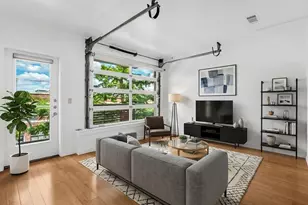
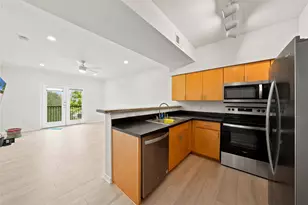
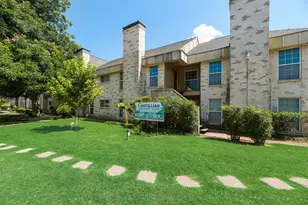
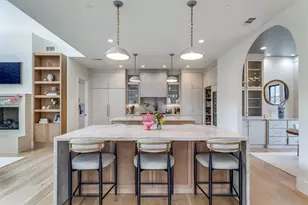
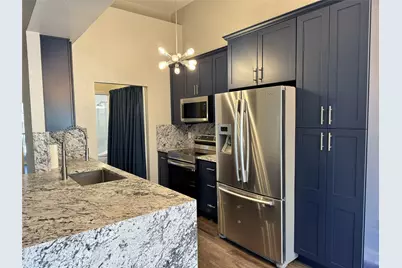
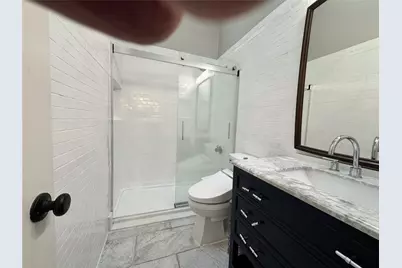
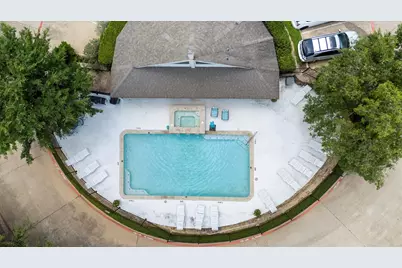
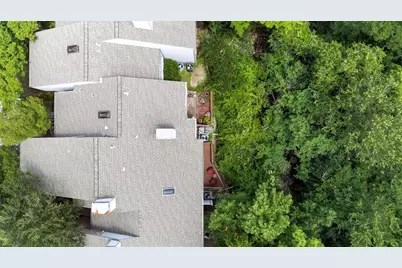
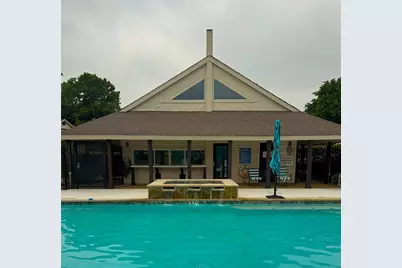
A Serene Treehouse Retreat in the Heart of Oak Cliff Elevate your lifestyle in this beautifully updated 1-bedroom, 1-bathroom condo nestled beneath a lush, green canopy. Designed with a distinct treehouse feel, the private balcony looks directly into a peaceful wooded backdrop-offering a quiet, nature-filled escape without sacrificing urban convenience. Step inside to an airy, open-concept living area with vaulted ceilings where natural light pours through expansive windows, showcasing clean designer finishes throughout. The chef-inspired kitchen features sleek solid-surface countertops and stylish shaker cabinetry with generous storage, seamlessly connecting to the main living space for effortless entertaining or quiet nights in. The spacious bedroom offers a tranquil haven with direct access to an updated full bath and ample closet space. The Best of Oak Cliff at Your Doorstep Bishop Arts District: Just 3 miles away for immediate access to premier dining, eclectic boutiques, and vibrant nightlife. Outdoor Recreation: Enjoy a quick stroll to historic Stevens Park Golf Course or pick up the Coombs Creek Trail just a mile away for scenic biking and jogging. Neighborhood Conveniences: Daily errands are effortless with Sprouts Market right nearby, while Downtown Dallas is an easy 5-mile commute. When warmer weather arrives, cool off at the sparkling community pool just steps from your front door. Set within a pet-friendly community, the well-established HOA delivers true lock-and-leave ease-covering exterior maintenance, structural insurance, manicured landscaping, and key utilities including water, sewer, and trash.
Full Property Details
Full Property Details for 2506 Wedglea Dr #802
General
- Rent: $1,500
- HOA FEE: $275/month
- Status: Active
- Type: Condo
- Source: NTREIS
- MLS ID: 21402110
- Updated: 10/10/2026
- Added to Site: 1 day(s) ago
Rental Information
- Lease/Rent Term: 12 Months
- Date Available: 10/15/2026
Interior
- Interior Features: Decorative/Designer Lighting Fixtures
- Fireplace: Yes
- Number of Fireplaces: 1
- Fireplace(s): Wood Burning
- Appliances: Dishwasher
- Furnishings: Unfurnished
- Flooring: Luxury Vinyl Plank
Rooms
Bathrooms
- Total Bathrooms: 1
- Full Bathrooms: 1
Bedrooms
- Total Bedrooms: 1
Other Rooms
- Laundry: Washer Hookup, Dryer Hookup, Laundry in Utility Room
Additional Information
- Shared Amenities: Maintenance Front Yard
- Shared Pool: Yes
- Pool: Yes
- Pool Description: Outdoor Pool, Pool, Community
- Security/Safety: Smoke Detector(s)
Exterior
- Exterior Features: Balcony
- Porch/Patio/Deck: Covered, Balcony
Parking
- Carports: Yes
- Carport Spaces: 1
- Covered Spaces: 1
- Parking Features: Additional Parking
Location
- County: Dallas
- Subdivision: Wedglea Creek Condos Ph 01-02
- Driving Directions: From I 30 take the Hampton Rd S exit Go R onto Hampton R. Take first R onto Ft Worth Ave. Turn L onto Bahama Dr. Turn L onto Wedglea Creek Dr. Take the first Left. Building H is on the Left and 802 is upstairs. Park in any uncovered spot.
School Information
- Elem School District: Dallas ISD
- Midd School District: Dallas ISD
- High School District: Dallas ISD
- Elementary School: Stevenspar
- Middle School: Raul Quintanilla
- High School: Pinkston
Community
- Association: Yes
- Assoc. Name: self managed
- Assoc. Fees Include: All Facilities, Association Management, Insurance, Maintenance Grounds, Maintenance Structure, Sewer, Trash, Water
- Pets Allowed: Yes
Heating & Cooling
- Central air: Yes
- Air Conditioning: Yes
- Cooling Type: Central Air, Electric
- Heating Type: Central, Electric
Utilities
- Sewer: Public Sewer
- Water: Public
- Utility Description: Sewer Available, Water Available
Structural Information
- Detached/Attached: Attached
- Construction: Brick, Other
- Roof: Asphalt
- Stories/Levels: 1
- Living Area: 733 Sq. Ft.
- Year Built: 1985
- Property Condition: Resale
Lot Features
- Lot Size (Acres): 2.093
- Lot Size (Sq. Ft.): 91,171.08
- Lot Size Source: Public Records
- Lot Features: Landscaped
- Trees/Vegetation: Wooded
- Fencing (Description): None
Water Features
- Water Front: Yes
- Water Front Desc.: Creek
Financial Considerations
- For Sale/Rent/Lease: For Lease
- Association Fee: $275
- Assoc Fee Freq.: Monthly
- Security Deposit: $1,000
- Pet Deposit: $250
- Tenant Pays: Cable TV, Electricity, Insurance, Pest Control
Disclosures and Reports
- Legal Description: WEDGLEA CREEK CONDOS PH I-II BLK D/6173 PT LO
- Property ID: 00C80740000H00802
- Block: D6173
- Lot Number: 1
Listed by Real Broker, LLC, Scott Green
Schools
Schools serving 2506 Wedglea Dr #802
School District:Dallas Independent School District
| Name | Grades | Distance |
|---|---|---|
Stevens Park Elementary School 2615 West Colorado Boulevard, Dallas, TX 75211 | PK-6 | 0.4 mi |
Raul Quintanilla Sr Middle School 2700 Remond Drive, Dallas, TX 75211 | 7-8 | 0.5 mi |
L G Pinkston High School 2815 Bickers Street, Dallas, TX 75212 | 9-12 | 2.1 mi |
Disclaimer:
School attendance boundaries provided by ATTOM Data Solutions and are for reference only. Contact the school directly to verify enrollment eligibility.
Price History for 2506 Wedglea Dr #802
Date
Details
Price
Change
Source
10/10/2026
Listed
$1,500
—
MLS
Disclaimer: Historical sales information is derived from public records provided by the county offices. Information is not guaranteed and should be independently verified.

2506 Wedglea Drive #802, Dallas, TX 75211 (MLS# 21402110) is a Condo property with 1 bedroom and 1 full bathroom. 2506 Wedglea Drive #802 is currently listed for rent at $1,500 and was received on October 10, 2026. Want to learn more about 2506 Wedglea Drive #802? Do you have questions about finding other real estate for sale or rent in Dallas? You can browse all Dallas rentals or contact a Coldwell Banker agent to request more information.