This is a carousel with tiles that activate property listing cards. Use the previous and next buttons to navigate.
1/29
$425,000
This is a carousel with tiles that activate property listing cards. Use the previous and next buttons to navigate.
1/29
Property Description
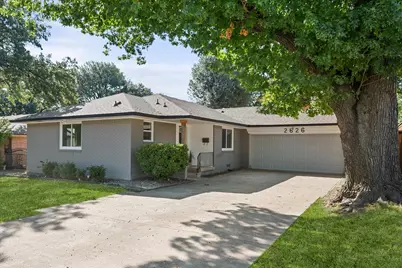
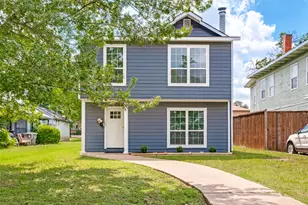
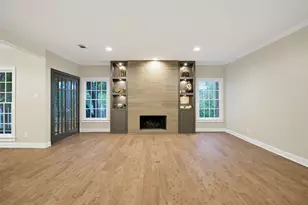
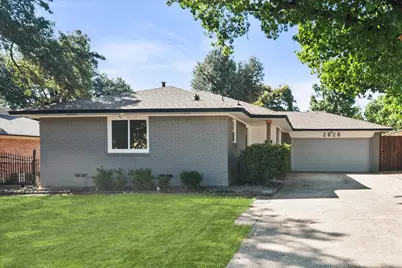
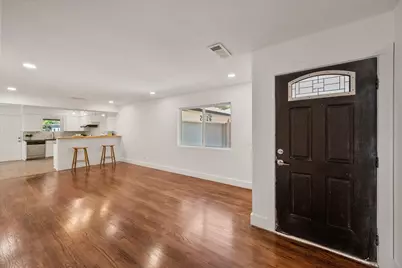
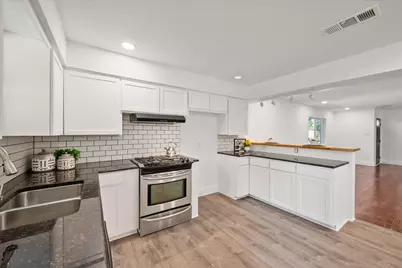
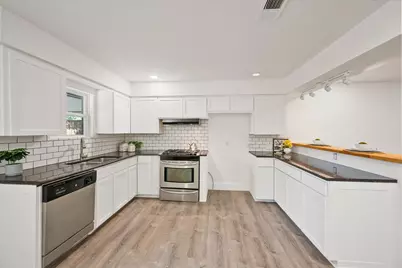
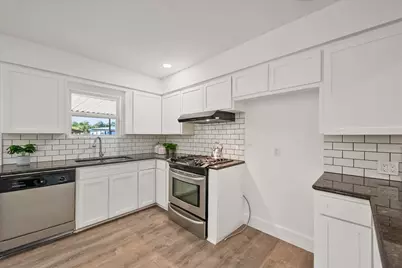
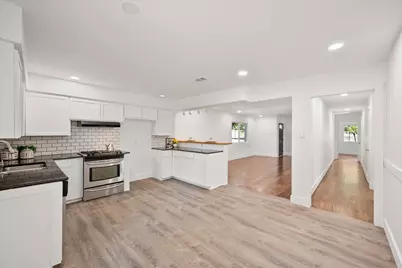
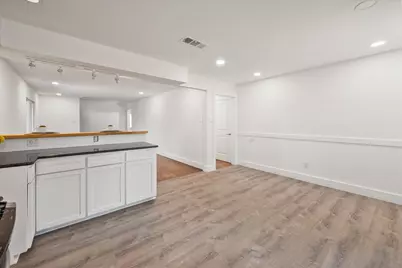
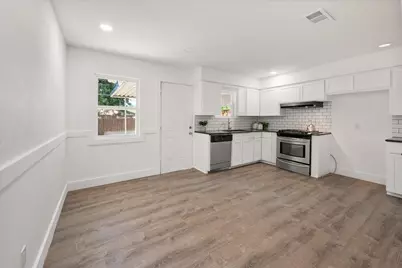
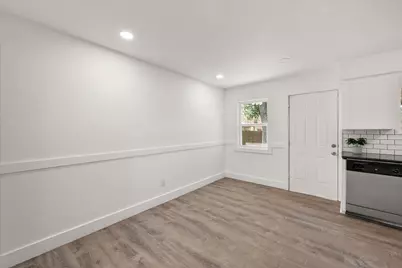
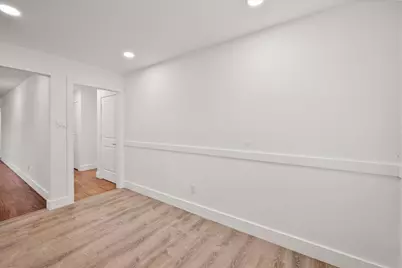
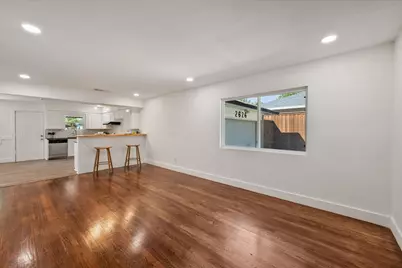
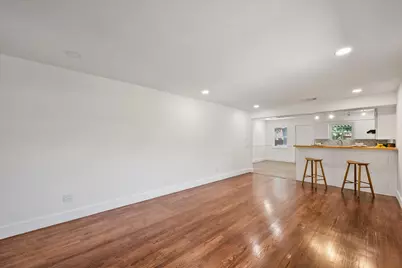
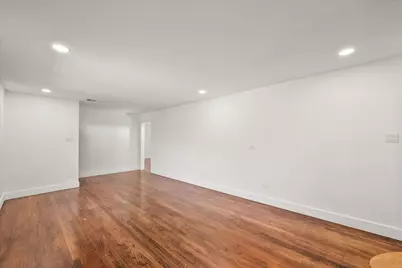
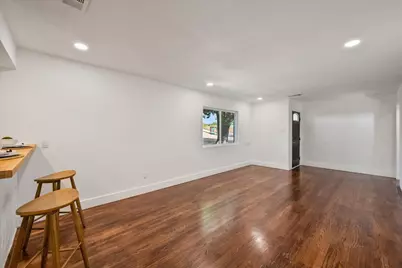
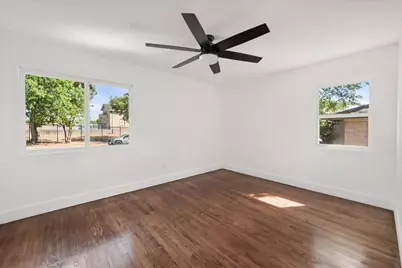
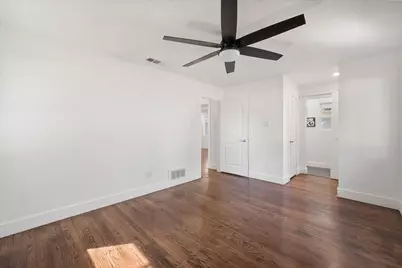
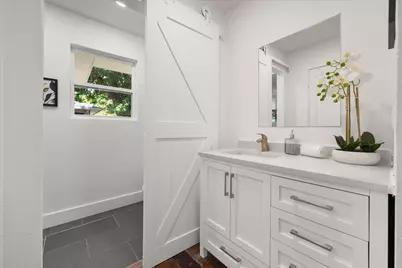
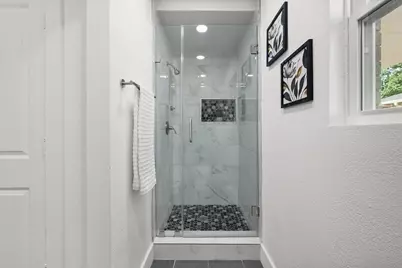
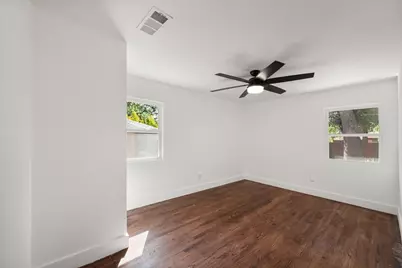
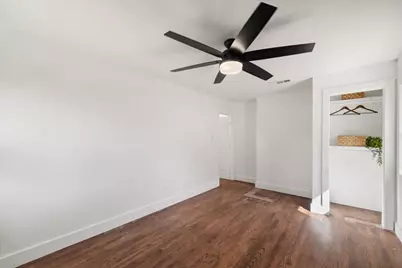
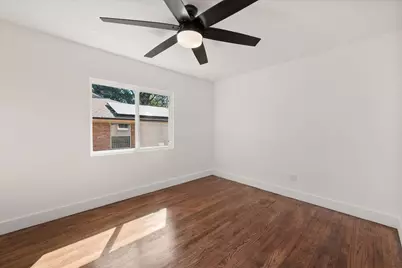
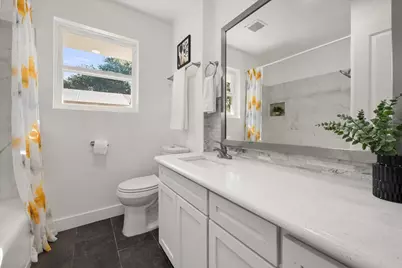
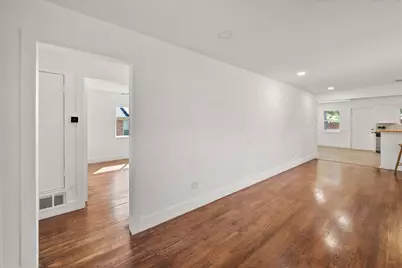
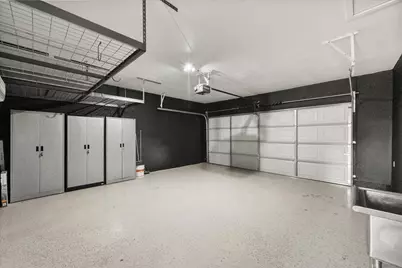
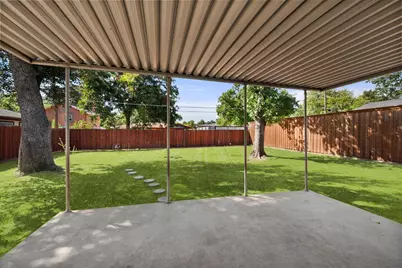
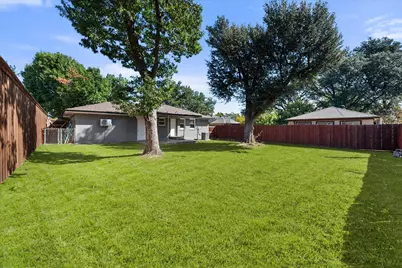
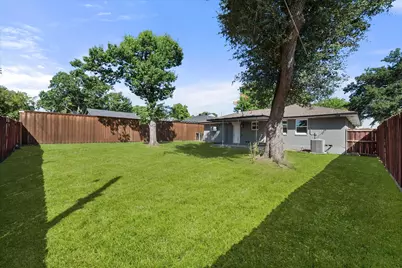
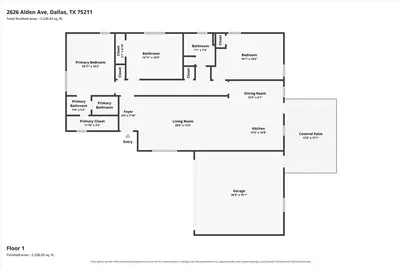
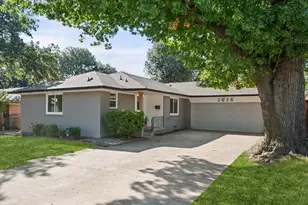
Welcome to 2626 Alden Ave, a beautifully updated 3-bedroom, 2-full-bath home featuring extensive improvements completed over the past five years. Major updates include updated HVAC, plumbing and electrical systems, along with a renovated kitchen and bathrooms, refinished hardwood floors, recessed lighting, and modern finishes throughout. Step inside to a bright, open-concept living space with beautifully refinished hardwood floors and recessed lighting. The living, dining, and kitchen areas flow naturally together, creating an inviting space for everyday living and entertaining. The updated kitchen features white cabinetry, stainless-steel appliances, modern finishes, and a large breakfast bar with seating. Both bathrooms have been updated with modern vanities, fixtures, and stylish tile finishes. The three bedrooms provide flexibility for family, guests, a home office, or hobbies. The attached 2-car garage is a standout feature, with a finished floor, dedicated HVAC, upgraded lighting, extensive storage, and a utility sink. The space offers excellent flexibility for parking, storage, a workshop, home gym, or hobbies. Outside, the fenced backyard and covered patio provide additional space for grilling, entertaining, dining, or relaxing. With extensive improvements completed over the past five years, including HVAC, air ducts, water heater, plumbing and electrical updates, a renovated kitchen and bathrooms, refinished hardwood floors, and a finished air-conditioned garage, 2626 Alden Ave offers a move-in-ready home with modern comfort and functionality. Schedule your private showing today!
Full Property Details
Full Property Details for 2626 Alden Ave
General
- Price: $425,000
- Taxes: $7,987
- Status: Active
- Type: Single Family
- Source: NTREIS
- MLS ID: 21392533
- Updated: 9/26/2026
- Added to Site: 7 day(s) ago
Interior
- Interior Features: Granite Counters, Open Floorplan
- Appliances: Dishwasher, Disposal, Gas Range, Gas Water Heater
- Flooring: Ceramic Tile, Hardwood, Luxury Vinyl Plank
Rooms
Bathrooms
- Total Bathrooms: 2
- Full Bathrooms: 2
Bedrooms
- Total Bedrooms: 3
Additional Information
- Security/Safety: Security System, Carbon Monoxide Detector(s), Smoke Detector(s)
Exterior
- Porch/Patio/Deck: Covered, Patio
Parking
- Garage: Yes
- Attached garage: Yes
- Garage Spaces: 2
- Covered Spaces: 2
- Parking Features: Door-Single, Garage Faces Front, Garage, Garage Door Opener
Location
- County: Dallas
- Subdivision: Terry Heights
- Driving Directions: From I-30, exit Hampton Rd N, right on W 12th St, right on Chalmers St, left on Alden Ave, home will be on your left.
School Information
- Elem School District: Dallas ISD
- Midd School District: Dallas ISD
- High School District: Dallas ISD
- Elementary School: Hooe
- Middle School: Greiner
- High School: Sunset
Heating & Cooling
- Central air: Yes
- Air Conditioning: Yes
- Cooling Type: Central Air, Ceiling Fan(s), Wall/Window Unit(s)
- Heating Type: Central
Utilities
- Sewer: Public Sewer
- Water: Public
- Utility Description: Sewer Available, Water Available
Structural Information
- Property Detached: Yes
- Architectural Style: Detached
- Structure Type: House
- Detached/Attached: Detached
- Construction: Brick
- Roof: Composition
- Stories/Levels: 1
- Living Area: 1,423 Sq. Ft.
- Year Built: 1958
- Property Condition: Resale
Lot Features
- Lot Size (Acres): 0.186
- Lot Size (Sq. Ft.): 8,102.16
- Fencing (Description): Back Yard, Wood
Financial Considerations
- For Sale/Rent/Lease: For Sale
- Tax Amount: $7,987
- Terms: Cash, Conventional, FHA, VA Loan
Disclosures and Reports
- Legal Description: TERRY HEIGHTS BLK 4591 LT 7 & W 10FT LT 8
- Exclusions: None
- Property ID: 330526000000
- Block: 4591
- Lot Number: 8
Listed by Dewbrew Realty, Inc, Betty Fish
Get Pre-Approved Today
Schools
Schools serving 2626 Alden Ave
School District:Dallas Independent School District
| Name | Grades | Distance |
|---|---|---|
Lida Hooe Elementary School 2419 Gladstone Drive, Dallas, TX 75211 | K-5 | 0.3 mi |
W E Greiner Exploratory Arts Acade 501 South Edgefield Avenue, Dallas, TX 75208 | 6-8 | 1 mi |
Sunset High School 2120 West Jefferson Boulevard, Dallas, TX 75208 | 9-12 | 0.6 mi |
Disclaimer:
School attendance boundaries provided by ATTOM Data Solutions and are for reference only. Contact the school directly to verify enrollment eligibility.
Price & Sales History for 2626 Alden Ave
Date
Details
Price
Change
Source
9/25/2026
Listed
$425,000
—
MLS
Disclaimer: Historical sales information is derived from public records provided by the county offices. Information is not guaranteed and should be independently verified.

Tax History
Tax History for 2626 Alden Ave
Year
Property Taxes
Change
Tax Assessment
Change
2025
$5,355
—
$341,210
-5%
2025
$5,355
-30%
$358,710
—
2024
$7,623
20%
$358,710
30%
2023
$6,352
-9%
$276,810
—
2022
$6,949
12%
$276,810
18%
2021
$6,199
-3%
$235,000
—
2020
$6,375
6%
$235,000
7%
2019
$6,014
-4%
$220,000
—
2018
$6,260
6%
$220,000
2%
2017
$5,887
25%
$216,510
25%
2016
$4,725
17%
$173,750
18%
2015
$4,033
—
$147,080
—
2014
$4,020
74%
$147,080
73%
2013
$2,314
—
$85,000
—
Disclaimer: Historical tax information is derived from public records provided by the county offices. Information is not guaranteed and should be independently verified.
Estimate the Cost
Estimate the Cost for 2626 Alden Ave
2626 Alden Avenue, Dallas, TX 75211 (MLS# 21392533) is a Single Family property with 3 bedrooms and 2 full bathrooms. 2626 Alden Avenue is currently listed for $425,000 and was received on September 25, 2026. Want to learn more about 2626 Alden Avenue? Do you have questions about finding other Single Family real estate for sale in Dallas? You can browse all Dallas real estate or contact a Coldwell Banker agent to request more information.