This is a carousel with tiles that activate property listing cards. Use the previous and next buttons to navigate.
1/10
$499,999
This is a carousel with tiles that activate property listing cards. Use the previous and next buttons to navigate.
1/10
Property Description
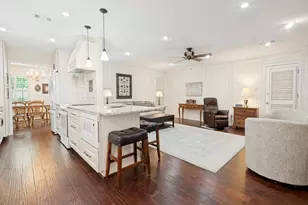
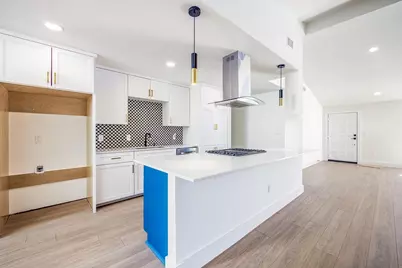
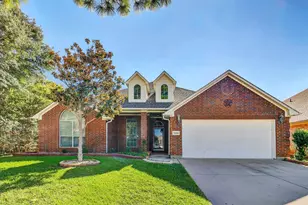
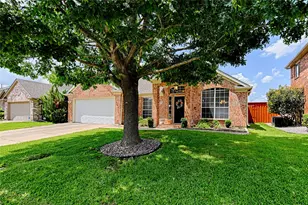
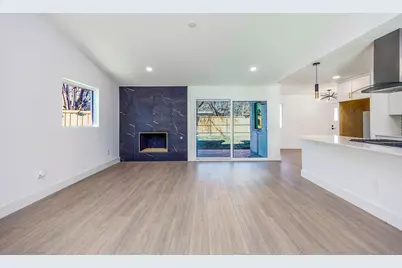
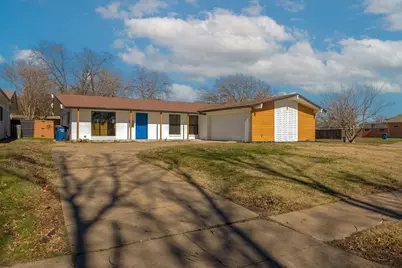
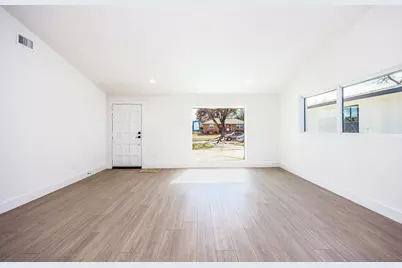
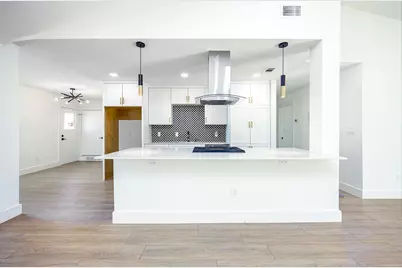
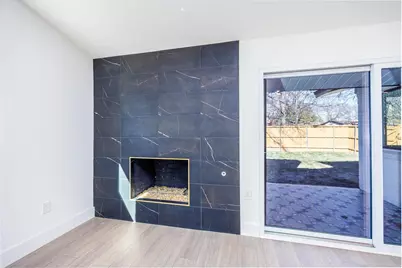
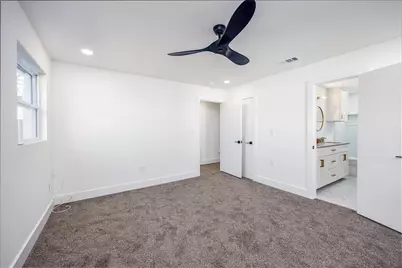
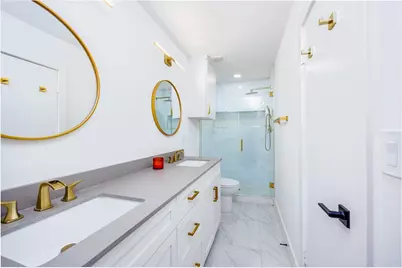
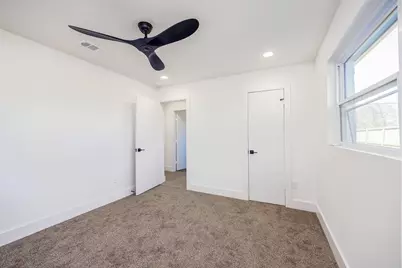
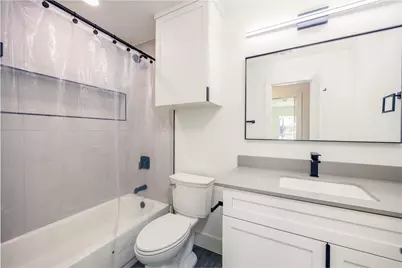
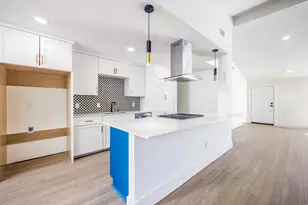
TURNKEY RENTAL - SELLER FINANCING AVAILABLE. Income from day one: this completely renovated 4-bedroom, 2-bath single-story near the Galleria comes with stable, long-term tenants already in place under a multi-year lease - no make-ready, no vacancy, no surprises. The heavy lifting is already done. Recent updates include new cabinets and quartz countertops, upgraded flooring, modernized plumbing and electrical systems, a brand-new HVAC system and water heater, stylishly remodeled showers, new windows, fresh texture and paint, updated trim, doors, light and plumbing fixtures, and a new garage door with motor. For an investor, that means years of low-maintenance ownership; for a future owner-occupant, a move-in-ready home waiting at the end of the lease. The location does the rest: minutes to the Galleria, both airports, parks, and lakes, with quick access across Dallas - the kind of address that keeps rental demand strong. Renovated, leased, and financeable - with seller financing available, this is one of the easiest doors to add to a portfolio this year. Contact the listing agent for lease details and financing terms today.
Full Property Details
Full Property Details for 3061 Dothan Ln
General
- Price: $499,999
- Taxes: $5,907
- Status: Active
- Type: Single Family
- Source: NTREIS
- MLS ID: 21208652
- Updated: 7/25/2026
- Added to Site: 154 day(s) ago
Interior
- Interior Features: Chandelier, Cathedral Ceiling(s), Decorative/Designer Lighting Fixtures, Eat-in Kitchen, Granite Counters, Kitchen Island, Open Floorplan, Walk-In Closet(s)
- Fireplace: Yes
- Number of Fireplaces: 1
- Fireplace(s): Living Room, Masonry, Wood Burning
- Appliances: Some Gas Appliances, Built-In Gas Range, Dishwasher, Disposal, Plumbed For Gas, Vented Exhaust Fan
Rooms
Bathrooms
- Total Bathrooms: 2
- Full Bathrooms: 2
Bedrooms
- Total Bedrooms: 4
Other Rooms
- Laundry: Washer Hookup, Dryer Hookup, ElectricDryer Hookup, Laundry in Utility Room
Additional Information
- Security/Safety: Carbon Monoxide Detector(s), Smoke Detector(s)
Exterior
- Exterior Features: Storage
- Porch/Patio/Deck: Covered
Parking
- Garage: Yes
- Attached garage: Yes
- Garage Spaces: 2
- Covered Spaces: 2
- Parking Features: Concrete, Door-Multi, Door-Single, Driveway, Epoxy Flooring, Garage, Garage Door Opener, Garage Faces Side
Location
- County: Dallas
- Subdivision: Royalhaven Rev
- Driving Directions: Please Use GPS
School Information
- Elem School District: Dallas ISD
- Midd School District: Dallas ISD
- High School District: Dallas ISD
- Elementary School: Caillet
- Middle School: Marsh
- High School: White
Heating & Cooling
- Central air: Yes
- Air Conditioning: Yes
- Cooling Type: Central Air, Ceiling Fan(s), Electric
- Heating Type: Central, Fireplace(s), Natural Gas
Utilities
- Sewer: Public Sewer
- Water: Public
- Utility Description: Electricity Available, Electricity Connected, Natural Gas Available, Overhead Utilities, Phone Available, Sewer Available, Separate Meters, Water Available
Structural Information
- Property Detached: Yes
- Architectural Style: Mid-Century Modern, Other, Traditional, Detached
- Structure Type: House
- Detached/Attached: Detached
- Construction: Brick
- Stories/Levels: 1
- Living Area: 1,751 Sq. Ft.
- Year Built: 1959
Additional Structures
- Other Structures: Shed(s), Storage
Lot Features
- Lot Size (Acres): 0.283
- Lot Size (Sq. Ft.): 12,327.48
- Sidewalks: Yes
- Lot Features: Back Yard, Corner Lot, Lawn, Landscaped, Level
- Fencing (Description): Back Yard, Fenced, Front Yard, High Fence, Wood
Financial Considerations
- For Sale/Rent/Lease: For Sale
- Tax Amount: $5,907
- Terms: Cash, Conventional, FHA, Other, USDA Loan, VA Loan
Disclosures and Reports
- Legal Description: ROYALHAVEN REVISED BLK 7/6600 LT 2A DOTHAN LA
- Disclosures/Rstr.: Owner Is Listing Agent
- Property ID: 608557000000
- Block: 7/660
- Lot Number: 2A
Listed by Mersaes Real Estate, Inc., Juan Hernandez
Get Pre-Approved Today
Schools
Schools serving 3061 Dothan Ln
School District:Dallas Independent School District
| Name | Grades | Distance |
|---|---|---|
F P Caillet Elementary School 3033 Merrell Road, Dallas, TX 75229 | PK-6 | 0.6 mi |
Thomas C Marsh Middle School 3838 Crown Shore Drive, Dallas, TX 75244 | 7-8 | 1.7 mi |
W T White High School 4505 Ridgeside Drive, Dallas, TX 75244 | 9-12 | 2.9 mi |
Disclaimer:
School attendance boundaries provided by ATTOM Data Solutions and are for reference only. Contact the school directly to verify enrollment eligibility.
Price & Sales History for 3061 Dothan Ln
Date
Details
Price
Change
Source
3/20/2026
Listed
$499,999
—
MLS
Disclaimer: Historical sales information is derived from public records provided by the county offices. Information is not guaranteed and should be independently verified.

Tax History
Tax History for 3061 Dothan Ln
Year
Property Taxes
Change
Tax Assessment
Change
2025
$9,451
-11%
$424,440
-8%
2024
$10,604
80%
$462,100
80%
2023
$5,907
273%
$257,410
—
2022
$1,585
5%
$257,410
23%
2021
$1,508
6%
$210,000
—
2020
$1,425
-77%
$210,000
-2%
2018
$6,088
42%
$213,980
36%
2017
$4,281
11%
$157,430
11%
2016
$3,847
16%
$141,460
17%
2015
$3,303
-46%
$120,470
-46%
2019
$6,140
87%
$224,630
86%
2014
$3,292
7%
$120,470
6%
2013
$3,081
—
$113,150
—
Disclaimer: Historical tax information is derived from public records provided by the county offices. Information is not guaranteed and should be independently verified.
Estimate the Cost
Estimate the Cost for 3061 Dothan Ln
3061 Dothan Lane, Dallas, TX 75229 (MLS# 21208652) is a Single Family property with 4 bedrooms and 2 full bathrooms. 3061 Dothan Lane is currently listed for $499,999 and was received on March 20, 2026. Want to learn more about 3061 Dothan Lane? Do you have questions about finding other Single Family real estate for sale in Dallas? You can browse all Dallas real estate or contact a Coldwell Banker agent to request more information.