This is a carousel with tiles that activate property listing cards. Use the previous and next buttons to navigate.
1/40
$17,000
This is a carousel with tiles that activate property listing cards. Use the previous and next buttons to navigate.
1/40
Property Description
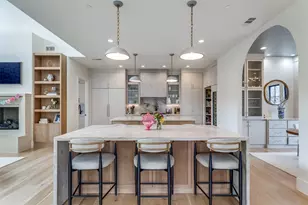
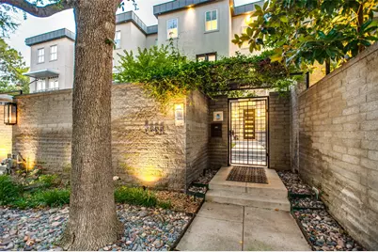
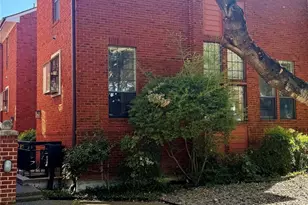
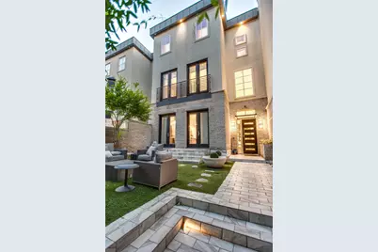
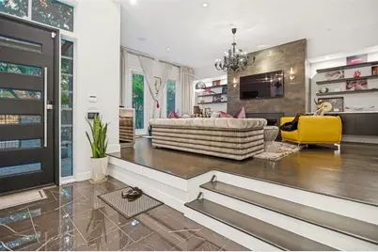
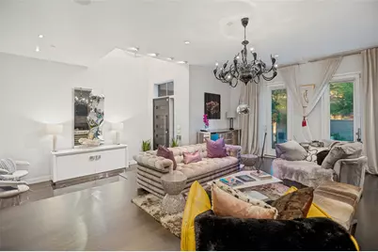
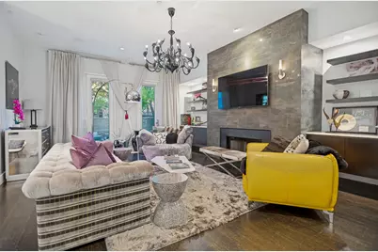
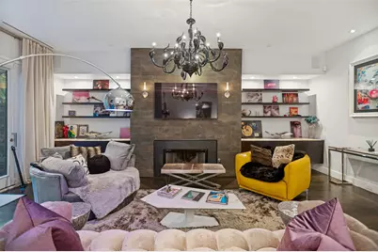
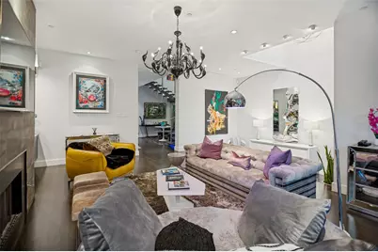
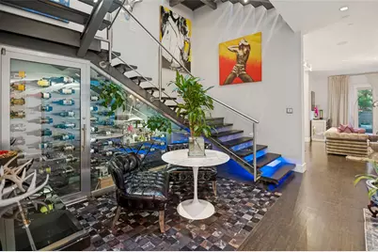
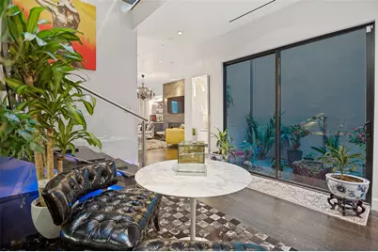
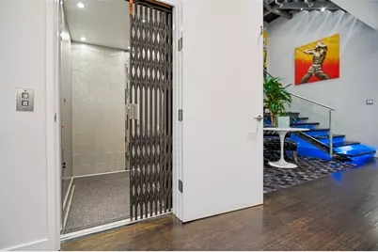
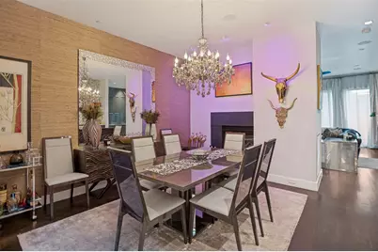
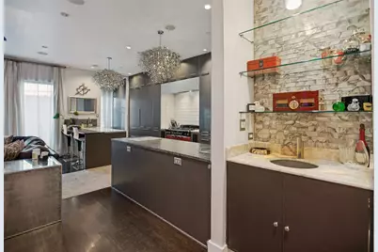
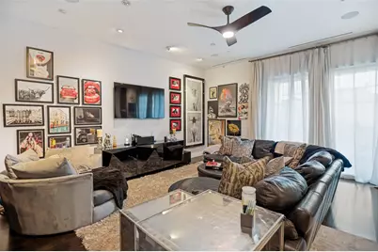
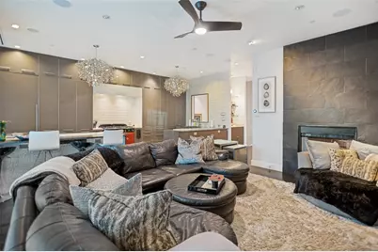
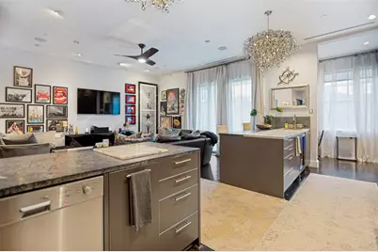
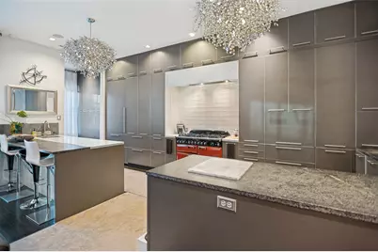
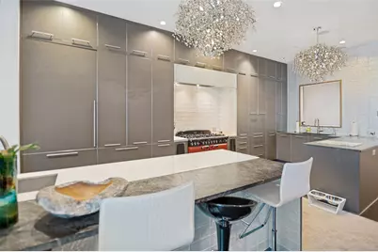
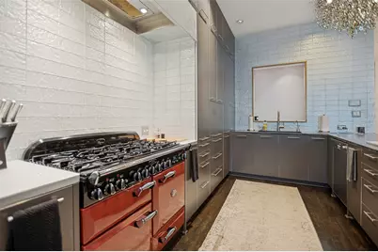
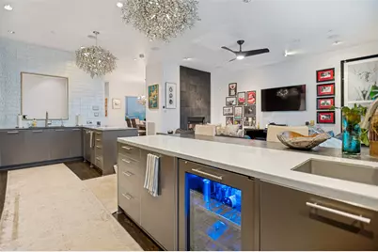
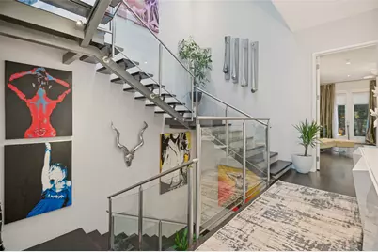
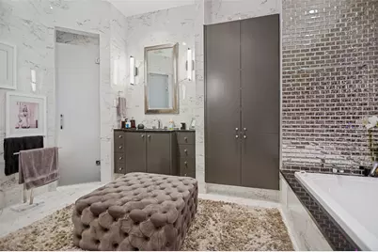
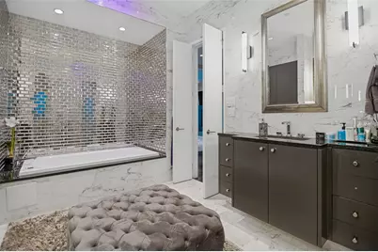
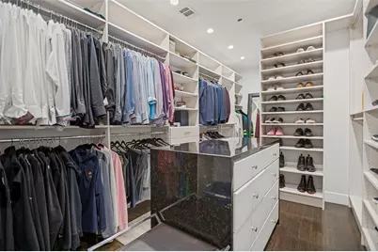
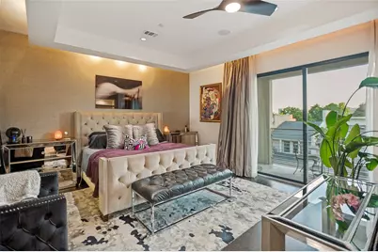
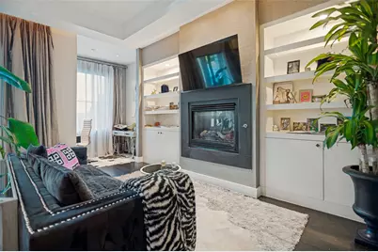
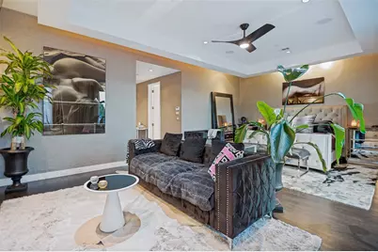
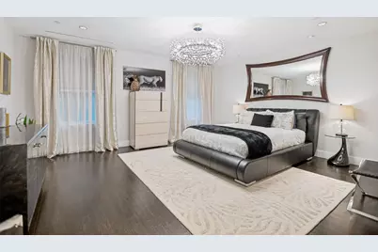
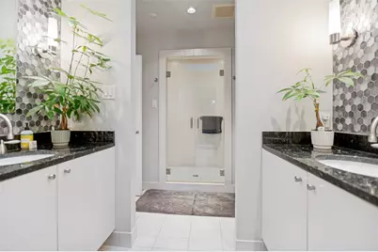
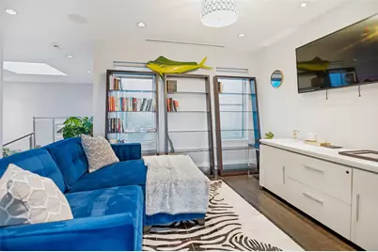
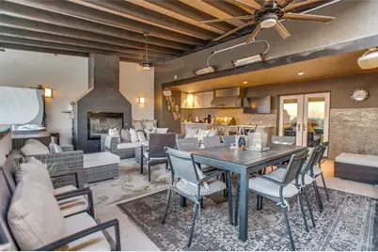
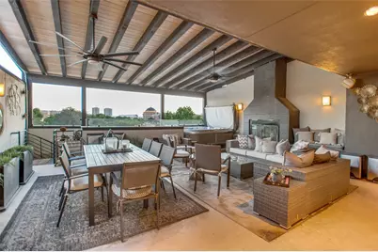
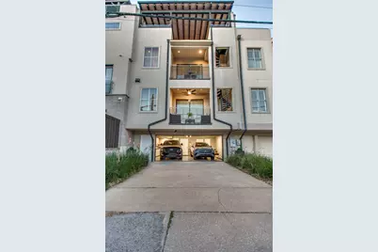
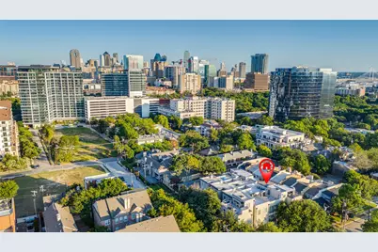
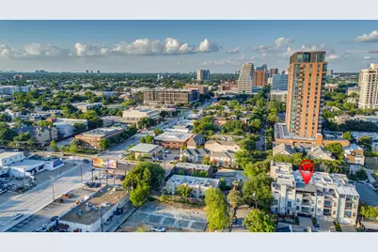
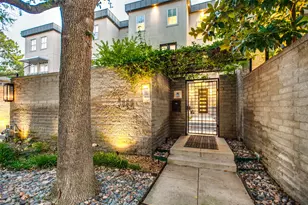
Designed for those who appreciate exceptional craftsmanship and love to entertain, this stunning residence offers an unmatched combination of sophistication, comfort, and convenience in one of Dallas' most coveted neighborhoods. From the moment you arrive, you'll be welcomed by a private, fenced and turfed front yard, creating a serene, low-maintenance outdoor retreat. Inside, the home is thoughtfully designed with expansive living spaces, soaring ceilings, abundant natural light, and an impressive array of high-end amenities. A private elevator services the home, while Smart Home technology and a whole-home speaker system provide modern convenience and seamless living. This exceptional property features two luxurious primary suites, each offering generous proportions and spacious walk-in closets, making the home ideal for multigenerational living, guests, or those seeking ultimate flexibility. With four fireplaces strategically placed throughout the residence, every space feels warm, inviting, and sophisticated. Built for entertaining, the home boasts multiple indoor and outdoor gathering spaces, including three private balconies showcasing breathtaking Downtown Dallas skyline views. Enjoy evenings in the private hot tub, unwind in the tranquil Zen garden complete with a water feature, or host unforgettable gatherings with your own built-in pizza oven and stunning $50,000 climate-controlled wine cellar, a rare amenity designed for the true wine enthusiast. One of the home's most attractive features is the convenience of electricity and high-speed Wi-Fi INCLUDED in the rent, eliminating additional utility setup and simplifying monthly budgeting. A fully furnished option is available and negotiable, making this an ideal executive lease, corporate relocation opportunity, or turnkey luxury residence.
Full Property Details
Full Property Details for 3633 Brown St
General
- Rent: $17,000
- Status: Active
- Type: Townhouse
- Source: NTREIS
- MLS ID: 21308693
- Updated: 6/22/2026
- Added to Site: 21 day(s) ago
Rental Information
- Lease/Rent Term: 12 Months
- Date Available: 7/17/2026
Interior
- Interior Features: Built-in Features, Chandelier, Dry Bar, Decorative/Designer Lighting Fixtures, Double Vanity, Eat-in Kitchen, Elevator, High Speed Internet, Multiple Master Suites, Smart Home, Cable TV, Walk-In Closet(s), Wired for Sound
- Fireplace: Yes
- Number of Fireplaces: 4
- Fireplace(s): Gas Log, Primary Bedroom, See Through
- Appliances: Built-In Refrigerator, Dishwasher, Electric Oven, Gas Cooktop, Disposal, Ice Maker, Microwave, Warming Drawer, Wine Cooler
- Furnished: Yes
- Furnishings: Furnished
- Flooring: Ceramic Tile, Wood
Rooms
Bathrooms
- Total Bathrooms: 4
- Full Bathrooms: 3
- Half Bathrooms: 1
Bedrooms
- Total Bedrooms: 3
Other Rooms
- Laundry: Washer Hookup, Dryer Hookup, Laundry in Utility Room
Additional Information
- Security/Safety: Security System, Fire Sprinkler System, Smoke Detector(s), Security Lights
Exterior
- Exterior Features: Balcony, Fire Pit, Garden, Lighting, Outdoor Grill, Private Entrance, Private Yard
- Porch/Patio/Deck: Enclosed, Front Porch, Patio, Rooftop, Balcony, Covered
Parking
- Garage: Yes
- Attached garage: Yes
- Garage Spaces: 2
- Covered Spaces: 2
- Parking Features: Additional Parking, Alley Access
Location
- County: Dallas
- Subdivision: Pecan Plaza
- Driving Directions: Park directly in front of the home on Brown Street
School Information
- Elem School District: Dallas ISD
- Midd School District: Dallas ISD
- High School District: Dallas ISD
- Elementary School: Houston
- Middle School: Rusk
- High School: North Dallas
Community
- Pets Allowed: Yes
Heating & Cooling
- Central air: Yes
- Air Conditioning: Yes
- Cooling Type: Central Air
- Heating Type: Central, Electric, Natural Gas
Utilities
- Sewer: Public Sewer
- Water: Public
- Cable Available: Yes
- Utility Description: Sewer Available, Water Available, Cable Available
Structural Information
- Detached/Attached: Attached
- Roof: Other
- Windows: Skylight(s), Window Coverings
- Living Area: 5,020 Sq. Ft.
- Year Built: 2004
Lot Features
- Lot Size (Acres): 0.08
- Lot Size (Sq. Ft.): 3,484.8
- Sidewalks: Yes
- Lot Features: Landscaped, Sprinkler System, Few Trees
- Fencing (Description): Front Yard, Gate, Privacy, Stone
Financial Considerations
- For Sale/Rent/Lease: For Lease
- Security Deposit: $17,000
- Pet Deposit: $1,000
- Tenant Pays: Cable TV, Gas, Pest Control, Security, Water
Disclosures and Reports
- Legal Description: PECAN PLAZA BLK 8/1013 LOT 8C
- Property ID: 001013000808C0000
- Block: 81013
- Lot Number: 8
Listed by Dallas Luxury Realty, Storrie Ferrell
Schools
Schools serving 3633 Brown St
School District:Dallas Independent School District
| Name | Grades | Distance |
|---|---|---|
Ben Milam Elementary School 4200 McKinney Avenue, Dallas, TX 75205 | PK-5 | 1.5 mi |
Alex W Spence Talented/Gifted Academy 4001 Capitol Avenue, Dallas, TX 75204 | 6-8 | 1.4 mi |
North Dallas High School 3120 North Haskell Avenue, Dallas, TX 75204 | 9-12 | 1 mi |
Disclaimer:
School attendance boundaries provided by ATTOM Data Solutions and are for reference only. Contact the school directly to verify enrollment eligibility.
Price History for 3633 Brown St
Date
Details
Price
Change
Source
6/22/2026
Listed
$17,000
—
MLS
Disclaimer: Historical sales information is derived from public records provided by the county offices. Information is not guaranteed and should be independently verified.

3633 Brown Street, Dallas, TX 75219 (MLS# 21308693) is a Townhouse property with 3 bedrooms, 3 full bathrooms and 1 partial bathroom. 3633 Brown Street is currently listed for rent at $17,000 and was received on June 22, 2026. Want to learn more about 3633 Brown Street? Do you have questions about finding other real estate for sale or rent in Dallas? You can browse all Dallas rentals or contact a Coldwell Banker agent to request more information.