This is a carousel with tiles that activate property listing cards. Use the previous and next buttons to navigate.
1/39
$14,000 Just Listed
This is a carousel with tiles that activate property listing cards. Use the previous and next buttons to navigate.
1/39
Property Description
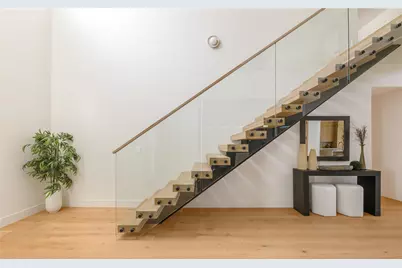
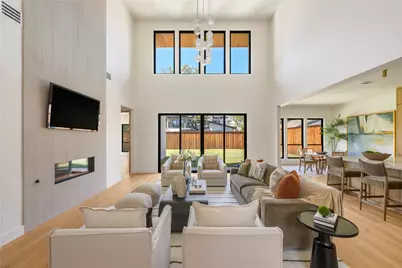
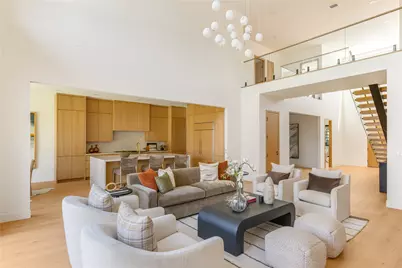
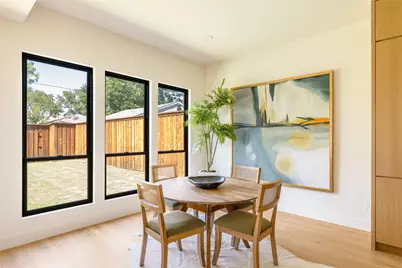
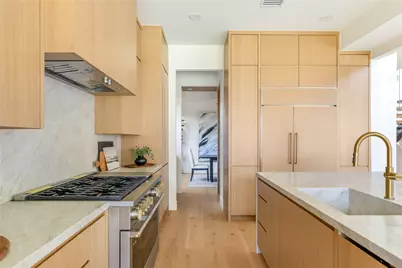
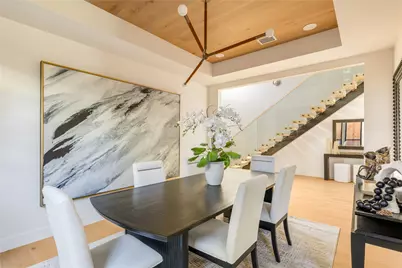
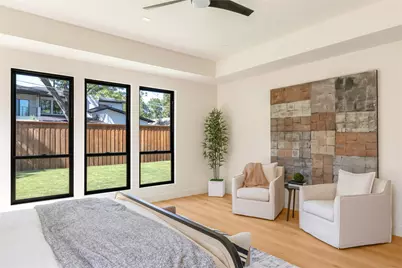
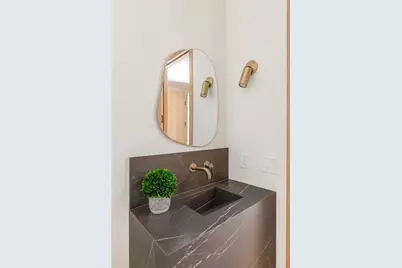
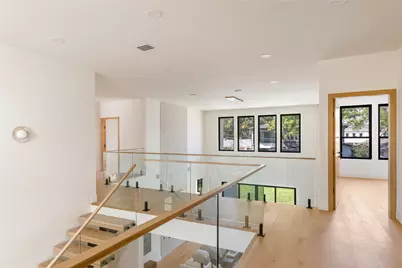
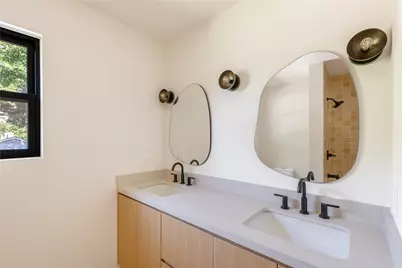
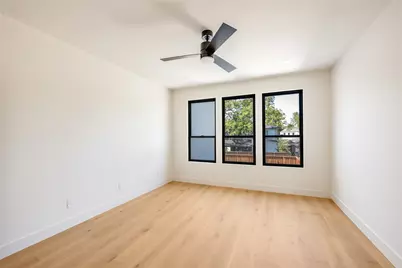
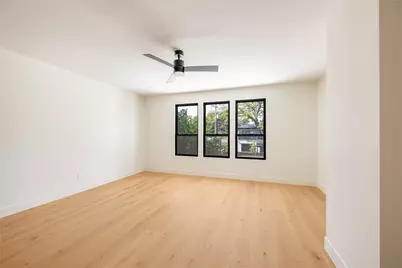
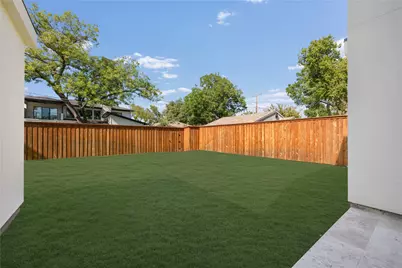
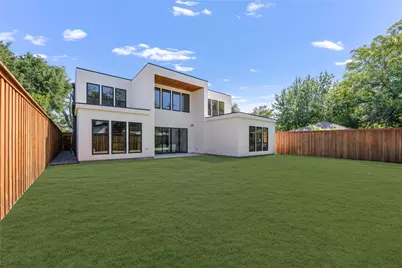
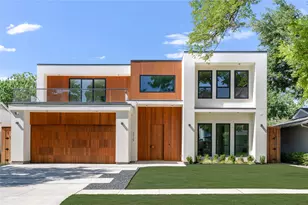
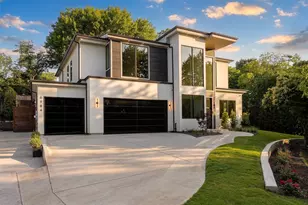
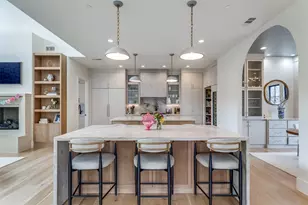
Experience elevated living in this stunning modern custom home, thoughtfully designed with premium finishes and exceptional craftsmanship throughout. Offering 4,266 sq ft, 5 bedrooms, 4.5 bathrooms, and a spacious game or movie room, this residence blends warmth, sophistication, and functionality. The striking exterior showcases smooth stucco paired with clear Western Red Cedar cladding and a matching custom cedar garage door, creating a timeless yet modern curb appeal. Inside, you're welcomed by level 5 smooth-finish walls, rich 9.5 Inch European white oak engineered flooring, and expansive Andersen fiberglass windows and Marvin sliding doors that flood the home with natural light. The chef's kitchen is a true centerpiece, featuring honed Taj Mahal quartzite countertops, a dramatic waterfall island with integrated sink, custom rift-cut white oak cabinetry, and a full suite of Monogram appliances including a built in refrigerator and dishwasher. Designed for luxury and comfort, the home includes limestone showers and countertops, a statement fluted limestone fireplace, and a spa inspired powder room with Pietra Grey marble and an integrated sink. A floating staircase with 4Inch white oak treads and sleek interior and exterior glass railings adds a bold architectural touch. Seamless indoor-outdoor living continues with tumbled travertine patios and balcony spaces, perfect for entertaining. The home is fully equipped with high end custom lighting and is prewired for security cameras, speakers, and fiber internet. A rare combination of modern design, high end materials, and thoughtful layout, this home is built for both everyday living and elevated entertaining
Full Property Details
Full Property Details for 3715 Park Ln
General
- Rent: $14,000
- Status: Active
- Type: Single Family
- Source: NTREIS
- MLS ID: 21328624
- Updated: 7/11/2026
- Added to Site: 2 day(s) ago
Rental Information
- Lease/Rent Term: Negotiable
- Date Available: 7/11/2026
Interior
- Interior Features: Built-in Features, Chandelier, Cathedral Ceiling(s), Decorative/Designer Lighting Fixtures, Double Vanity, Eat-in Kitchen, Granite Counters, Kitchen Island, Open Floorplan, Pantry, Vaulted Ceiling(s), Wired for Data, Natural Woodwork, Walk-In Closet(s), Wired for Sound
- Fireplace: Yes
- Number of Fireplaces: 1
- Fireplace(s): Gas, Living Room
- Appliances: Built-In Gas Range, Dishwasher, Disposal, Microwave, Refrigerator, Tankless Water Heater
- Furnishings: Unfurnished
- Flooring: Ceramic Tile, Engineered Hardwood
Rooms
Bathrooms
- Total Bathrooms: 5
- Full Bathrooms: 4
- Half Bathrooms: 1
Bedrooms
- Total Bedrooms: 5
Additional Information
- Security/Safety: Prewired
Exterior
- Exterior Features: Balcony, Lighting
- Porch/Patio/Deck: Balcony, Covered
Parking
- Garage: Yes
- Attached garage: Yes
- Garage Spaces: 2
- Covered Spaces: 2
- Parking Features: Door-Single, Garage, Garage Door Opener
Location
- County: Dallas
- Subdivision: Marsh Lane 2nd Add
- Driving Directions: GPS
School Information
- Elem School District: Dallas ISD
- Midd School District: Dallas ISD
- High School District: Dallas ISD
- Elementary School: Withers
- Middle School: Walker
- High School: White
Heating & Cooling
- Central air: Yes
- Air Conditioning: Yes
- Cooling Type: Central Air, Electric
- Heating Type: Central, Fireplace(s), Natural Gas
Utilities
- Sewer: Public Sewer
- Water: Public
- Utility Description: Electricity Available, Electricity Connected, Natural Gas Available, Sewer Available, Water Available
Structural Information
- Property Detached: Yes
- Architectural Style: Contemporary/Modern, Detached
- Structure Type: House
- Detached/Attached: Detached
- Construction: Stucco
- Roof: Flat, Other
- Stories/Levels: 2
- Living Area: 4,268 Sq. Ft.
- Year Built: 2026
Lot Features
- Lot Size (Acres): 0.185
- Lot Size (Sq. Ft.): 8,058.6
- Lot Size Source: Assessor
- Sidewalks: Yes
- Lot Features: Interior Lot, Level
- Fencing (Description): Wood
Financial Considerations
- For Sale/Rent/Lease: For Sale or Lease
- Security Deposit: $14,000
- Pet Deposit: $10,000
- Tenant Pays: All Utilities, Electricity, Exterior Maintenance, Gas, Grounds Care, Insurance, Pest Control, Security, Sewer, Trash Collection, Water
Disclosures and Reports
- Legal Description: MARSH LANE 2 BLK 4/6178 LOT 3
- Property ID: 531238000000
- Block: 4/617
- Lot Number: 3
Listed by Keller Williams Realty, Gital Harlap

Schools
Schools serving 3715 Park Ln
School District:Dallas Independent School District
| Name | Grades | Distance |
|---|---|---|
Harry C Withers Elementary School 3959 Northaven Road, Dallas, TX 75229 | PK-6 | 2 mi |
Ewell D Walker Middle School 12532 Nuestra Drive, Dallas, TX 75230 | 7-8 | 4 mi |
W T White High School 4505 Ridgeside Drive, Dallas, TX 75244 | 9-12 | 3.2 mi |
Disclaimer:
School attendance boundaries provided by ATTOM Data Solutions and are for reference only. Contact the school directly to verify enrollment eligibility.
Price History for 3715 Park Ln
Date
Details
Price
Change
Source
7/11/2026
Listed
$14,000
—
MLS
Disclaimer: Historical sales information is derived from public records provided by the county offices. Information is not guaranteed and should be independently verified.
3715 Park Lane, Dallas, TX 75220 (MLS# 21328624) is a Single Family property with 5 bedrooms, 4 full bathrooms and 1 partial bathroom. 3715 Park Lane is currently listed for rent at $14,000 and was received on July 11, 2026. Want to learn more about 3715 Park Lane? Do you have questions about finding other real estate for sale or rent in Dallas? You can browse all Dallas rentals or contact a Coldwell Banker agent to request more information.