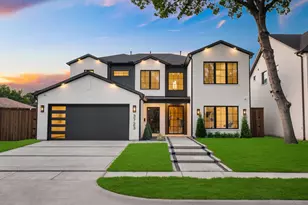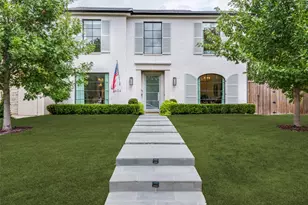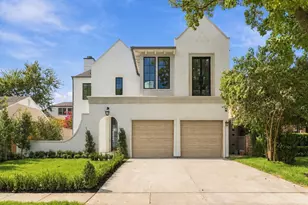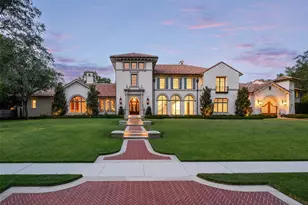
This is a carousel with tiles that activate property listing cards. Use the previous and next buttons to navigate.
1/33
$1,720,000
This is a carousel with tiles that activate property listing cards. Use the previous and next buttons to navigate.
1/33
Property Description
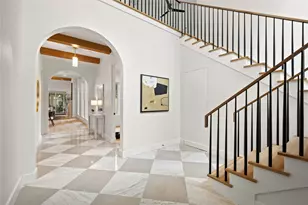
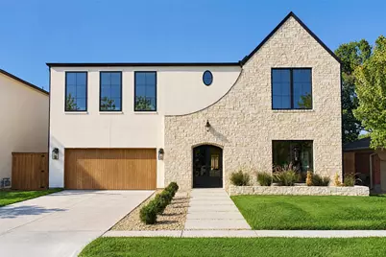
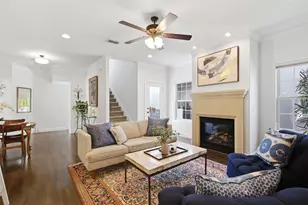
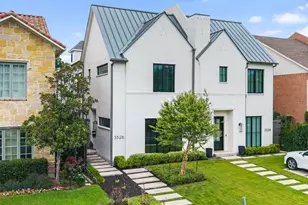
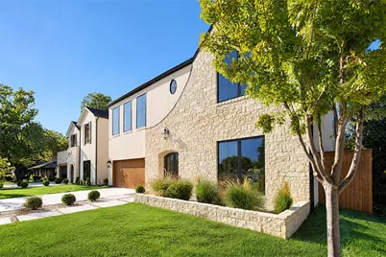
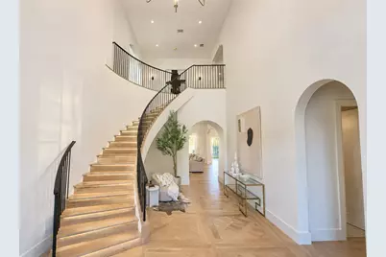
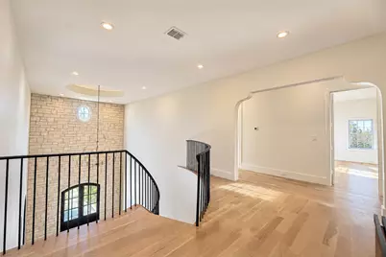
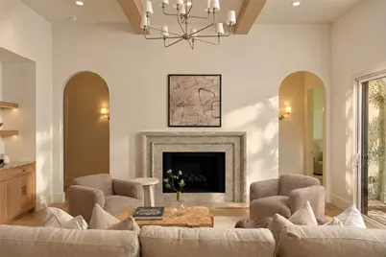
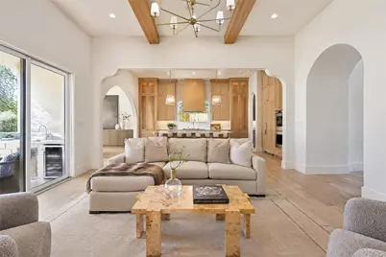
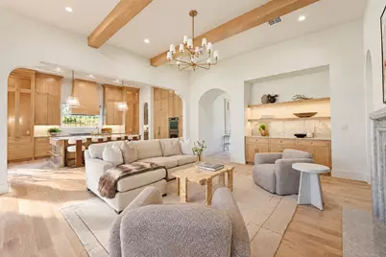
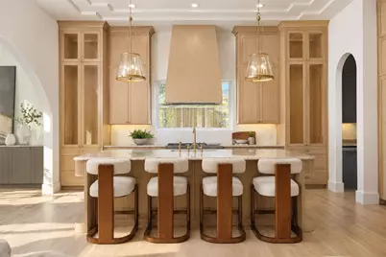
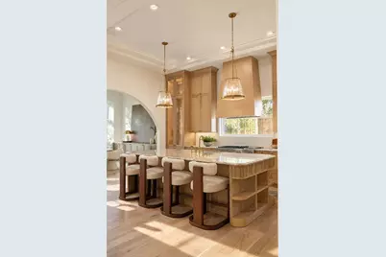
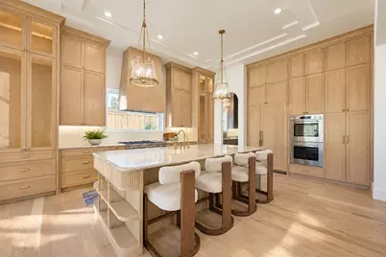
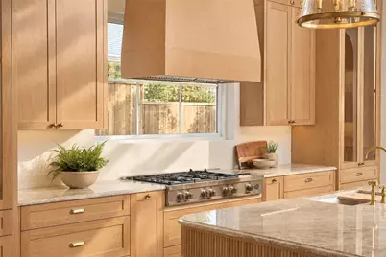
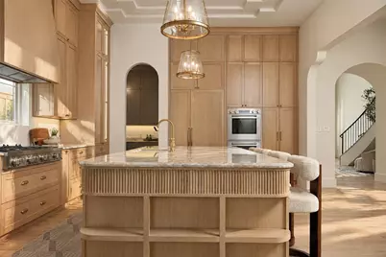
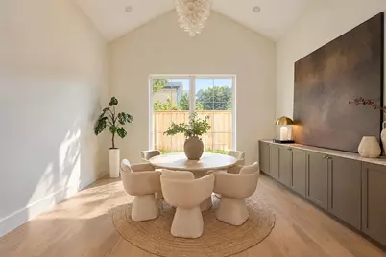
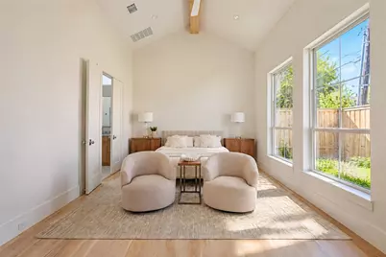
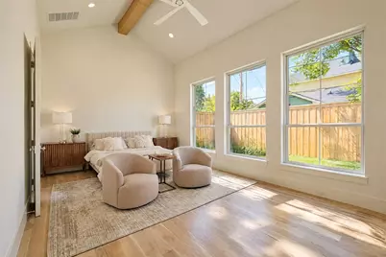
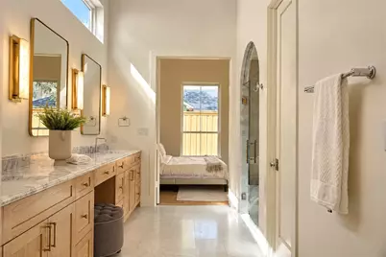
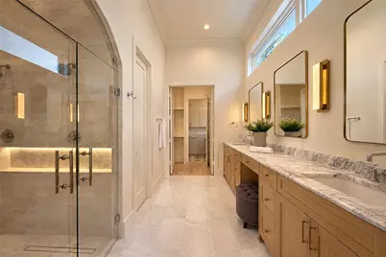
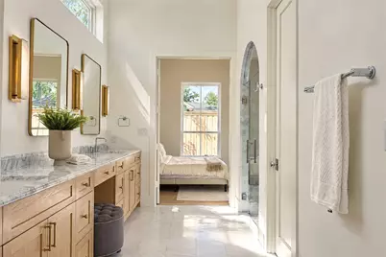
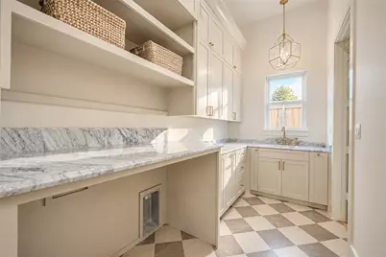
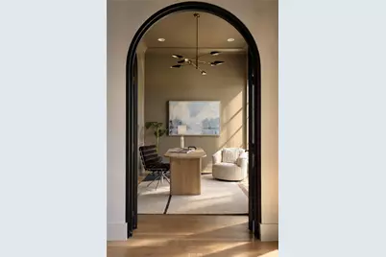
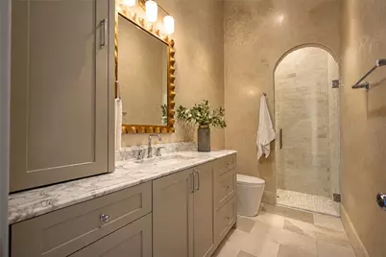
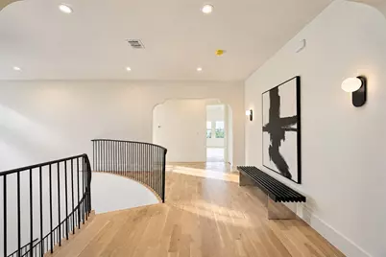
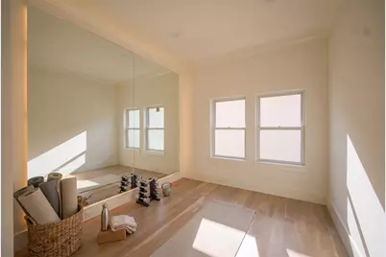
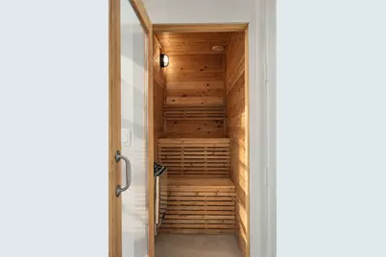
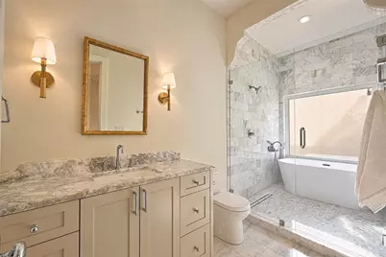
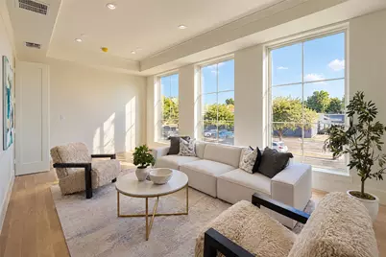
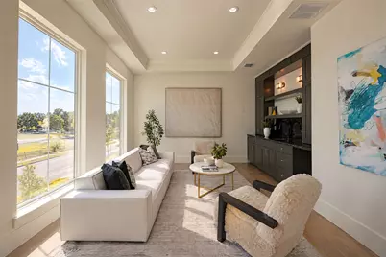
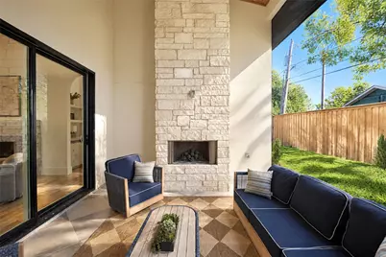
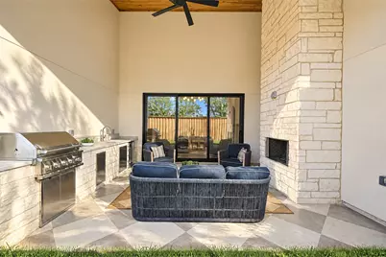
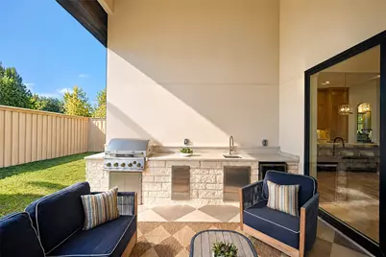
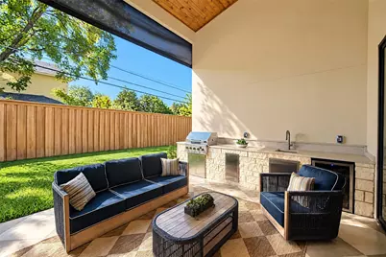
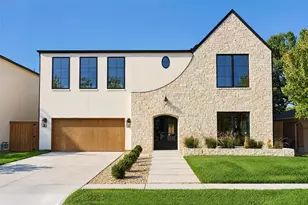
Thoughtfully designed custom home in the heart of Midway Hollow, blending warm modern European style with everyday comfort and function. A dramatic stone accent wall greets you at the entry, setting the tone for a home finished with elegant marble and wood flooring, exposed beam details, and designer lighting throughout. The floor plan is built for real life, with a dedicated office, a downstairs primary suite, and a full guest suite on the main level. At the heart of the home, the kitchen showcases leathered Taj Mahal quartzite countertops, custom cabinetry, an oversized island, and a full butler's pantry. The primary suite is a true retreat, with vaulted ceilings and a spa- inspired bath featuring a soaking tub, walk-in shower, dual vanities, and a generous closet. Upstairs, three additional bedrooms each offer an ensuite bath and walk-in closet, joined by a game room made for entertaining. A dedicated exercise room with sauna rounds out the wellness amenities. Outside, the covered patio features a motorized bug screen for comfortable indoor-outdoor living year-round. Set on one of the widest and quietest streets in Midway Hollow, the home is just minutes from Love Field, Central Market, NorthPark, and Dallas' top private schools.
Full Property Details
Full Property Details for 3733 Clover Ln
General
- Price: $1,720,000
- Taxes: $9,642
- Status: Active
- Type: Single Family
- Source: NTREIS
- MLS ID: 21396727
- Updated: 9/26/2026
- Added to Site: 11 day(s) ago
Interior
- Interior Features: Wet Bar, Built-in Features, Chandelier, Decorative/Designer Lighting Fixtures, In-Law Floorplan, Kitchen Island, Multiple Master Suites, Open Floorplan, Pantry, Paneling/Wainscoting, Vaulted Ceiling(s), Walk-In Closet(s)
- Fireplace: Yes
- Number of Fireplaces: 1
- Fireplace(s): Gas
- Appliances: Built-In Refrigerator, Dishwasher, Gas Cooktop, Gas Oven, Gas Range, Microwave, Tankless Water Heater, Wine Cooler
- Flooring: Hardwood
Rooms
Bathrooms
- Total Bathrooms: 6
- Full Bathrooms: 5
- Half Bathrooms: 1
Bedrooms
- Total Bedrooms: 5
Other Rooms
- Laundry: Electric Dryer Hookup, Stacked
Additional Information
- Security/Safety: Prewired, Carbon Monoxide Detector(s), Fire Alarm
Exterior
- Exterior Features: Gas Grill, Lighting, Outdoor Grill, Outdoor Kitchen, Playground
- Porch/Patio/Deck: Rear Porch, Screened, Covered
Parking
- Garage: Yes
- Attached garage: Yes
- Garage Spaces: 2
- Covered Spaces: 2
- Parking Features: Driveway, Garage Faces Front, Garage, Garage Door Opener
Location
- County: Dallas
- Subdivision: North Davilla Drive Estates
- Driving Directions: From Marsh Ln, turn onto Clover Lane. Home will be on the left-hand side 3733 CLOVER LN
School Information
- Elem School District: Dallas ISD
- Midd School District: Dallas ISD
- High School District: Dallas ISD
- Elementary School: Foster
- Middle School: Medrano
- High School: Hillcrest
Heating & Cooling
- Central air: Yes
- Air Conditioning: Yes
- Cooling Type: Central Air, Ceiling Fan(s), Electric
- Heating Type: Central, Electric, Fireplace(s), Natural Gas
Utilities
- Water: Public
- Utility Description: Electricity Available, Electricity Connected, Natural Gas Available, Separate Meters, Underground Utilities, Water Available
Structural Information
- Architectural Style: Mid-Century Modern, Traditional, Detached
- Structure Type: House
- Detached/Attached: Attached
- Construction: Rock, Stone, Stucco
- Roof: Composition
- Stories/Levels: 2
- Living Area: 4,634 Sq. Ft.
- Year Built: 2026
- Property Condition: New Construction
Lot Features
- Lot Size (Acres): 0.162
- Lot Size (Sq. Ft.): 7,056.72
- Sidewalks: Yes
Financial Considerations
- For Sale/Rent/Lease: For Sale
- Tax Amount: $9,642
- Terms: Cash, Conventional
Disclosures and Reports
- Legal Description: NORTH DAVILLA DRIVE ESTATES BLK 1/6177 LT 21
- Property ID: 530242000000
- Block: 16177
- Lot Number: 21
Listed by Exp Realty, Angela Nguyen
Get Pre-Approved Today
Schools
Schools serving 3733 Clover Ln
School District:Dallas Independent School District
| Name | Grades | Distance |
|---|---|---|
Stephen C Foster Elementary School 3700 Clover Lane, Dallas, TX 75220 | K-6 | 0 mi |
Francisco Medrano Middle School 9815 Brockbank Drive, Dallas, TX 75220 | 7-8 | 1.3 mi |
Thomas Jefferson High School 4001 Walnut Hill Lane, Dallas, TX 75229 | 9-12 | 0.9 mi |
Disclaimer:
School attendance boundaries provided by ATTOM Data Solutions and are for reference only. Contact the school directly to verify enrollment eligibility.
Price & Sales History for 3733 Clover Ln
Date
Details
Price
Change
Source
9/26/2026
Listed
$1,720,000
—
MLS
Disclaimer: Historical sales information is derived from public records provided by the county offices. Information is not guaranteed and should be independently verified.

Tax History
Tax History for 3733 Clover Ln
Year
Property Taxes
Change
Tax Assessment
Change
2025
$5,552
—
$854,060
97%
2025
$5,552
1%
$433,000
—
2024
$5,488
12%
$433,000
13%
2023
$4,897
-10%
$382,950
—
2022
$5,425
2%
$382,950
52%
2021
$5,324
-3%
$252,160
—
2020
$5,473
-11%
$252,160
17%
2018
$6,128
5%
$215,370
—
2017
$5,856
17%
$215,370
17%
2016
$5,018
17%
$184,540
18%
2015
$4,291
-38%
$156,500
-38%
2019
$6,893
80%
$252,160
80%
2014
$3,819
5%
$139,750
5%
2013
$3,626
—
$133,160
—
Disclaimer: Historical tax information is derived from public records provided by the county offices. Information is not guaranteed and should be independently verified.
Estimate the Cost
Estimate the Cost for 3733 Clover Ln
3733 Clover Lane, Dallas, TX 75220 (MLS# 21396727) is a Single Family property with 5 bedrooms, 5 full bathrooms and 1 partial bathroom. 3733 Clover Lane is currently listed for $1,720,000 and was received on September 26, 2026. Want to learn more about 3733 Clover Lane? Do you have questions about finding other Single Family real estate for sale in Dallas? You can browse all Dallas real estate or contact a Coldwell Banker agent to request more information.