This is a carousel with tiles that activate property listing cards. Use the previous and next buttons to navigate.
1/22
$699,500
This is a carousel with tiles that activate property listing cards. Use the previous and next buttons to navigate.
1/22
Property Description
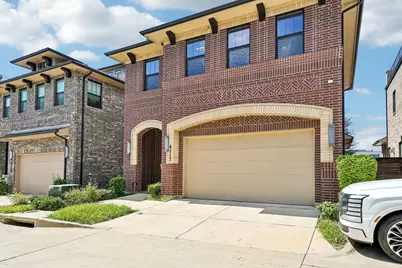
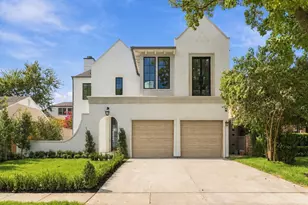
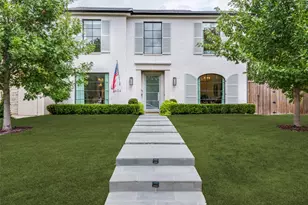
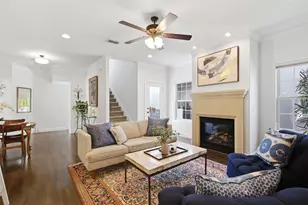
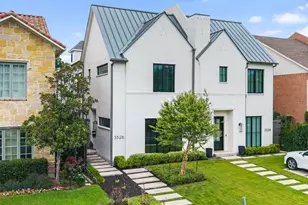
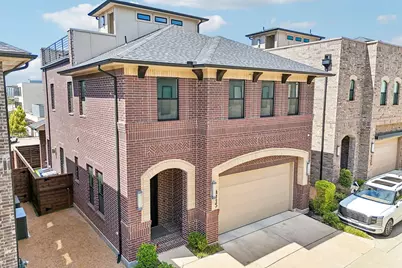
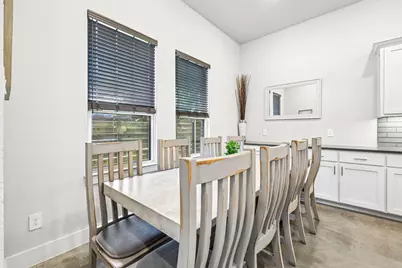
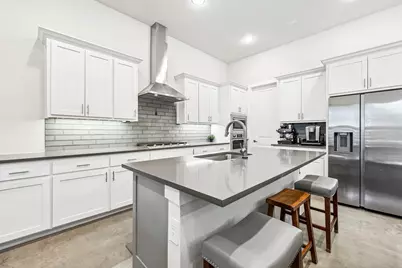
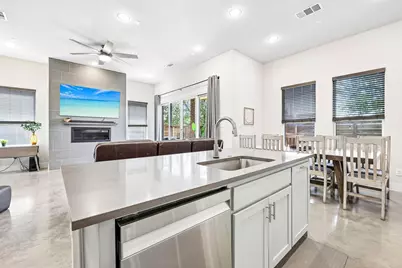
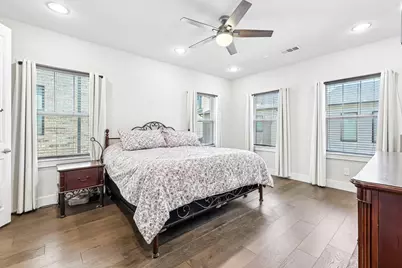
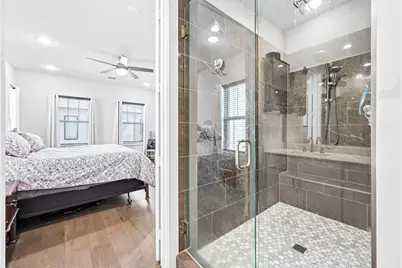
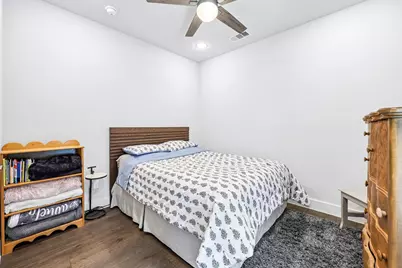
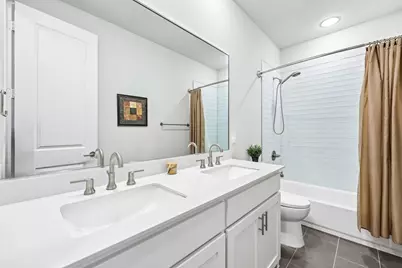
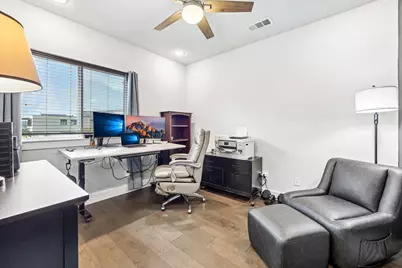
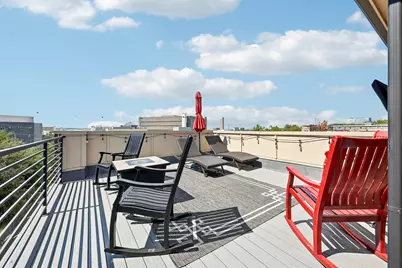
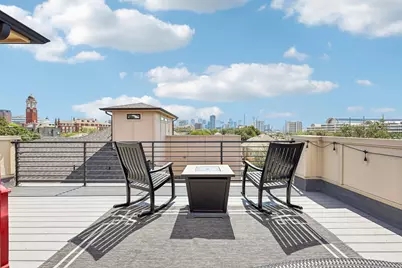
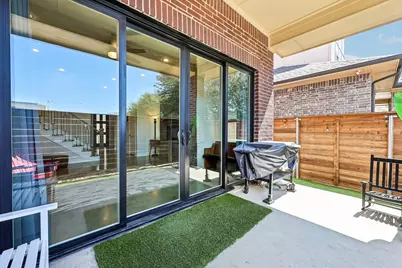
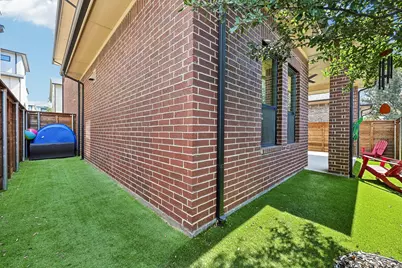
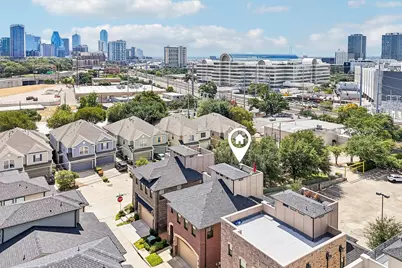
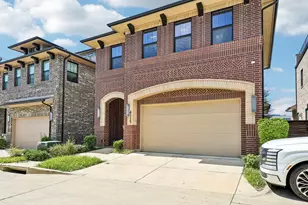
Welcome home to this Amazing 2022-built lock-and-leave residence, ideally positioned between Uptown and the Medical District, with stunning downtown Dallas skyline views from your private rooftop deck. Offering approximately 2,100 square feet, 3 bedrooms, and 2.5 baths, this thoughtfully designed home pairs contemporary style with easy, low-maintenance living. The open-concept main level features stained concrete floors, abundant natural light, and a sleek fireplace. The kitchen is made for gathering, with quartz countertops, a generous island, gas cooktop, oversized pantry, and ample storage. Expansive windows brighten the interior, while speaker wiring adds an extra touch for entertaining. Upstairs, the spacious primary suite offers a spa-inspired bath with dual vanities, a large glass walk-in shower, and an exceptionally generous walk-in closet. Two secondary bedrooms, a full bath, and abundant closet space complete the second floor. Head to the third floor and step onto your private rooftop deck, where lounge seating and impressive downtown views create the perfect setting to unwind or entertain. Additional highlights include a two-car garage, turf patio with covered grilling space, tankless water heater, mostly brick exterior, and northeast-facing orientation. The HOA is approximately $100 per month and includes front Yard Maintenance. Convenient to Uptown, Victory Park, the Medical District, and all that Dallas has to offer, this home makes city living feel effortless.
Full Property Details
Full Property Details for 4115 Maison Ridge
General
- Price: $699,500
- HOA FEE: $100/month
- Taxes: $14,919
- Status: Active
- Type: Single Family
- Source: NTREIS
- MLS ID: 21388151
- Updated: 10/7/2026
- Added to Site: 21 day(s) ago
Interior
- Interior Features: High Speed Internet, Kitchen Island, Open Floorplan, Pantry, Cable TV
- Fireplace: Yes
- Number of Fireplaces: 1
- Fireplace(s): Gas Starter
- Appliances: Dishwasher, Disposal, Microwave, Tankless Water Heater
- Flooring: Concrete, Luxury Vinyl Plank, Tile
Rooms
Bathrooms
- Total Bathrooms: 3
- Full Bathrooms: 2
- Half Bathrooms: 1
Bedrooms
- Total Bedrooms: 3
Other Rooms
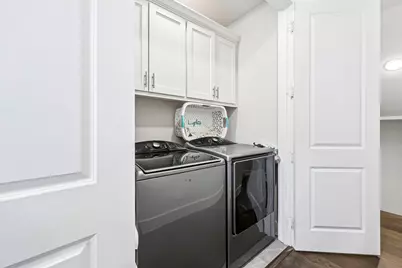
- Laundry: Washer Hookup, Dryer Hookup
Additional Information
- Shared Amenities: Maintenance Front Yard
Exterior
- Porch/Patio/Deck: Rooftop
Parking
- Garage: Yes
- Attached garage: Yes
- Garage Spaces: 2
- Covered Spaces: 2
- Parking Features: Door-Single, Garage Faces Front, Garage
Location
- County: Dallas
- Subdivision: Thirty One Dallas Square #1
- Driving Directions: GPS. From the Toll exit at Oaklawn, make a right, take Harry Hines North, and make a right on Throckmorton to Sylvester.
School Information
- Elem School District: Dallas ISD
- Midd School District: Dallas ISD
- High School District: Dallas ISD
- Elementary School: Esperanza Medrano
- Middle School: Rusk
- High School: North Dallas
Community
- Association: Yes
- Assoc. Name: Skyline Terrace Villas
- Assoc. Fees Include: Association Management, Maintenance Grounds
Utilities
- Sewer: Public Sewer
- Water: Public
- Cable Available: Yes
- Utility Description: Natural Gas Available, Sewer Available, Separate Meters, Water Available, Cable Available
Structural Information
- Property Detached: Yes
- Architectural Style: Detached
- Structure Type: House
- Detached/Attached: Detached
- Construction: Brick
- Roof: Composition
- Living Area: 2,100 Sq. Ft.
- Year Built: 2022
- Property Condition: Resale
Lot Features
- Lot Size (Acres): 0.071
- Lot Size (Sq. Ft.): 3,092.76
Financial Considerations
- For Sale/Rent/Lease: For Sale
- Association Fee: $100
- Assoc Fee Freq.: Monthly
- Tax Amount: $14,919
- Terms: Cash, Conventional
Disclosures and Reports
- Legal Description: THIRTY ONE DALLAS SQUARE BLK 28B/2280 LT 7
- Exclusions: Curtains, curtain rods, wall-mounted TVs, garage shelving, garage ceiling-mounted winch.
- Property ID: 002280028B0070000
- Block: 28
- Lot Number: 7
Listed by Laura Lee Crivello, Thomas Bills
Get Pre-Approved Today
Schools
Schools serving 4115 Maison Ridge
School District:Dallas Independent School District
| Name | Grades | Distance |
|---|---|---|
Esperanza Hope Medrano Elementary School 2221 Lucas Drive, Dallas, TX 75219 | K-5 | 0.5 mi |
Thomas J Rusk Middle School 2929 Inwood Road, Dallas, TX 75235 | 6-8 | 1.6 mi |
North Dallas High School 3120 North Haskell Avenue, Dallas, TX 75204 | 9-12 | 1.5 mi |
Disclaimer:
School attendance boundaries provided by ATTOM Data Solutions and are for reference only. Contact the school directly to verify enrollment eligibility.
Price & Sales History for 4115 Maison Ridge
Date
Details
Price
Change
Source
9/16/2026
Listed
$699,500
—
MLS
Disclaimer: Historical sales information is derived from public records provided by the county offices. Information is not guaranteed and should be independently verified.

Tax History
Tax History for 4115 Maison Ridge
Year
Property Taxes
Change
Tax Assessment
Change
2025
$11,210
-12%
$670,000
-6%
2024
$12,721
-4%
$709,000
-4%
2023
$13,222
201%
$734,840
320%
2022
$4,393
51%
$175,000
59%
2021
$2,902
-3%
$110,000
—
2020
$2,984
—
$110,000
—
Disclaimer: Historical tax information is derived from public records provided by the county offices. Information is not guaranteed and should be independently verified.
Estimate the Cost
Estimate the Cost for 4115 Maison Ridge
4115 Maison Ridge, Dallas, TX 75219 (MLS# 21388151) is a Single Family property with 3 bedrooms, 2 full bathrooms and 1 partial bathroom. 4115 Maison Ridge is currently listed for $699,500 and was received on September 16, 2026. Want to learn more about 4115 Maison Ridge? Do you have questions about finding other Single Family real estate for sale in Dallas? You can browse all Dallas real estate or contact a Coldwell Banker agent to request more information.